Wellness Spa & Reception Design
A spa's job starts long before the first treatment begins. The moment someone walks through the door, the space has to signal calm, quality, and care — and do it consistently, from reception through to the corridor and into the treatment room itself. For this project, Domora designed the full guest journey for Prestige, a wellness center where every touchpoint had to carry the same sense of considered hospitality.
A Reception That Sets the Tone Immediately
This kind of branded, architecturally integrated signage — the logo carved directly into stone or lit into a feature wall rather than applied as a separate sign — has become a defining move in Domora's hospitality and wellness projects, where the goal is to make the brand feel inseparable from the space itself.
A Backlit Brand Symbol as the Lounge's Anchor
Soft white boucle sofas, layered with mustard and forest-green accents, keep the lounge feeling residential and calm rather than clinical, while a cluster of asymmetric mirrors on the opposite wall adds movement and reflects additional light through the room.
A Coffee Bar Built Into the Arrival Sequence
Rather than treating refreshments as an afterthought, Domora integrated a small coffee and beverage counter directly into the reception zone, finished in the same travertine as the main desk to keep the material story consistent. This detail matters more than it might seem — a spa or wellness client's experience often begins with a coffee while waiting, and giving that moment its own designed space, rather than a hidden staff pantry, extends the sense of hospitality from the very first interaction.Corridors That Don't Feel Like Corridors
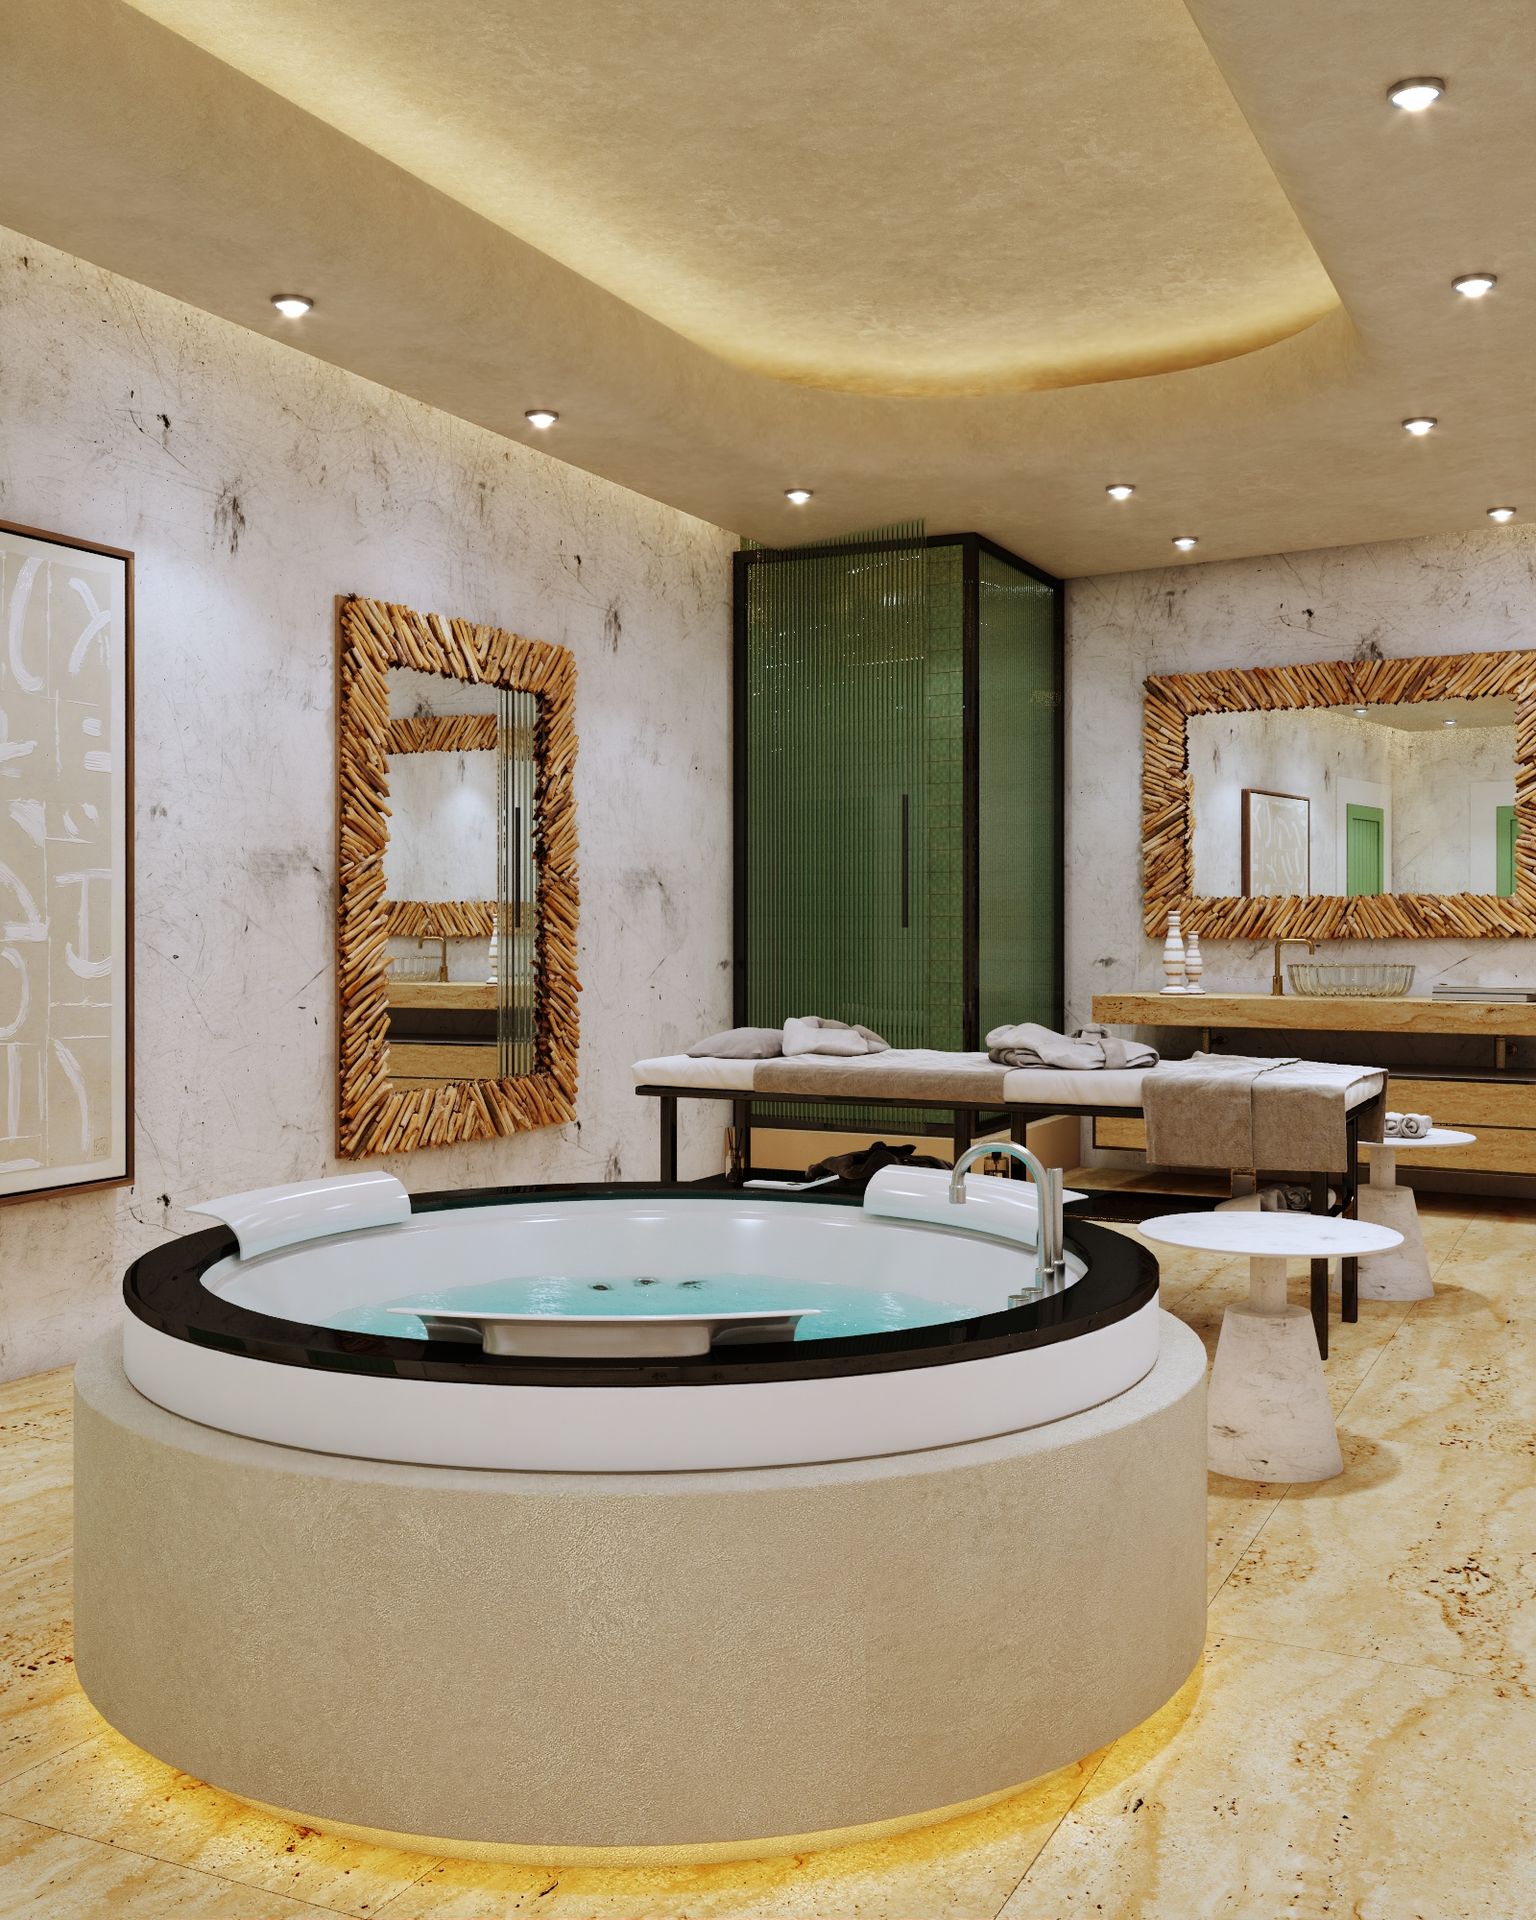
A Circular Soaking Tub as the Wellness Suite's Centerpiece
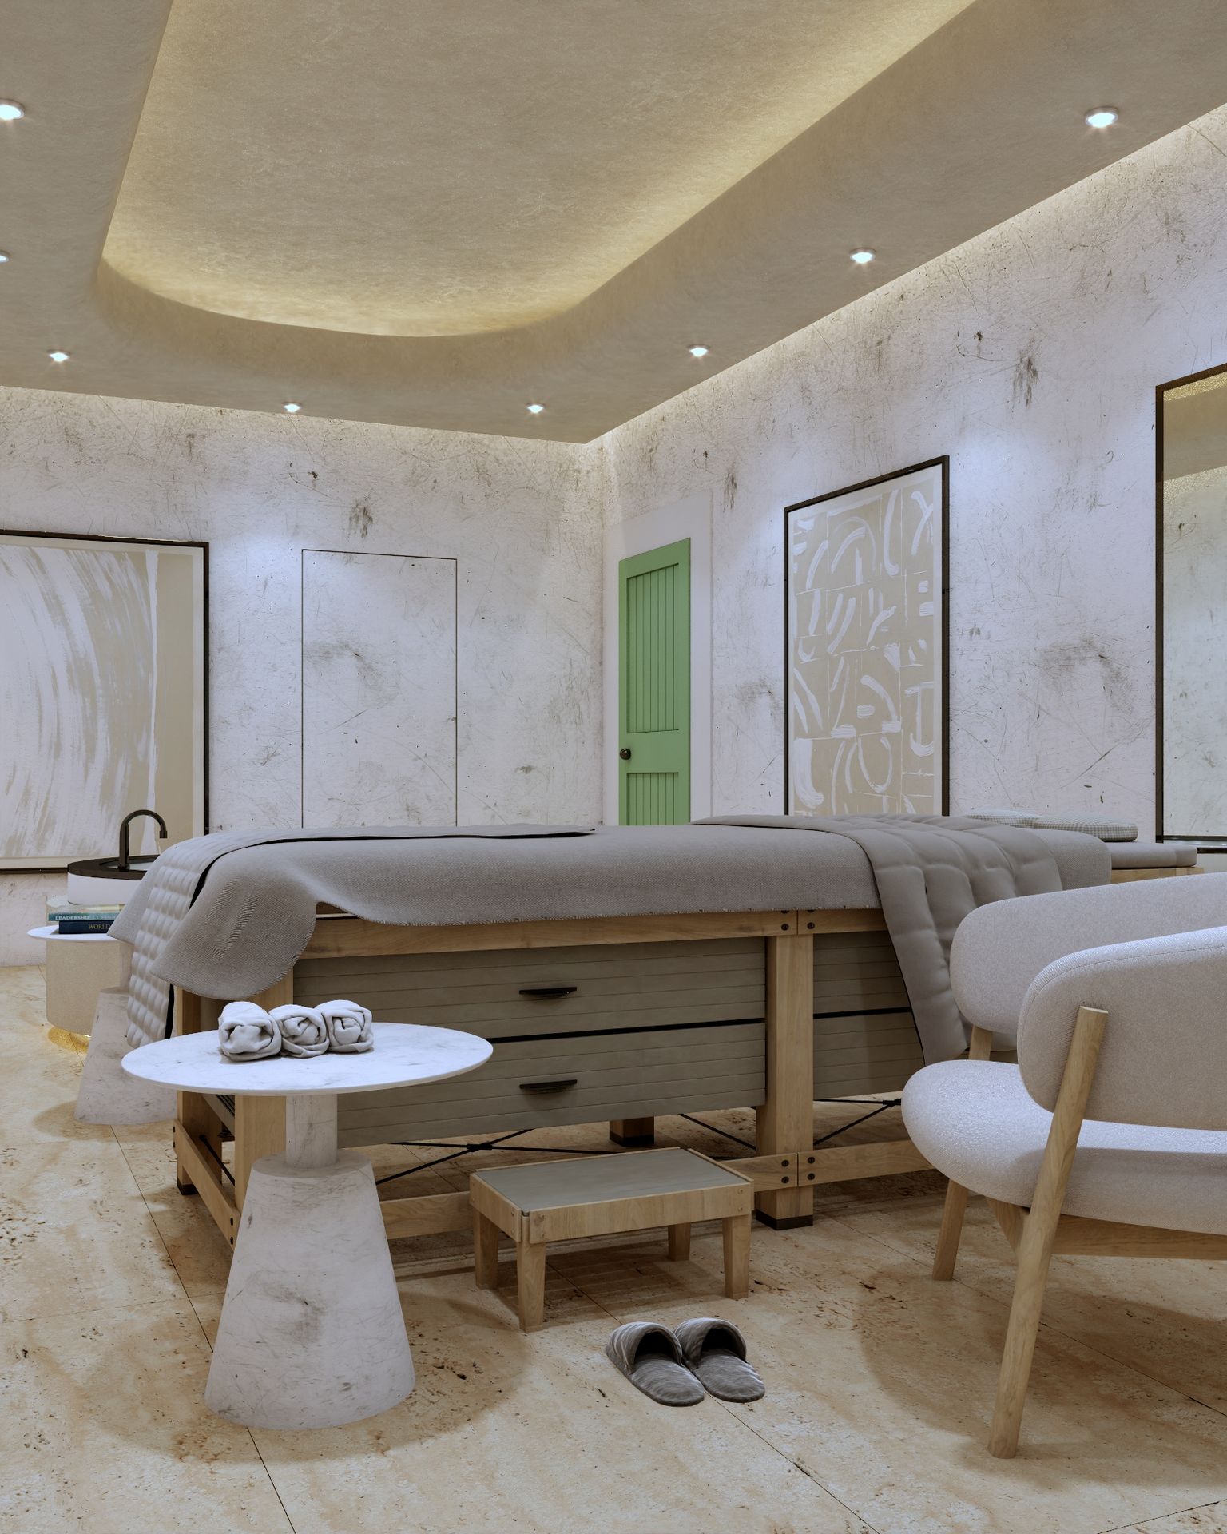
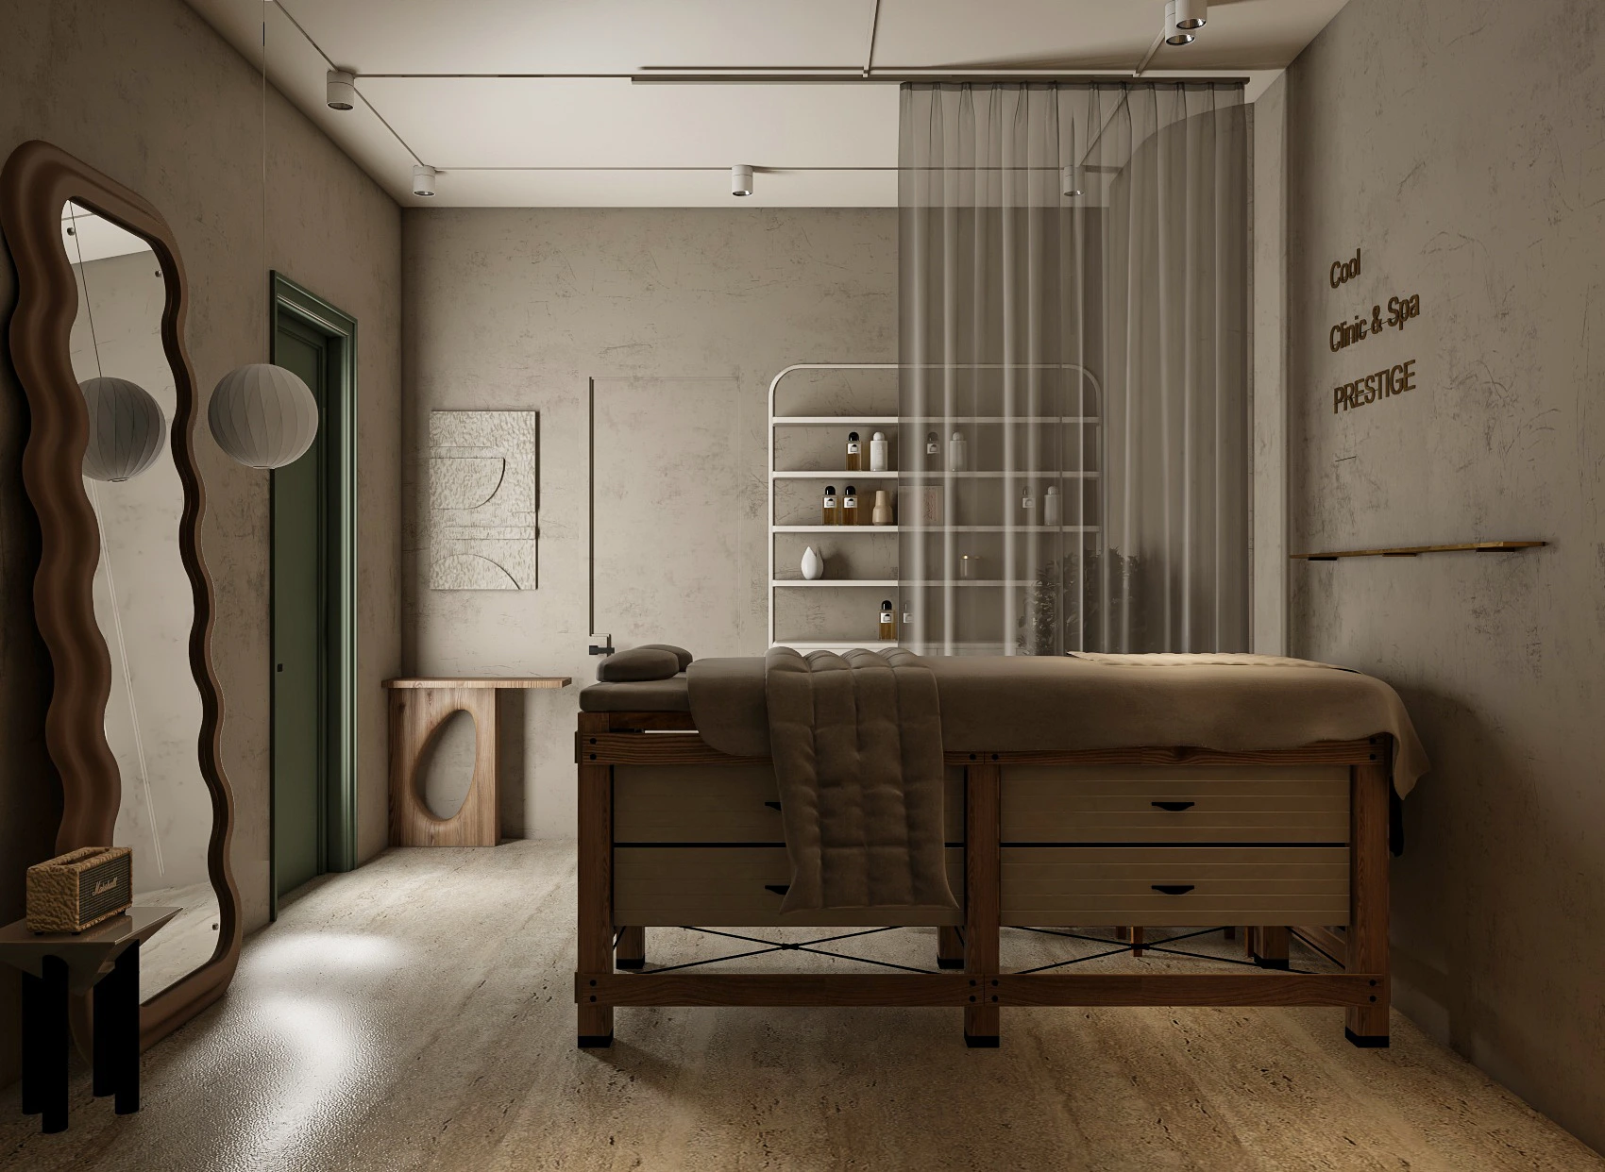
A Treatment Room Designed for Total Calm
A soft sage door provides a quiet color accent against the otherwise neutral, textured palette, while abstract artwork in muted cream tones continues the room's calm, unforced sense of luxury.
A Circular Soaking Tub as the Wellness Suite's Centerpiece
In a more elaborate suite, a sunken, circular soaking tub finished in stone with a glowing underlit base becomes the room's clear focal point, positioned near a fluted glass-walled shower enclosure and a dark stone double vanity. This combination of wet and dry treatment zones within one room reflects a growing trend in UAE wellness design, where clients increasingly want private, multi-function spa suites rather than a single treatment bed in an otherwise empty room.
Coordinating a Multi-Zone Wellness Facility
A project spanning reception, lounge, corridors, and multiple treatment suites requires an unusual level of cross-space coordination. Lighting had to be planned differently for each zone — bright and energizing at reception, ambient and warm in the lounge, deliberately dim and calm in treatment rooms — while plumbing for the soaking tub and shower enclosure, waterproofing for wet treatment areas, and structural backing for the backlit brand wall all had to be resolved well before finishes went in. Domora managed this as one connected project rather than a series of separate rooms, ensuring the guest experience felt seamless from the front door to the final treatment.
Planning a wellness or spa fit-out?
Reach out to Domora to start your next commercial interior design or fit-out project in Dubai and across the UAE.