Grand Dining & Open-Plan Living Design
A dining table built for fourteen chairs says something specific about how a family plans to use their home: entertaining is not an occasional event here, it's a core part of daily life. Domora designed this open-plan dining and kitchen space around exactly that scale of hosting, wrapping a long black marble table in classical wall panelling, sculptural lighting, and a seamlessly connected kitchen.
Scaling a Room Around Its Table
This kind of large-format dining table has become a defining request in Domora's villa projects, particularly among families who regularly host extended relatives or business guests and need genuine capacity, not just a table that photographs well for six.
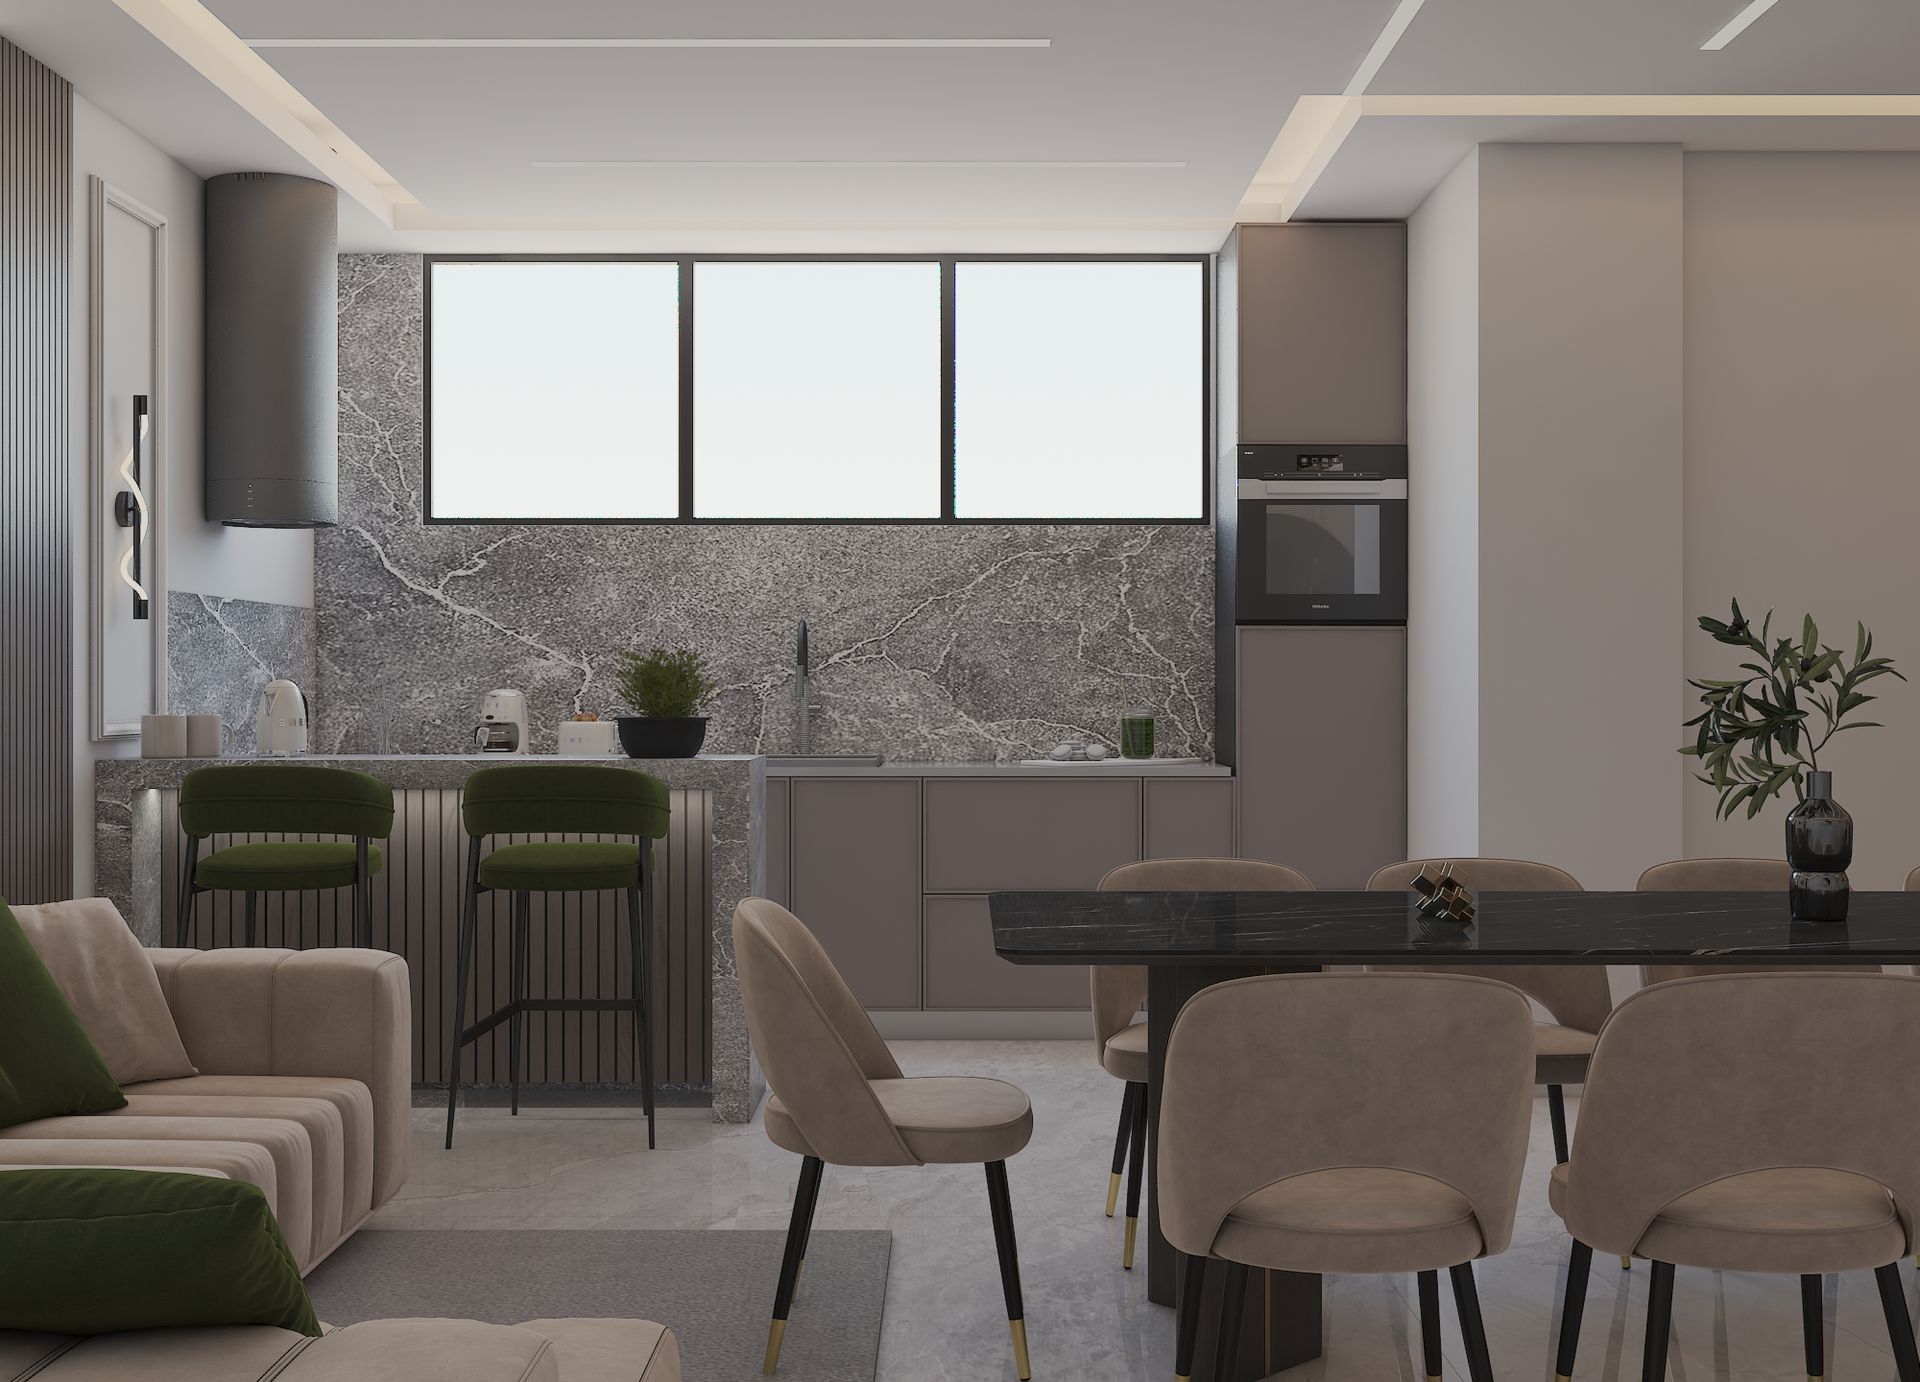
Where the Dining Room Opens Into the Kitchen
This open connection between kitchen and formal dining is increasingly popular in larger UAE villas, where families want the practicality of a closed kitchen workflow but the social openness of watching guests and family move freely between cooking, dining, and lounging.
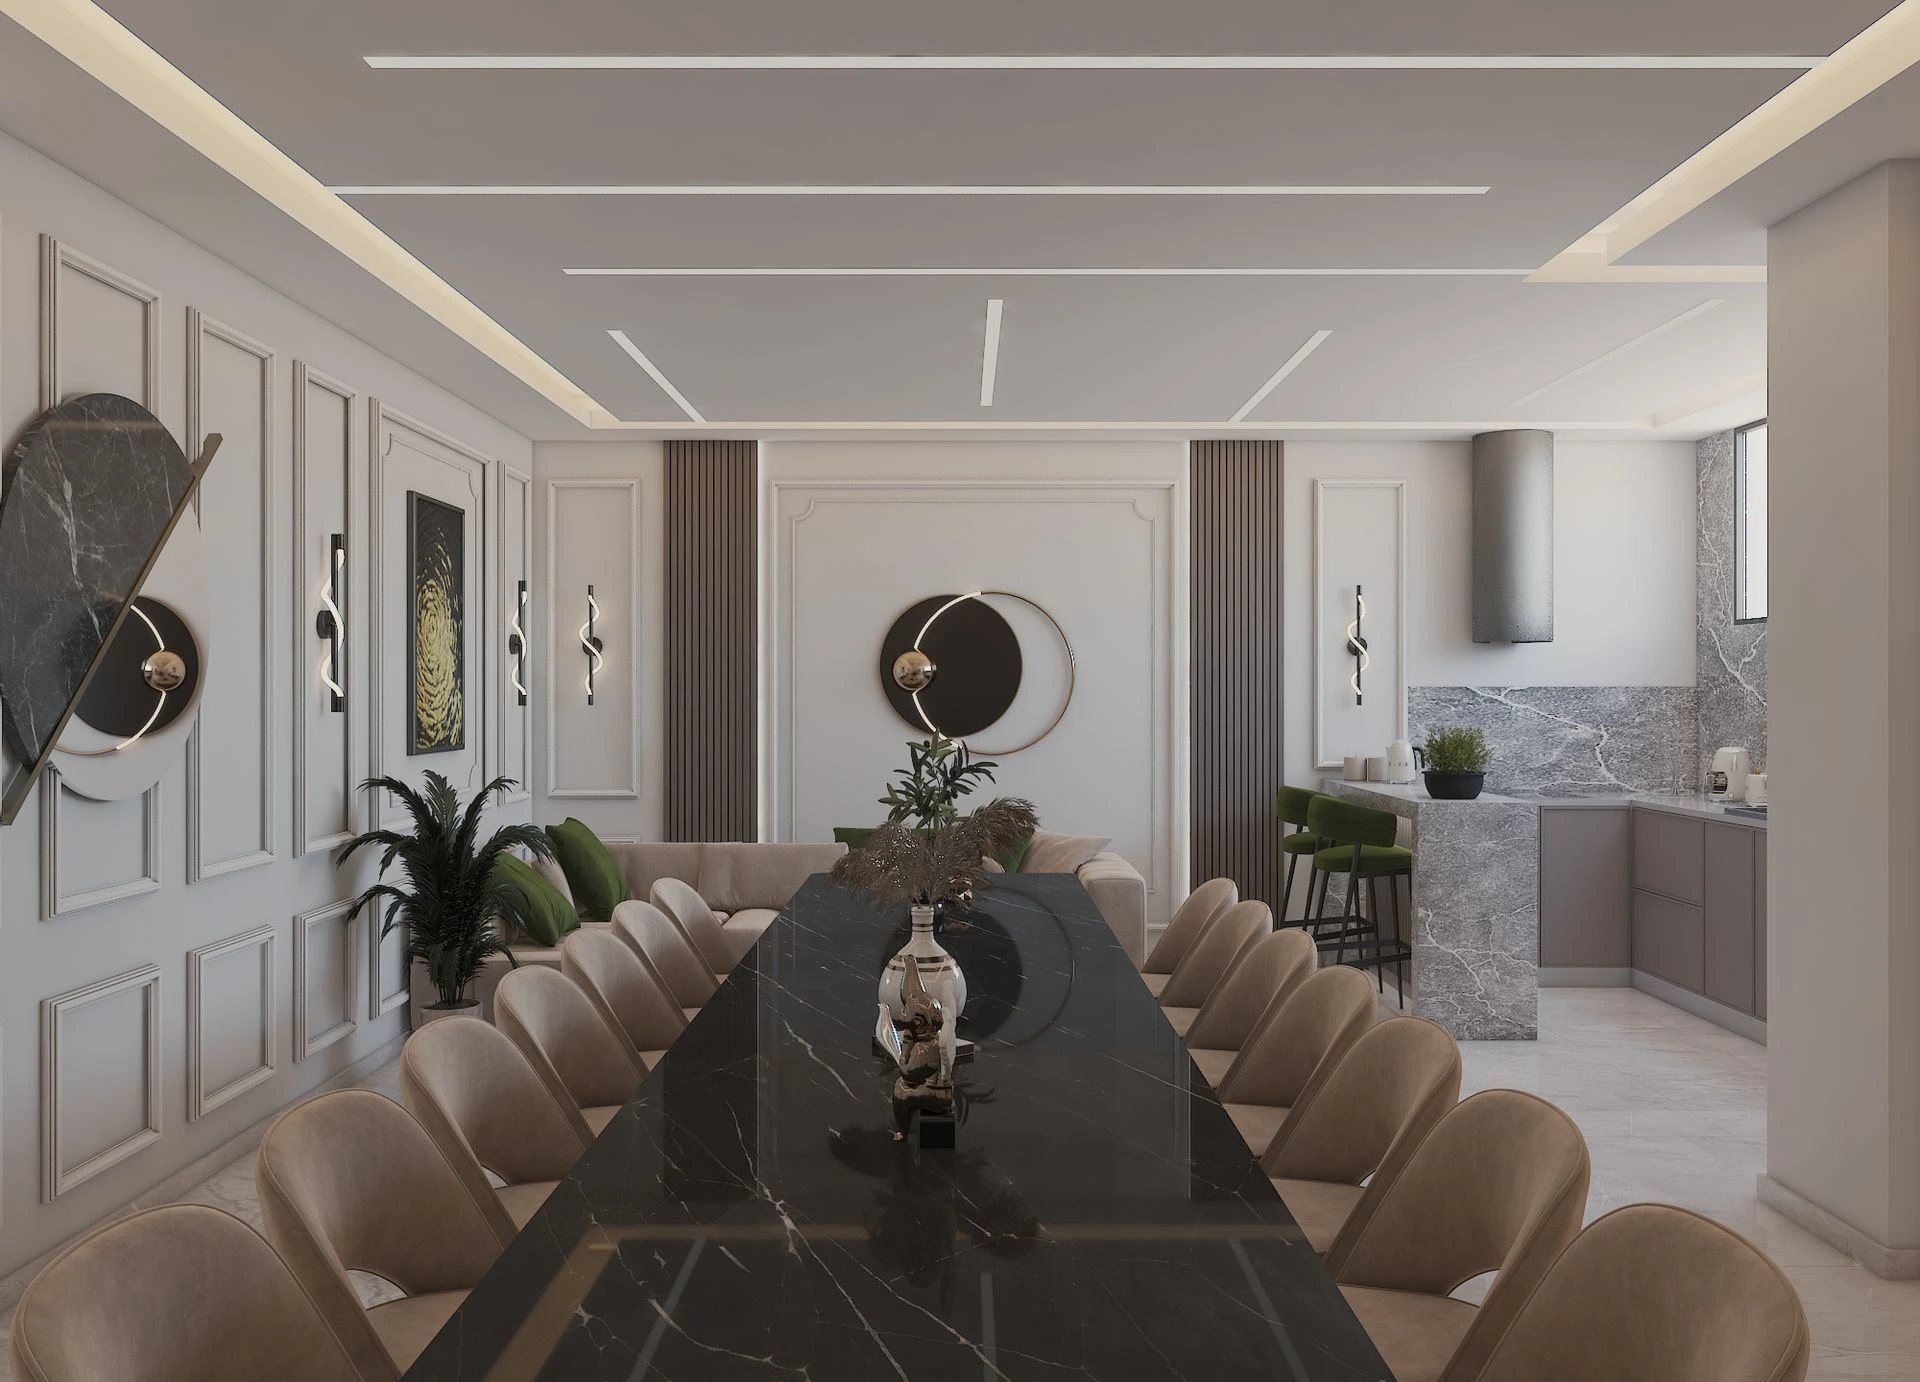
A Ceiling Designed as Its Own Composition
Panelled Walls With a Modern Edge
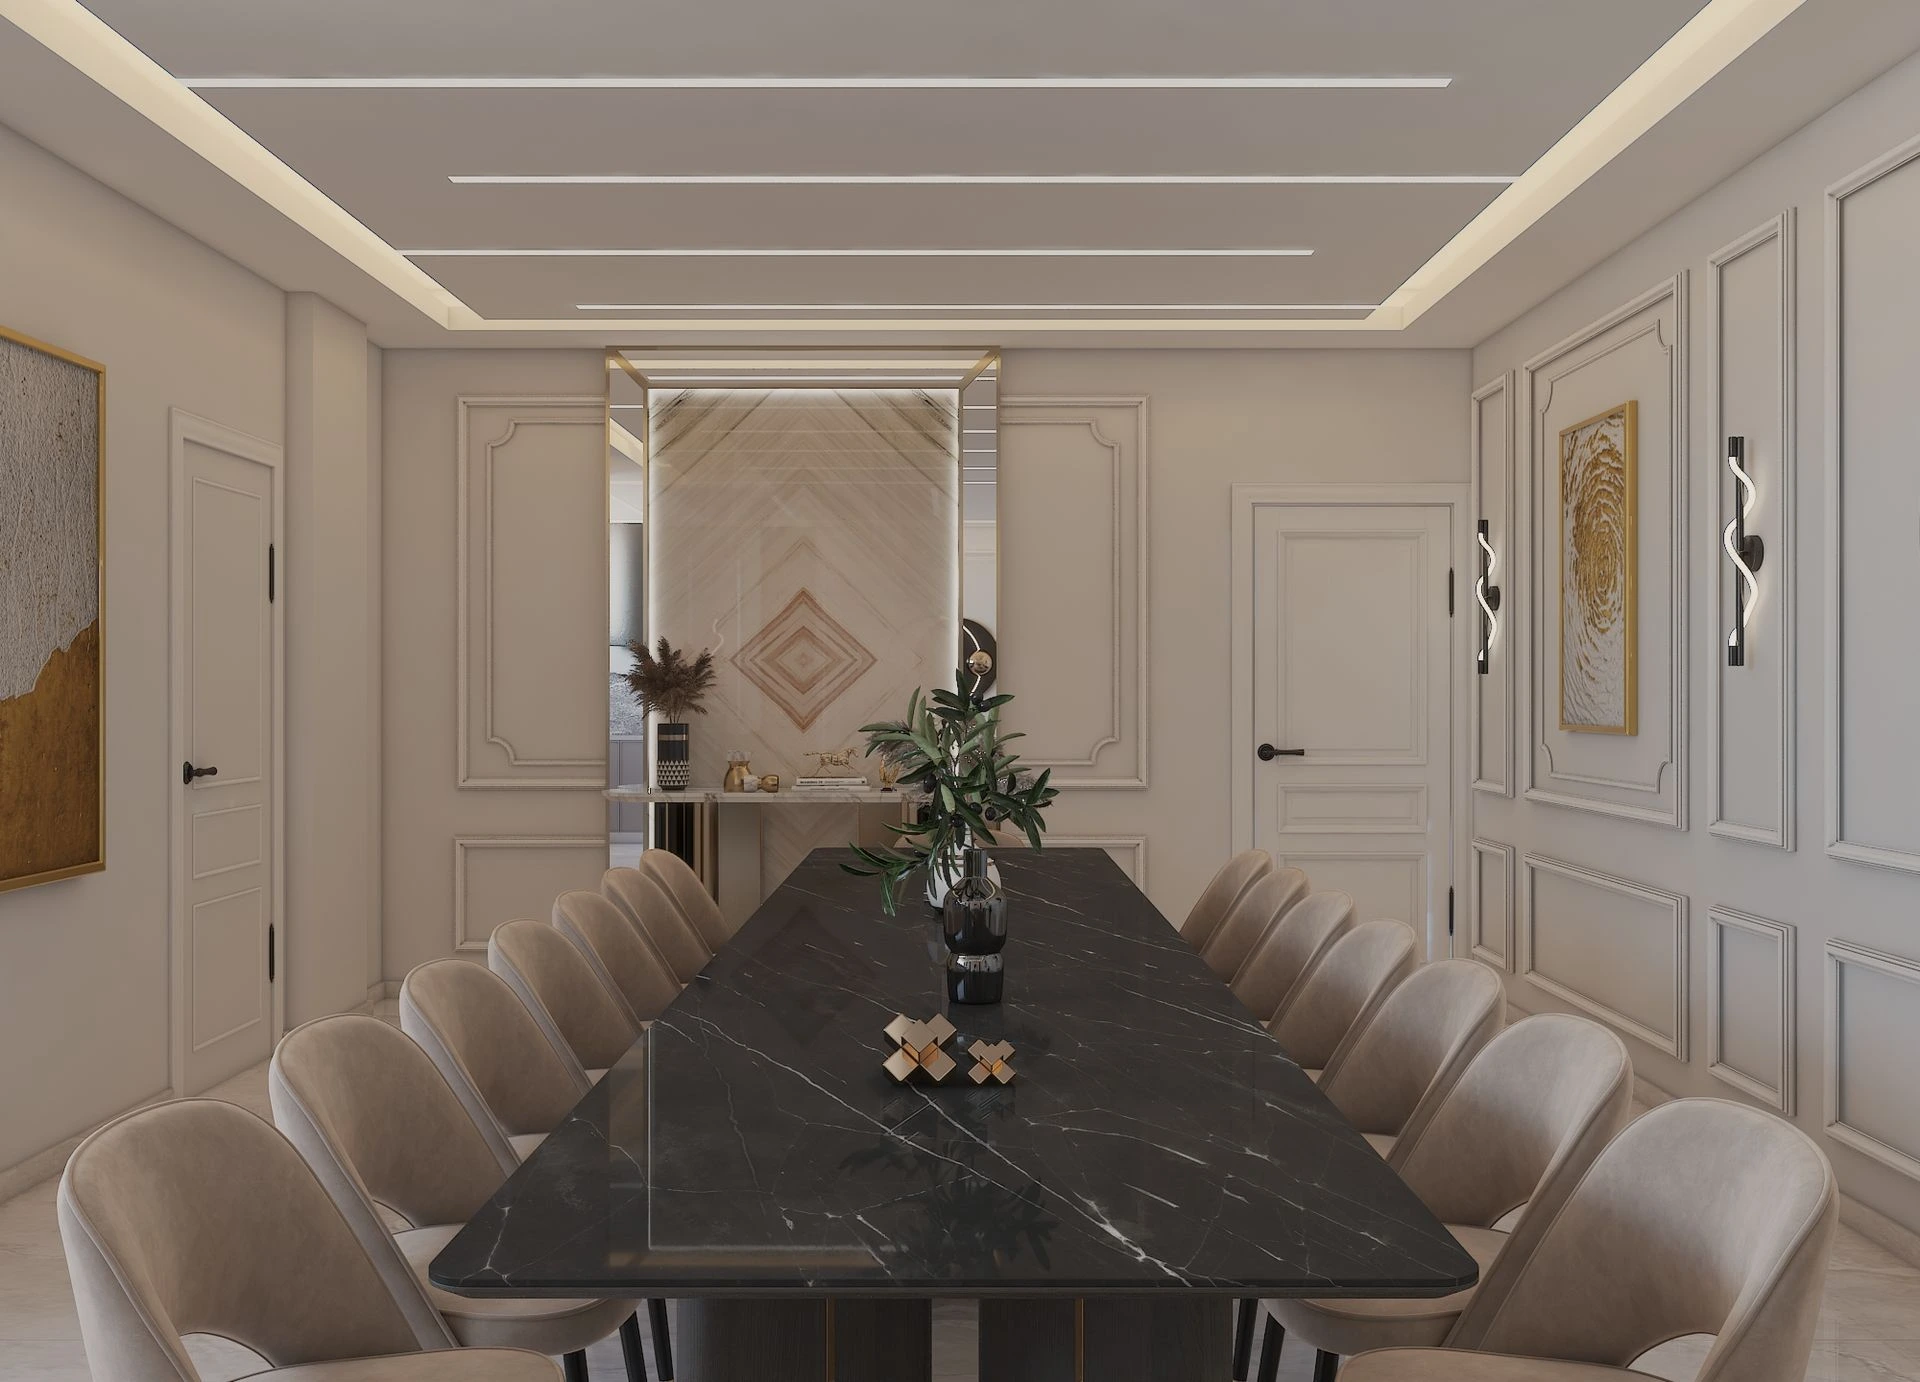
A Second Dining Room With Its Own Personality
Coordinating a Room This Large
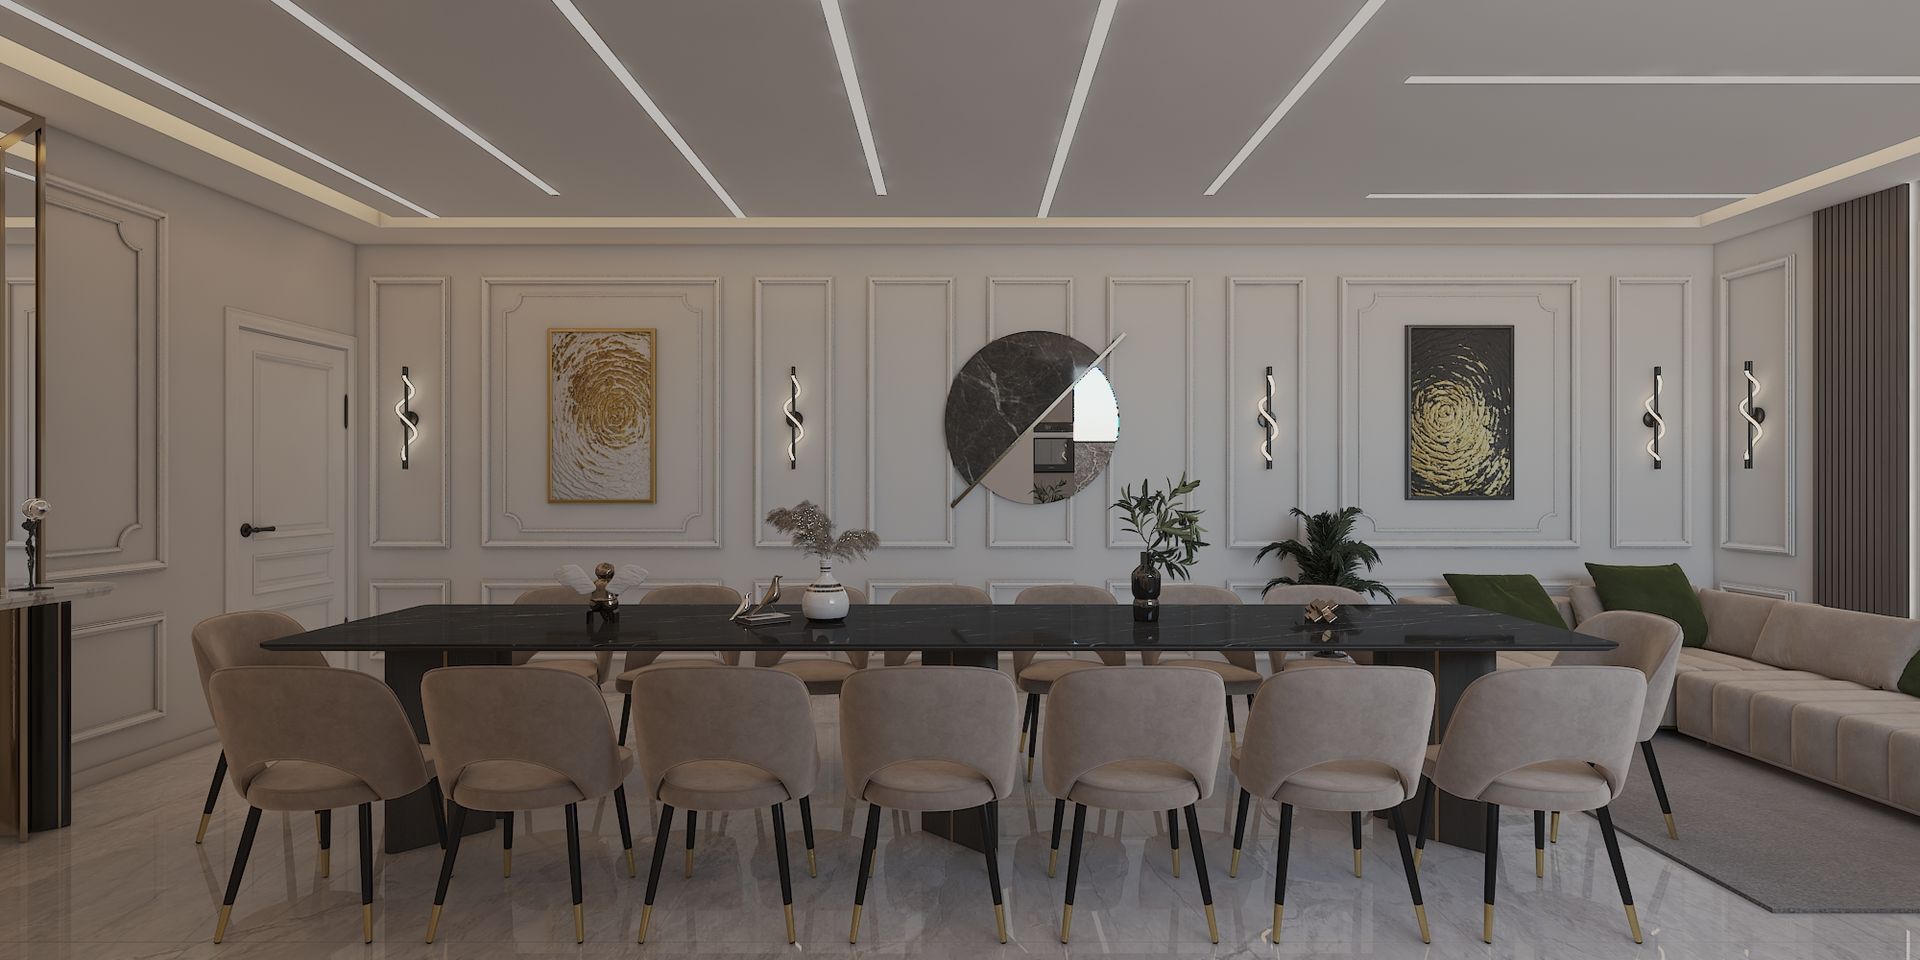
A Dining Space Built for Real Hospitality
This project reflects what a genuinely hospitality-focused home requires: enough table space for real gatherings, a kitchen that supports rather than competes with the dining experience, and details considered enough to feel elevated even at full capacity. For private clients across Dubai and the UAE planning a villa built around entertaining, this project shows what's possible when scale and detail are given equal attention.
Planning a dining space built for your gatherings?
Reach out to Domora to start your next dining room or full villa interior design project in Dubai and across the UAE.