Luxury Living & Dining Halls Interior Design
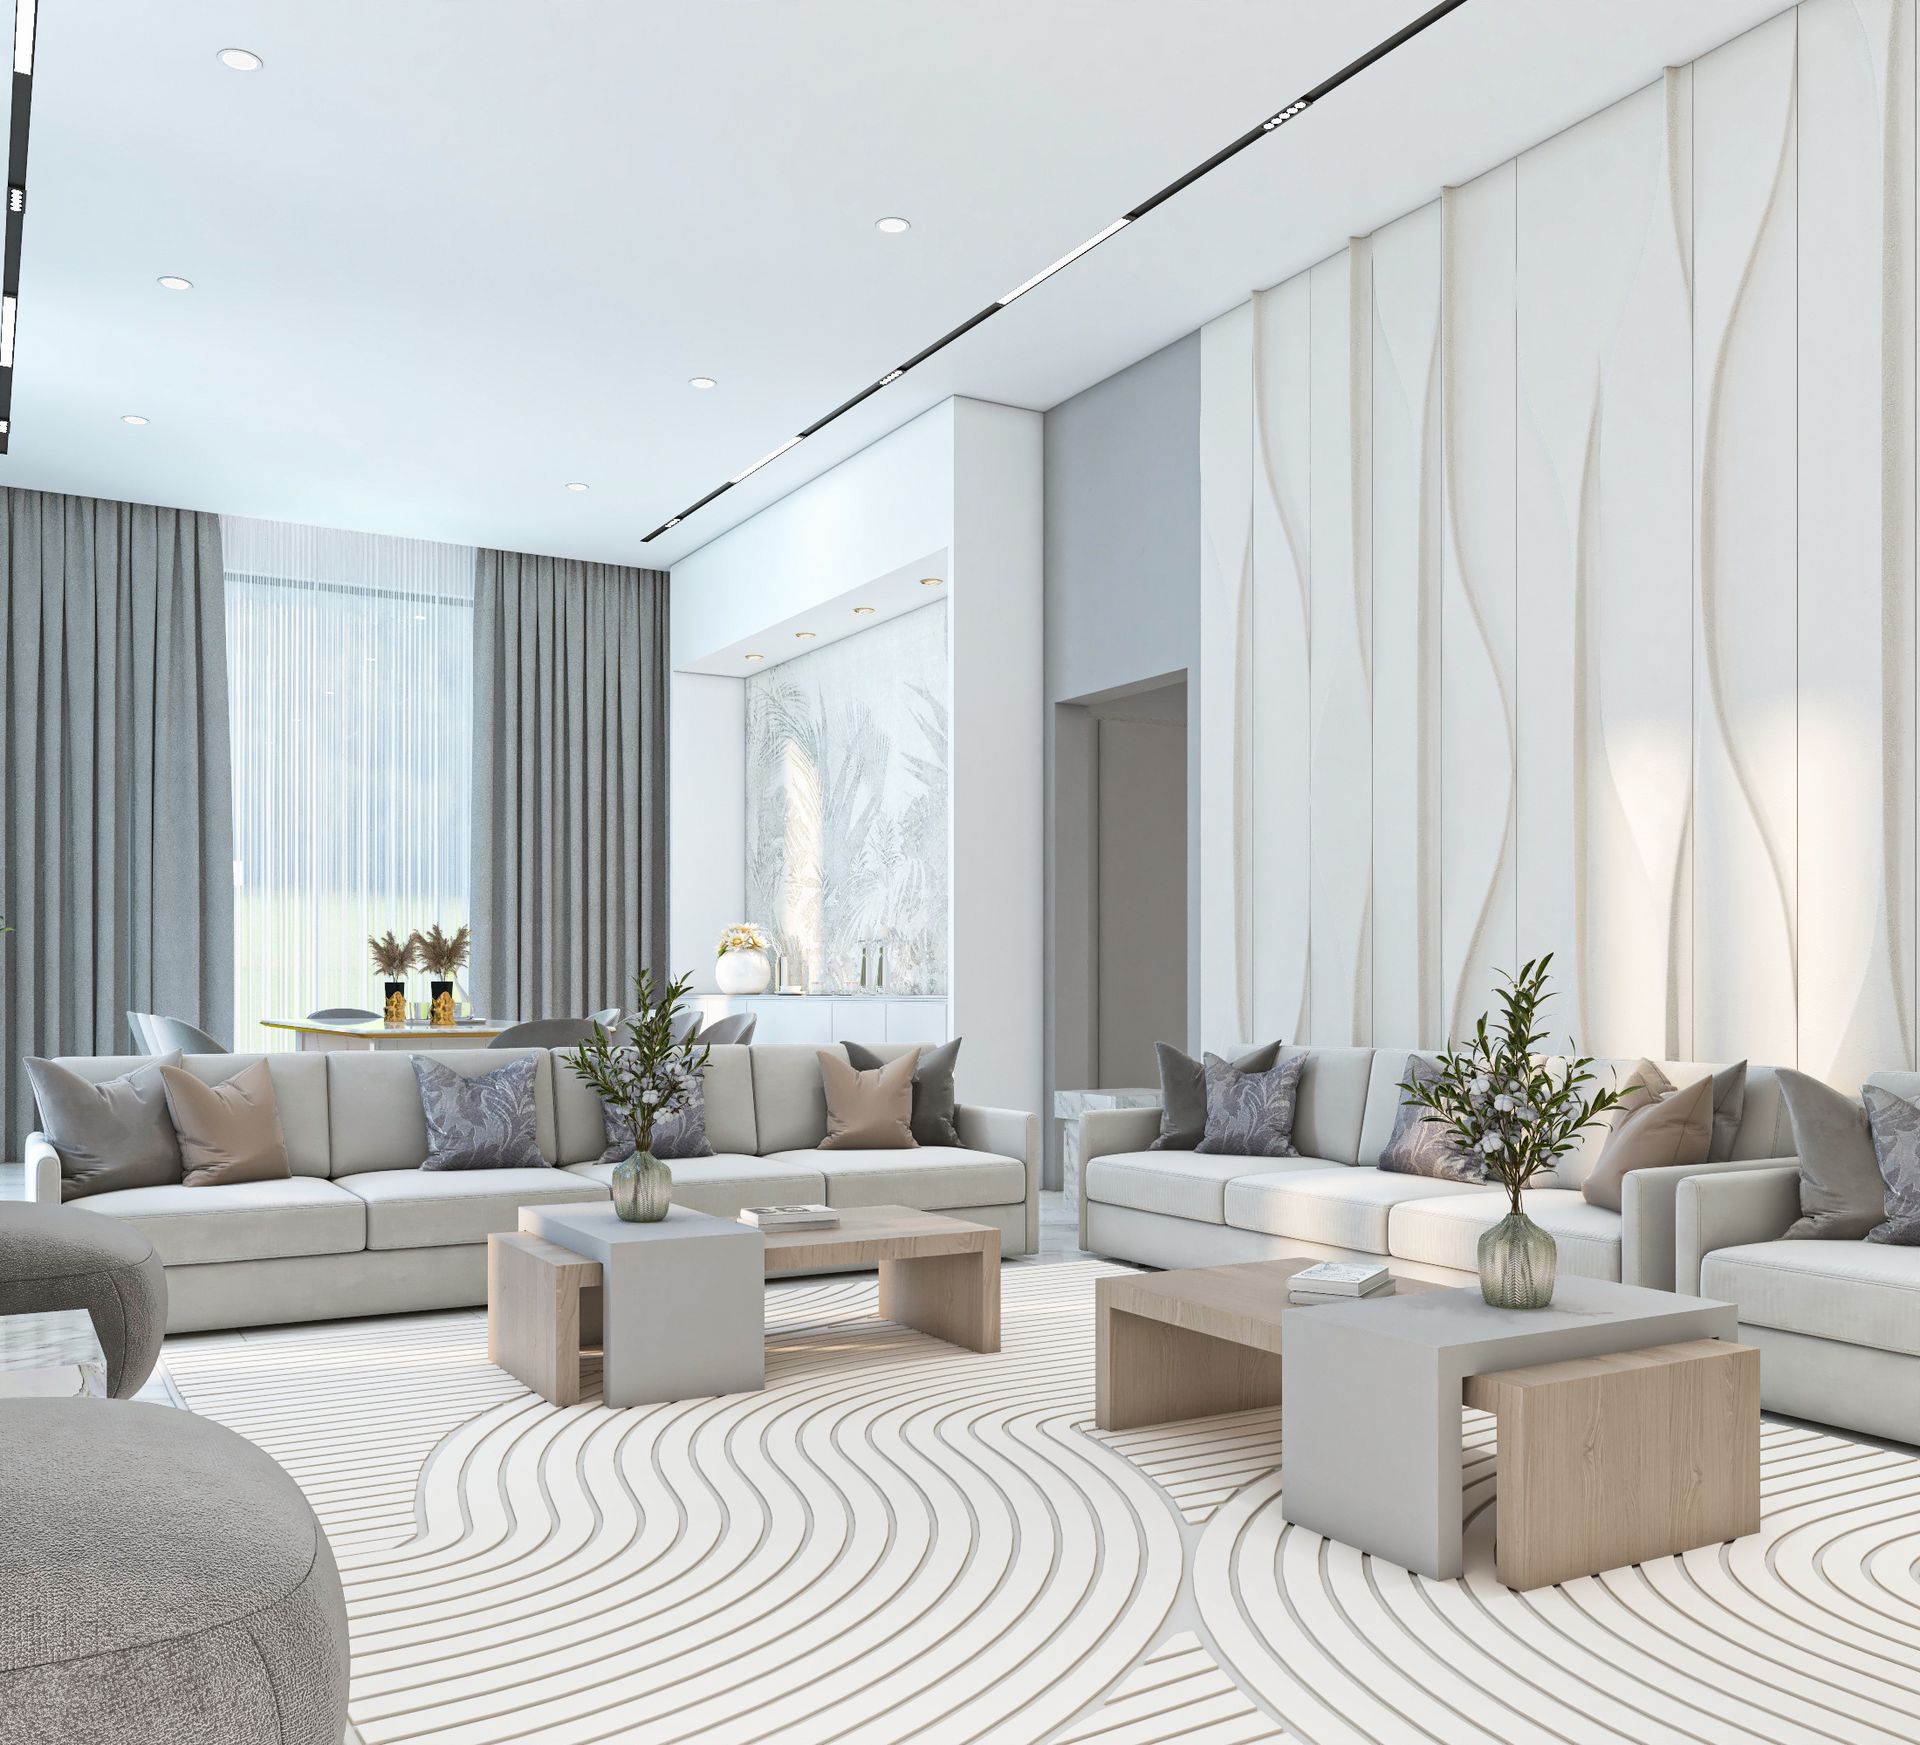
Most homes get one main reception space. This residence has two, each with its own personality. One hall is warm, layered, and made for long evenings with family and guests. The other is bright, white, and sculptural, built around carved walls and clean lines. Both are tied together by high ceilings, generous windows, and a consistent standard of detailing.
Two Halls, Two Characters
Ceilings That Frame the Space
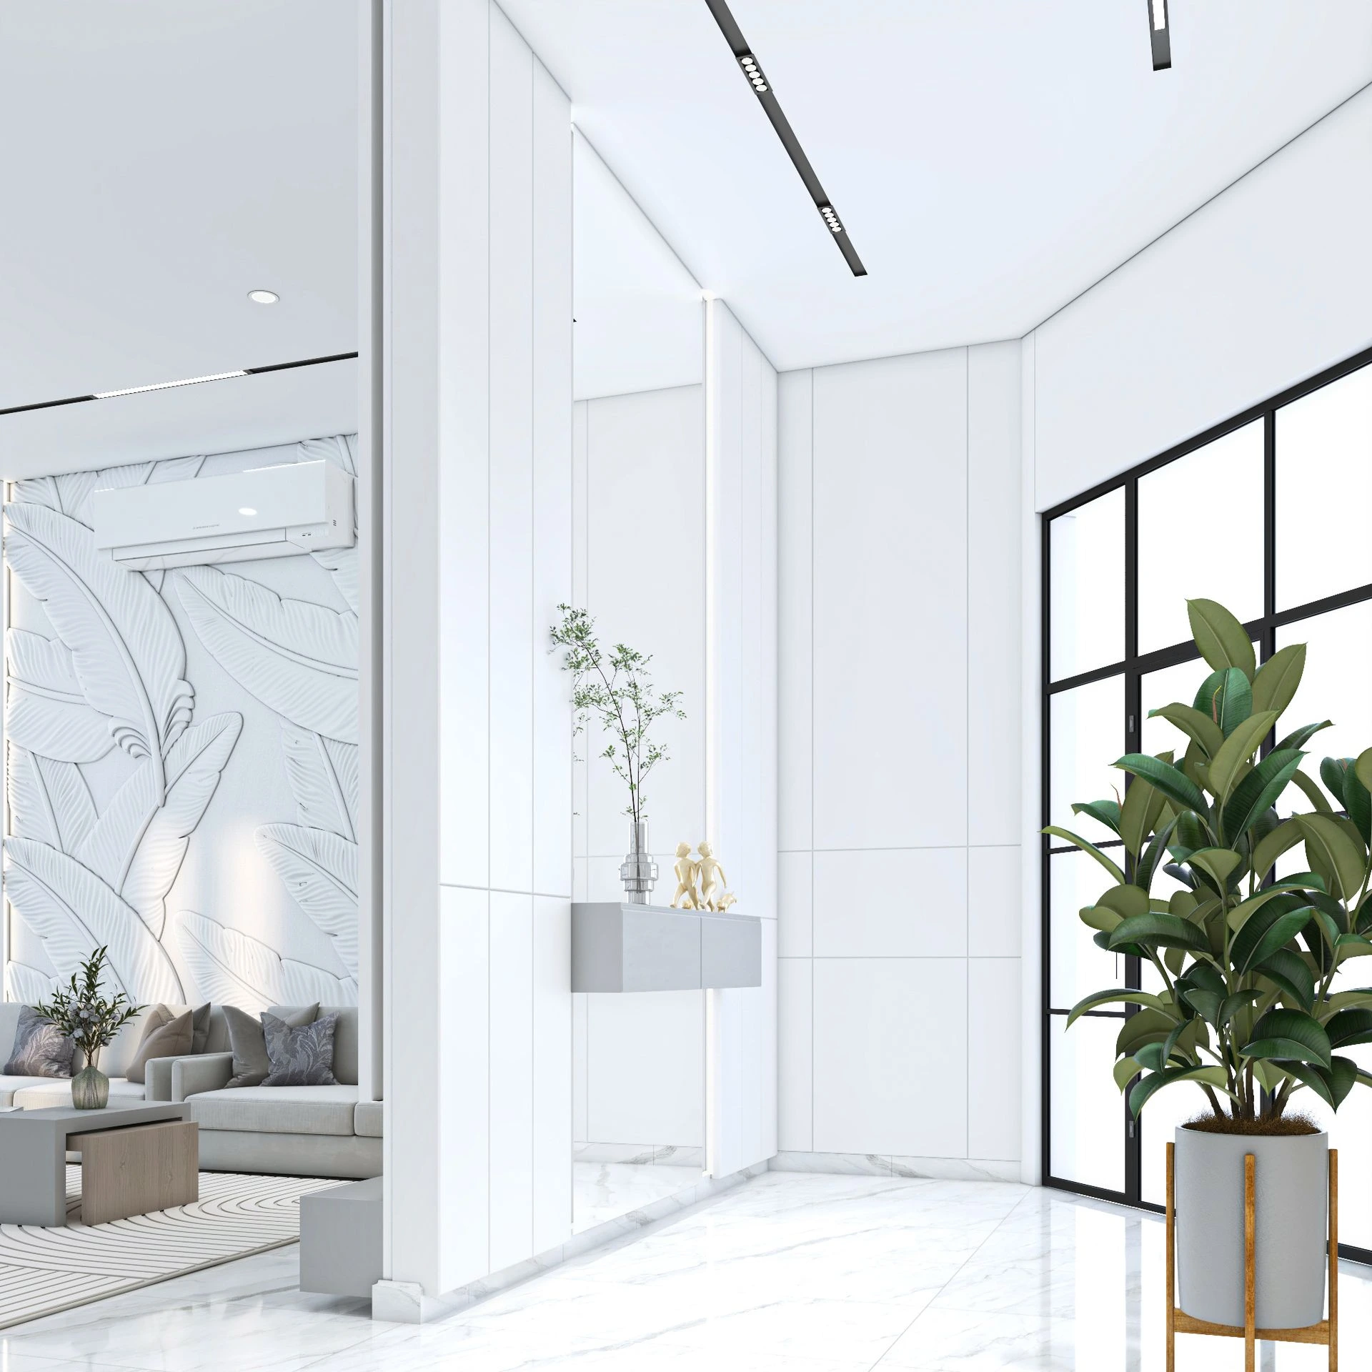
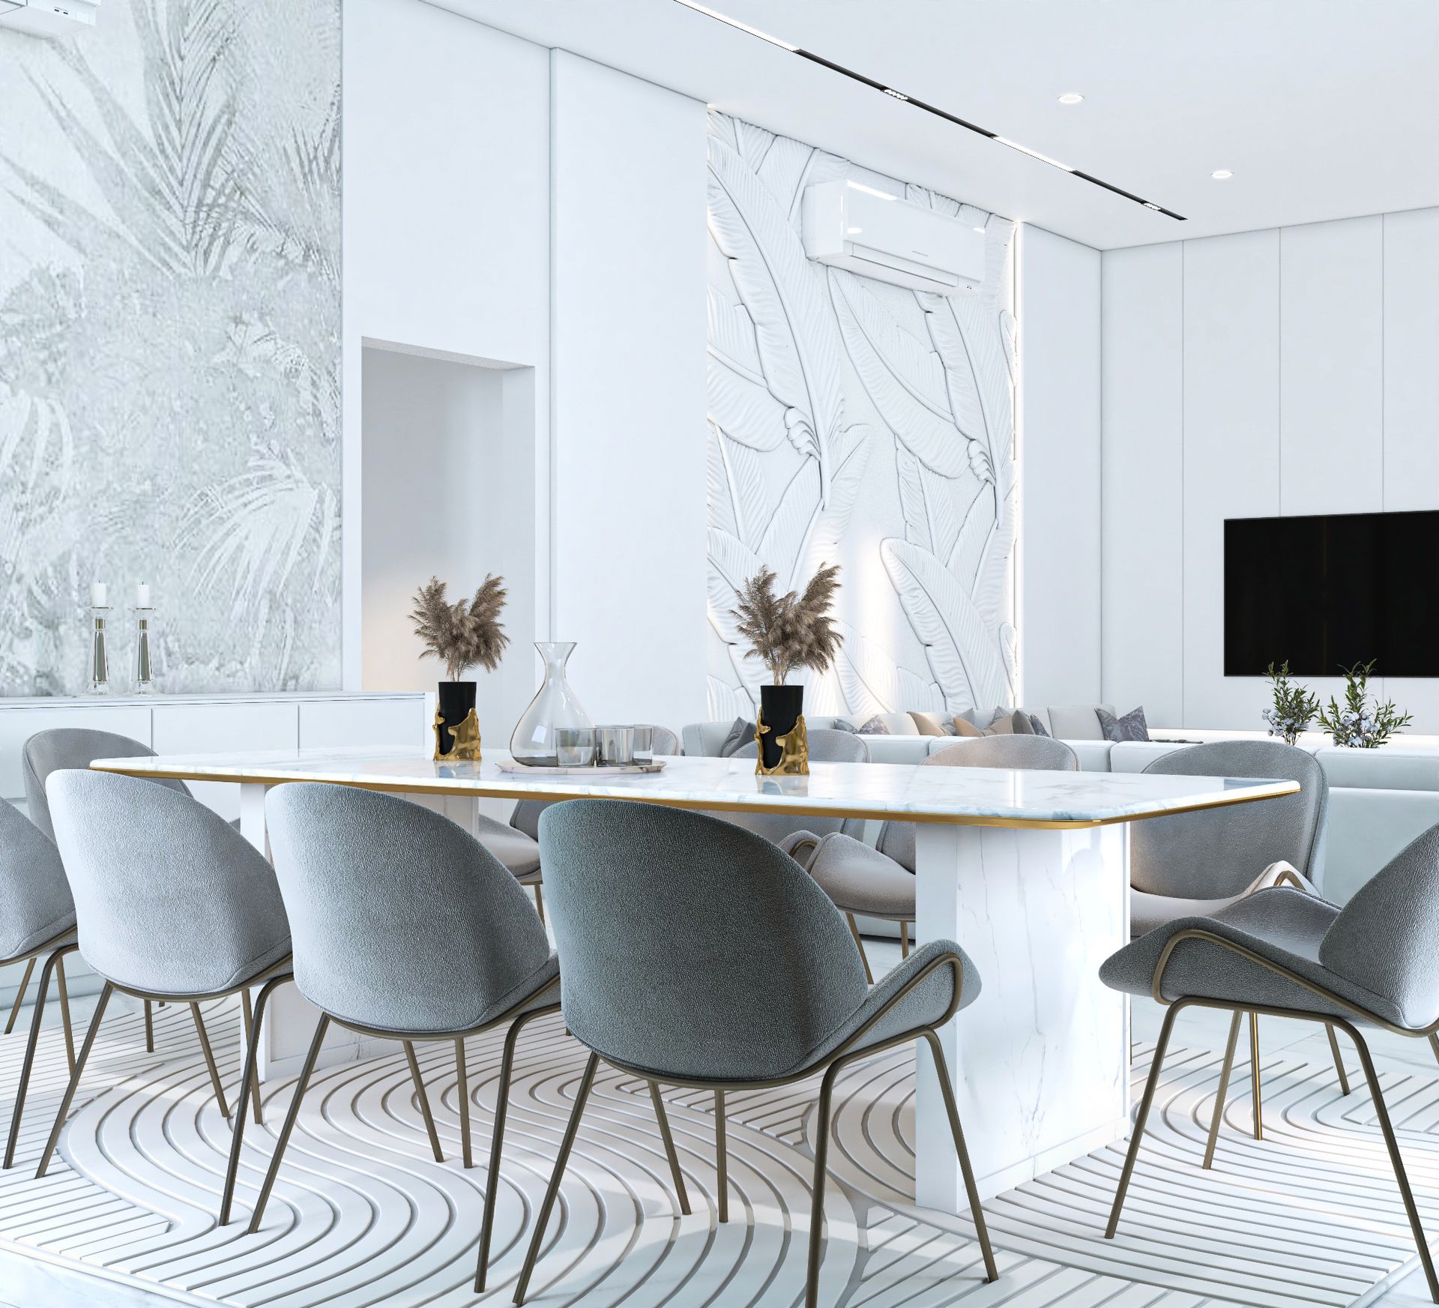
A Sculptural Leaf Wall in the White Hall
An Entrance That Prepares the Eye
A Home With Room for Every Kind of Gathering
This project shows how one residence can support a warm family atmosphere and a bright formal one at once. For homeowners across Dubai and the UAE planning multiple living and dining spaces, it reflects Domora's ability to give each room its own identity while keeping the overall design cohesive.
Textured Walls in the Warm Hall
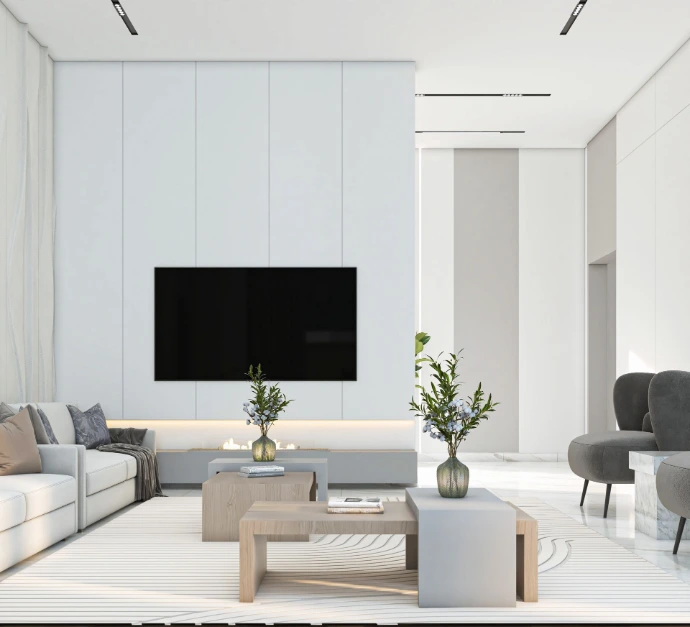
Fireplace and Media Wall as One Composition
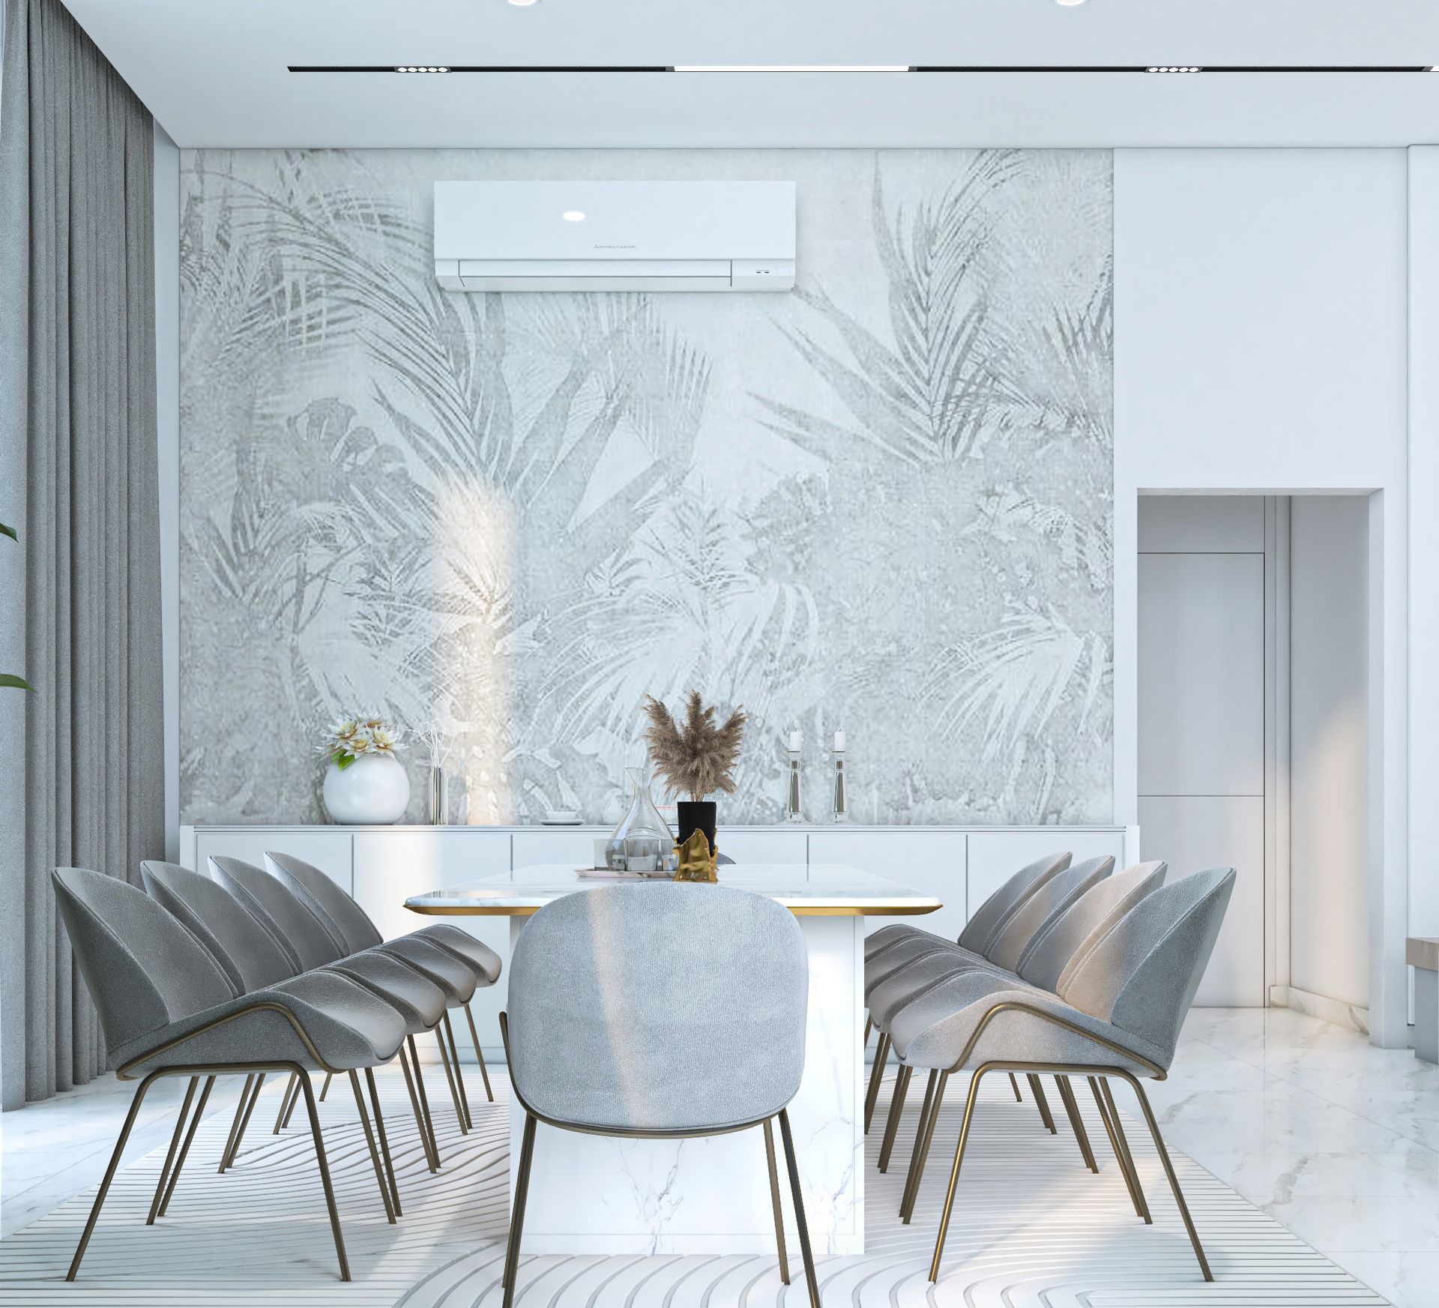
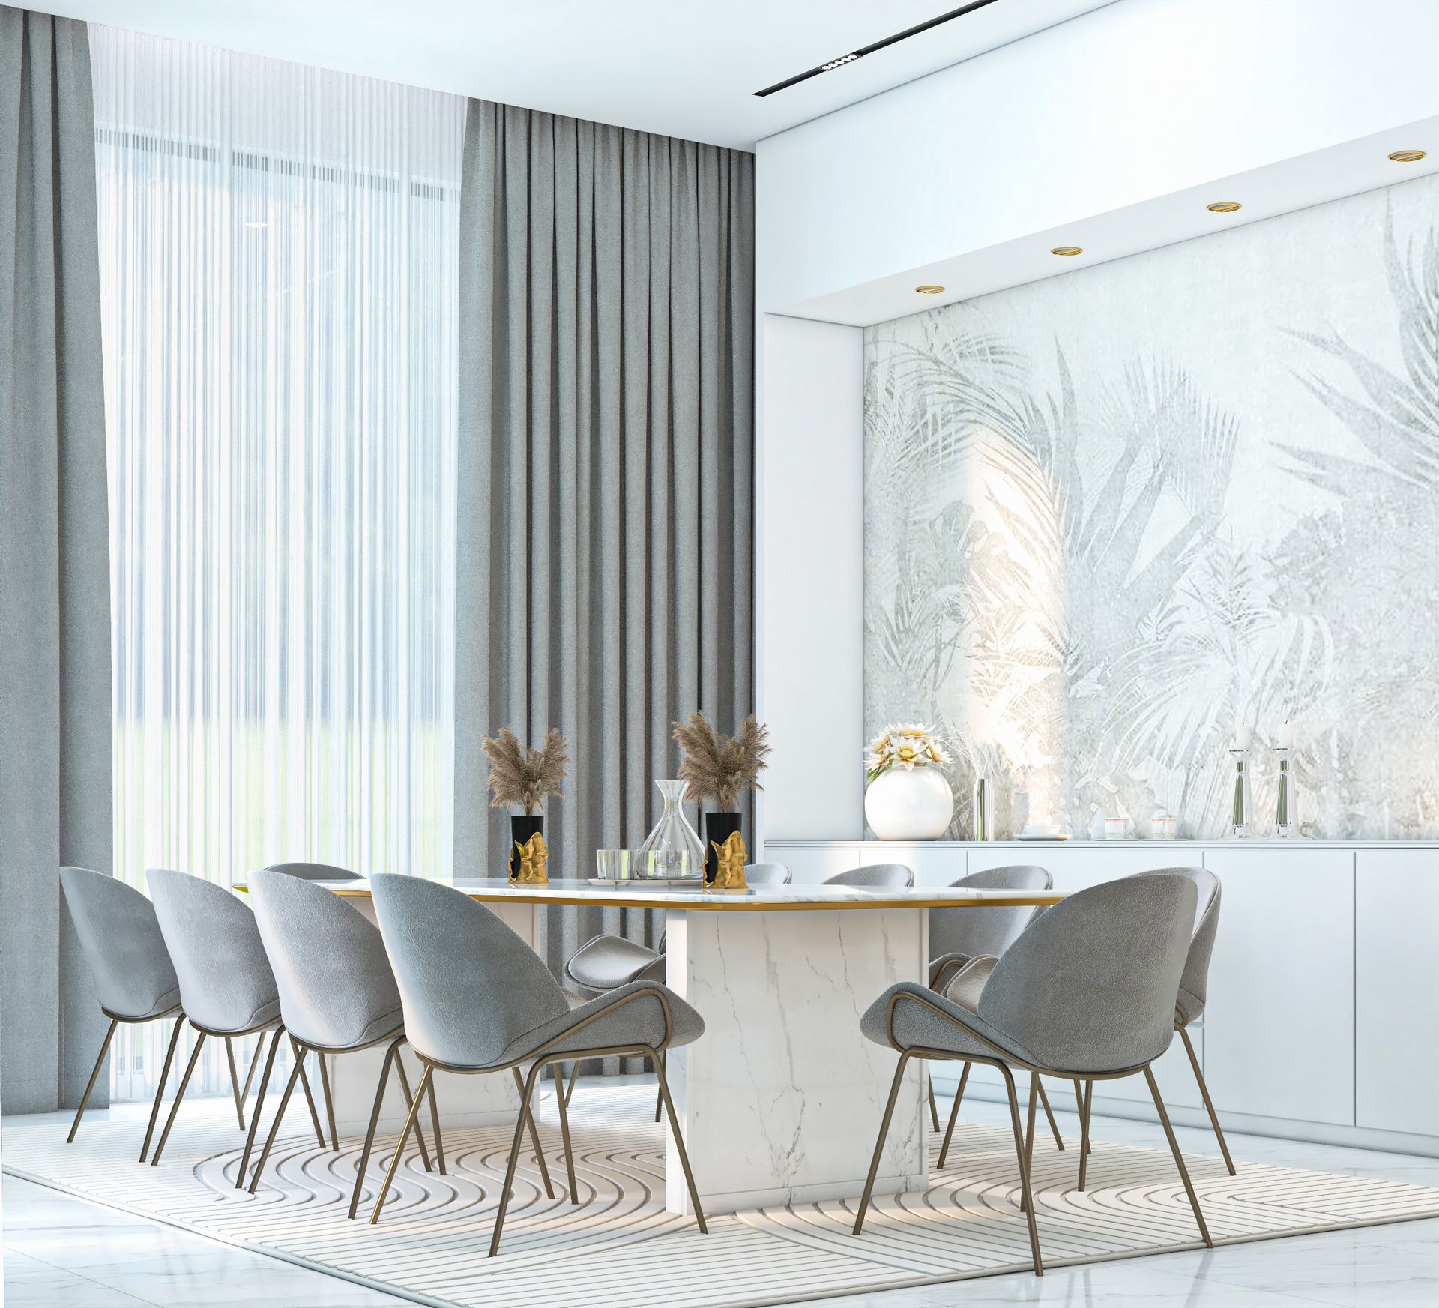
Two Dining Rooms, Two Tables
Furniture That Defines Each Mood
Planning Behind Two Connected Halls
Rugs and Floors That Tie It Together
Polished white marble runs through both halls. In the warm hall, grey rugs with flowing patterns define the seating zones. In the white hall, a carved white rug with swirling lines echoes the wall reliefs, which links the floor and the walls.
Layered Curtains for Light Control
Floor-to-ceiling linen curtains in warm taupe and sheer layers frame the large windows in the warm hall. In the white hall, softer grey drapes and sheers do the same. Both let in daylight while giving privacy when needed, and they make the high ceilings look even taller.
Planning multiple reception spaces in your villa?
Contact Domora to start your next interior design or fit-out project in Dubai and across the UAE.