Private Residence, Dubai, UAE
Master Dressing Room & Walk-In Wardrobe Design
A closet holds clothes. A dressing room holds a ritual. For this project, Domora designed a sequence of walk-in wardrobes built not just for storage, but for the daily act of getting dressed — with the lighting, joinery, and finishes to make that moment feel considered rather than purely functional.
Making the Wardrobe Wall Part of the Bedroom
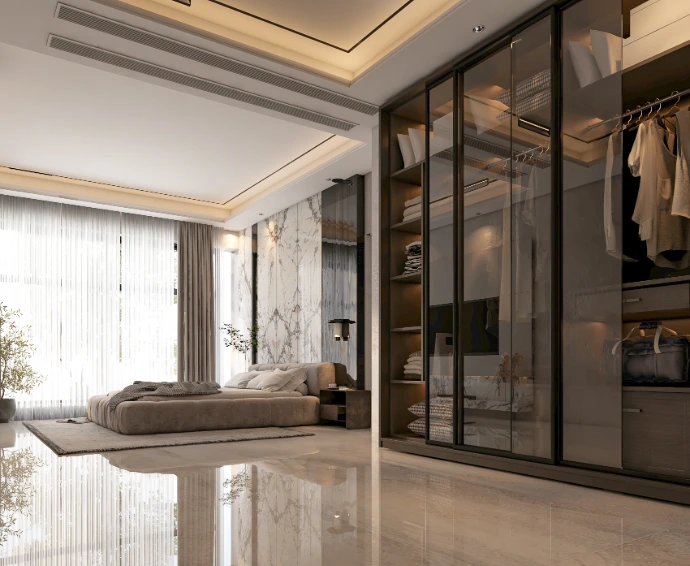
In the master suite, rather than tucking the dressing area behind a closed door, Domora built a full-height, glass-fronted wardrobe wall directly adjacent to the bed, finished in bronze-toned framing with smoked glass panels. Internal lighting glows softly through the glass even when the doors are closed, turning a wall of storage into something closer to a display case — clothing, folded linens, and personal accessories become part of the room's visual composition rather than something hidden away.
This open, glass-fronted approach to wardrobe design has become increasingly popular in Dubai's high-end residential market, where clients want their dressing storage to feel like an extension of the bedroom's luxury rather than a purely utilitarian back-of-house space.
This open, glass-fronted approach to wardrobe design has become increasingly popular in Dubai's high-end residential market, where clients want their dressing storage to feel like an extension of the bedroom's luxury rather than a purely utilitarian back-of-house space.
A Dressing Room With Its Own Centerpiece
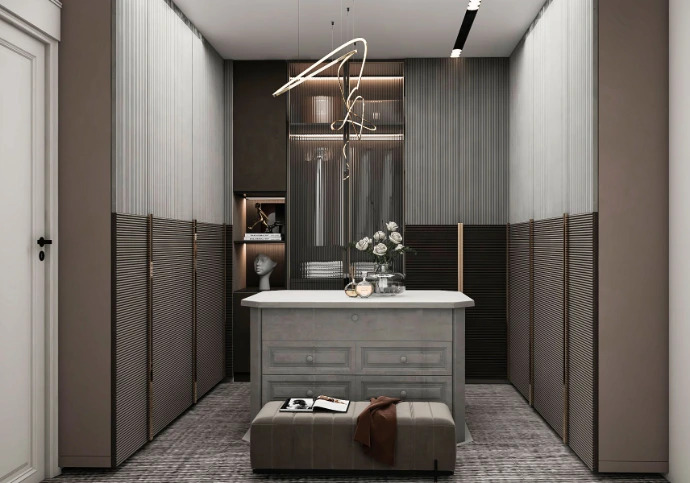
In a separate, dedicated dressing room, Domora placed a freestanding island unit at the center of the space — a detail borrowed directly from luxury retail and boutique hotel design. Finished in soft grey with fluted detailing and brass hardware, the island provides a surface for folding, styling, and laying out accessories, while an upholstered bench at its base gives the room a place to sit while dressing. A sculptural gold pendant light, twisted into loose ribbon-like loops, hangs directly above it, marking the island as the room's clear visual and functional center.
Full-height wardrobes line both side walls in a two-tone finish — fluted dark panelling below, softer taupe fabric-effect panels above — broken by an open, backlit display niche used to showcase a favorite bag, book, or sculptural object. This kind of curated open shelving within an otherwise closed wardrobe wall gives the room personality, turning storage into styling.
Full-height wardrobes line both side walls in a two-tone finish — fluted dark panelling below, softer taupe fabric-effect panels above — broken by an open, backlit display niche used to showcase a favorite bag, book, or sculptural object. This kind of curated open shelving within an otherwise closed wardrobe wall gives the room personality, turning storage into styling.
A His-and-Hers Wardrobe Built for Real Organization
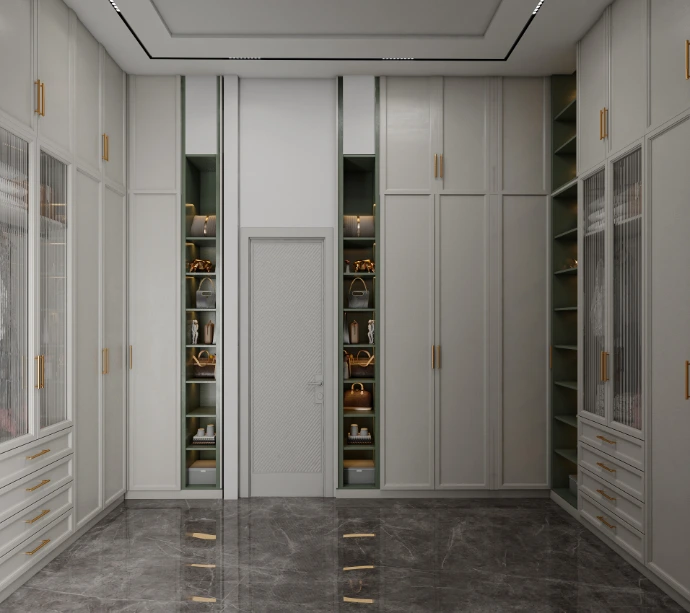
A third dressing room takes a more classical approach, with soft ivory shaker-style wardrobe fronts trimmed in brushed brass hardware running the full height and width of the room. Two narrow vertical sections, finished in sage green and left open rather than closed, break up the run of doors and provide dedicated, easily accessible storage for bags, folded accessories, and personal items — a practical detail that saves the wearer from opening a full wardrobe door just to grab a handbag on the way out.
Fluted and reeded glass door panels on select units add texture and visual interest without exposing the contents inside, while dark, richly veined marble-effect flooring grounds the otherwise pale, soft palette with a note of depth and formality.
Fluted and reeded glass door panels on select units add texture and visual interest without exposing the contents inside, while dark, richly veined marble-effect flooring grounds the otherwise pale, soft palette with a note of depth and formality.
Why Lighting Does So Much of the Work
Across all three dressing spaces, lighting was treated as a functional necessity as much as a styling detail. Internal wardrobe lighting ensures clothing and accessories are visible even with doors closed or in low-set drawers; sculptural pendant fixtures give each dressing zone a design focal point overhead; and warm, even ambient lighting throughout avoids the harsh, clinical feel that poorly lit dressing spaces often fall into. Getting this balance right — bright enough to see clearly, warm enough to feel like a considered room rather than a utility space — is one of the more technical aspects of dressing room design that's easy to underestimate.
Joinery That Has to Work as Hard as It Looks Good
Behind the polished finish, every one of these dressing rooms relies on precisely planned joinery. Hanging rail heights, drawer configurations, and shelf spacing all have to be worked out against the client's actual wardrobe — long dresses, folded knitwear, shoes, bags — rather than a generic layout, which means Domora's design process for spaces like these starts with understanding how the client actually gets dressed, not just what looks good in a render. Concealed lighting circuits, soft-close mechanisms on every door and drawer, and structural backing for glass wardrobe fronts all have to be resolved before installation, coordinated as part of Domora's design and engineering process rather than adjusted after the fact.
A Dressing Room Is a Daily Ritual, Not Just Storage
What ties these three spaces together is the underlying idea that a dressing room deserves the same design attention as any other room in the home — because for most people, it's used every single day. For private clients across Dubai and the UAE planning a master suite renovation or new villa build, this project shows how a walk-in wardrobe can move well beyond basic storage into a genuinely considered part of daily life.
Planning your own dressing room or walk-in wardrobe?
Get in touch with Domora to start your next bedroom or full villa interior design project in Dubai and across the UAE.