تخطي للذهاب إلى المحتوى

Open-Plan Living & Dining Halls

10 سبتمبر 2026 بواسطة
Jafar Alnessane
Private Residence, Dubai, UAE

Open-Plan Living & Dining Halls

Some villas have a living room. This one has two full living-dining halls, each designed with its own distinct atmosphere, connected by the same underlying commitment to volume, light, and considered materiality. Domora took on both spaces as part of one broader interior scheme, giving the family a warmer, more textured hall for everyday gathering, and a brighter, more sculptural hall for formal entertaining.

Two Halls, Two Moods


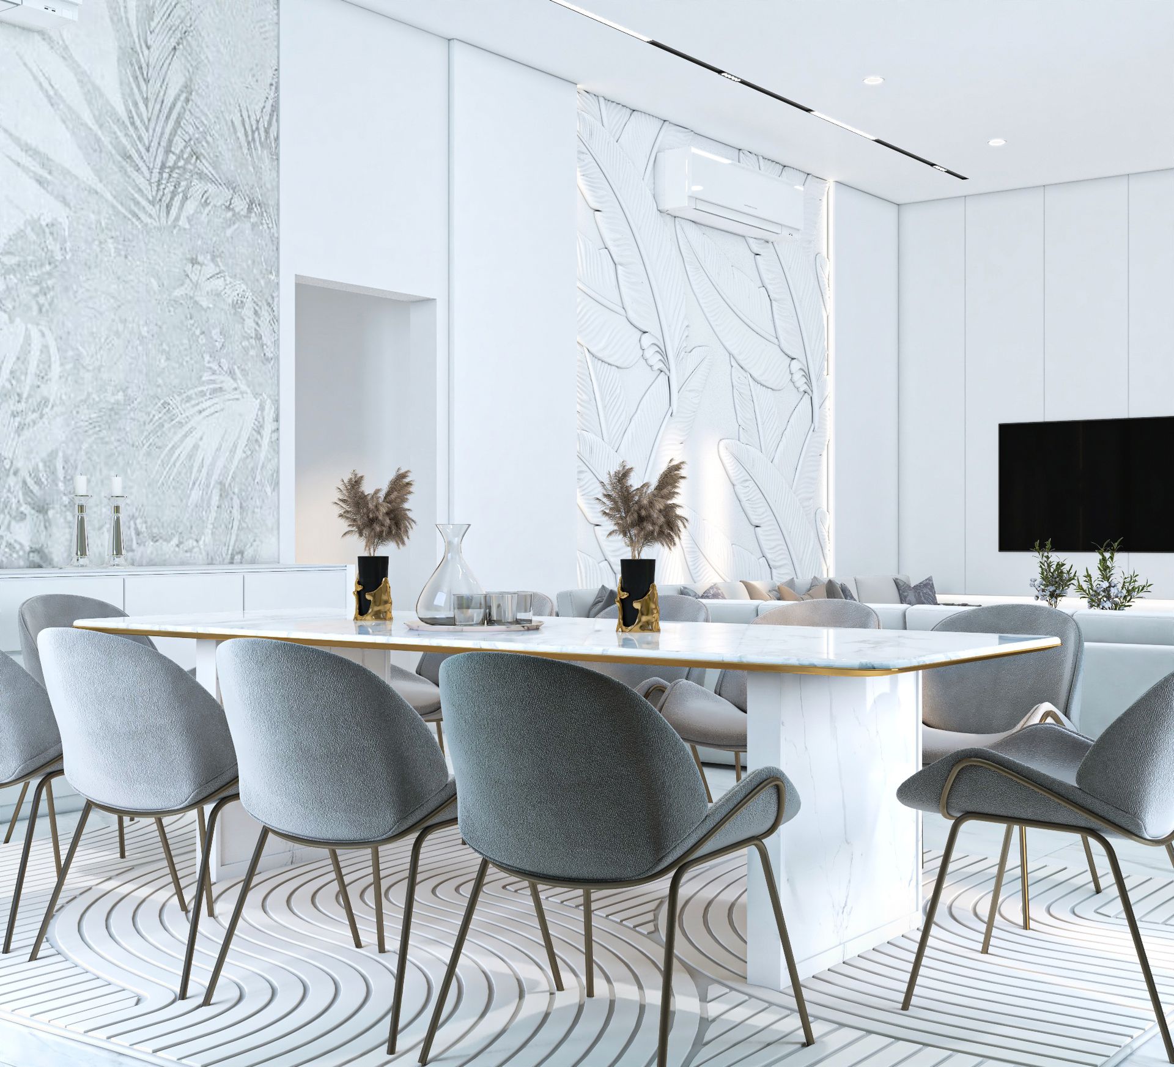
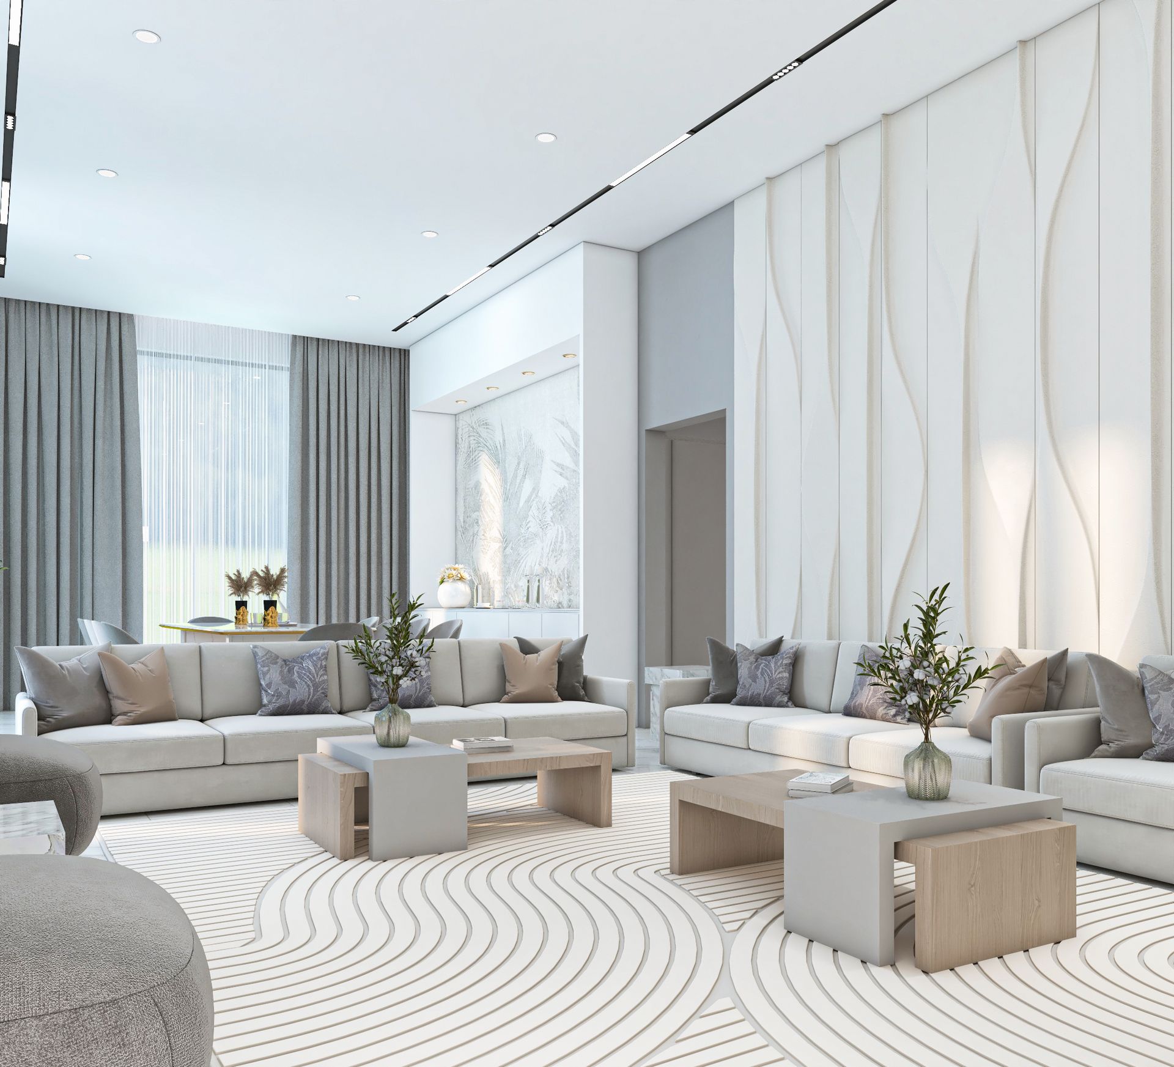
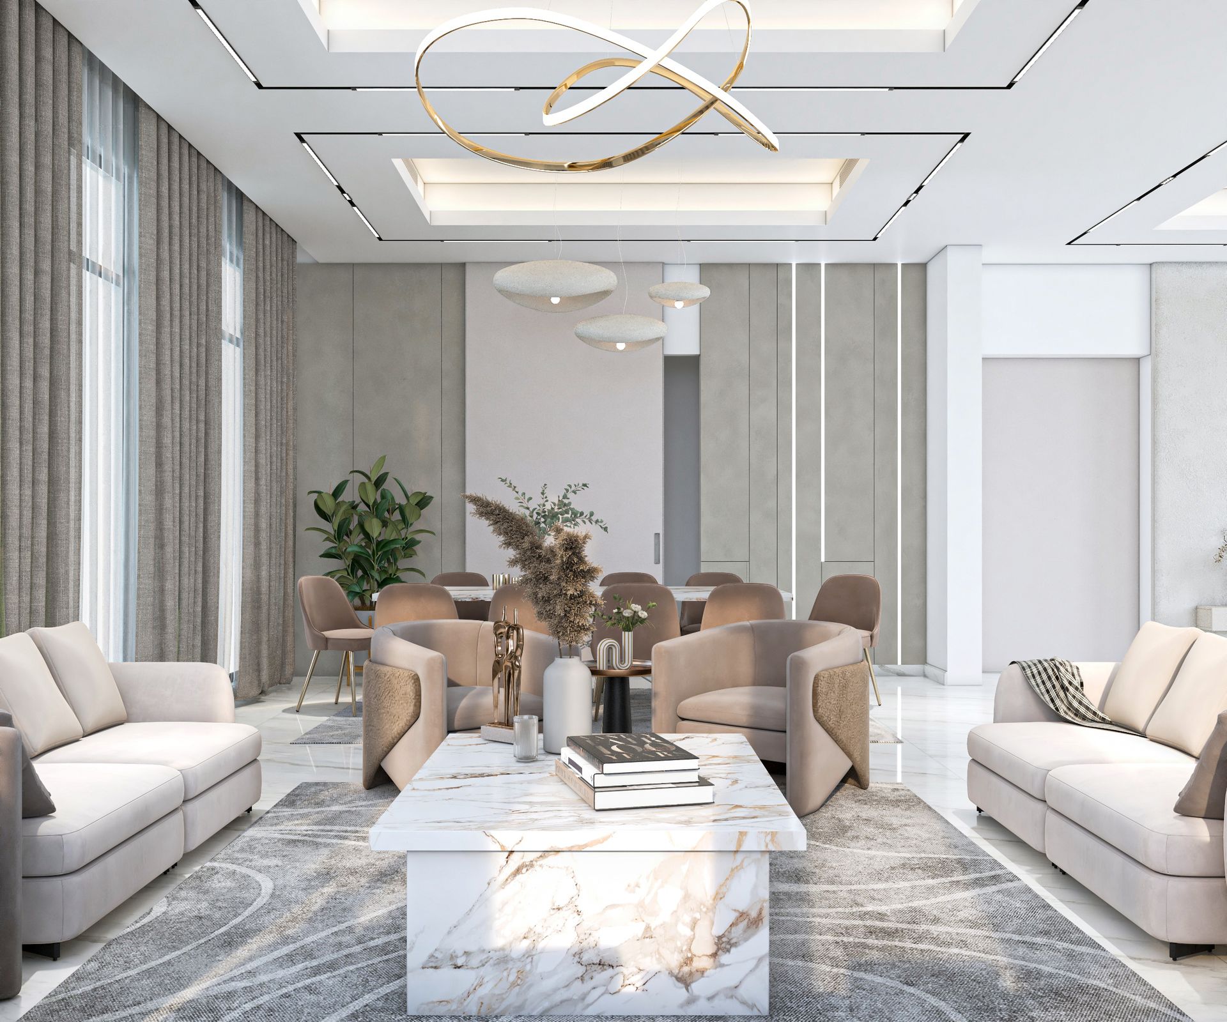
Rather than repeating a single look across the villa, Domora deliberately gave each hall its own identity. The first leans warm — soft taupe sofas, curved velvet accent chairs, and stone-toned wall panelling create a cozier, more intimate entertaining space. The second goes almost entirely white — sculptural feather-relief wall panels, pale grey upholstery, and a linear fireplace set the tone for a brighter, more gallery-like room. Both spaces share the same underlying architecture — soaring ceilings, oversized windows, and open sightlines through to a formal dining area — but the material and color choices give each its own character.
This dual-hall approach reflects a layout increasingly requested in larger UAE villas, where families want at least one warmer, family-oriented gathering space and one brighter, more formal room for hosting guests, without either feeling like an afterthought to the other.
Ceiling Architecture as the First Impression

In the warmer hall, a recessed ceiling frame with fine linear lighting channels the eye toward a sculptural gold ribbon pendant and a trio of stone-textured pebble lights suspended above the coffee table — layered lighting that gives the double-height space a clear vertical focal point. In the second hall, simpler recessed spotlighting and a single linear ceiling track keep the emphasis on the walls and furniture rather than overhead drama, letting the sculptural feather-relief panelling do the visual work instead.
This contrast in ceiling treatment is intentional: the warmer hall uses lighting as jewelry, while the brighter hall uses restraint, proving that ceiling design doesn't need a single fixed formula to feel considered.
A Sculptural Feature Wall as the Second Hall's Signature

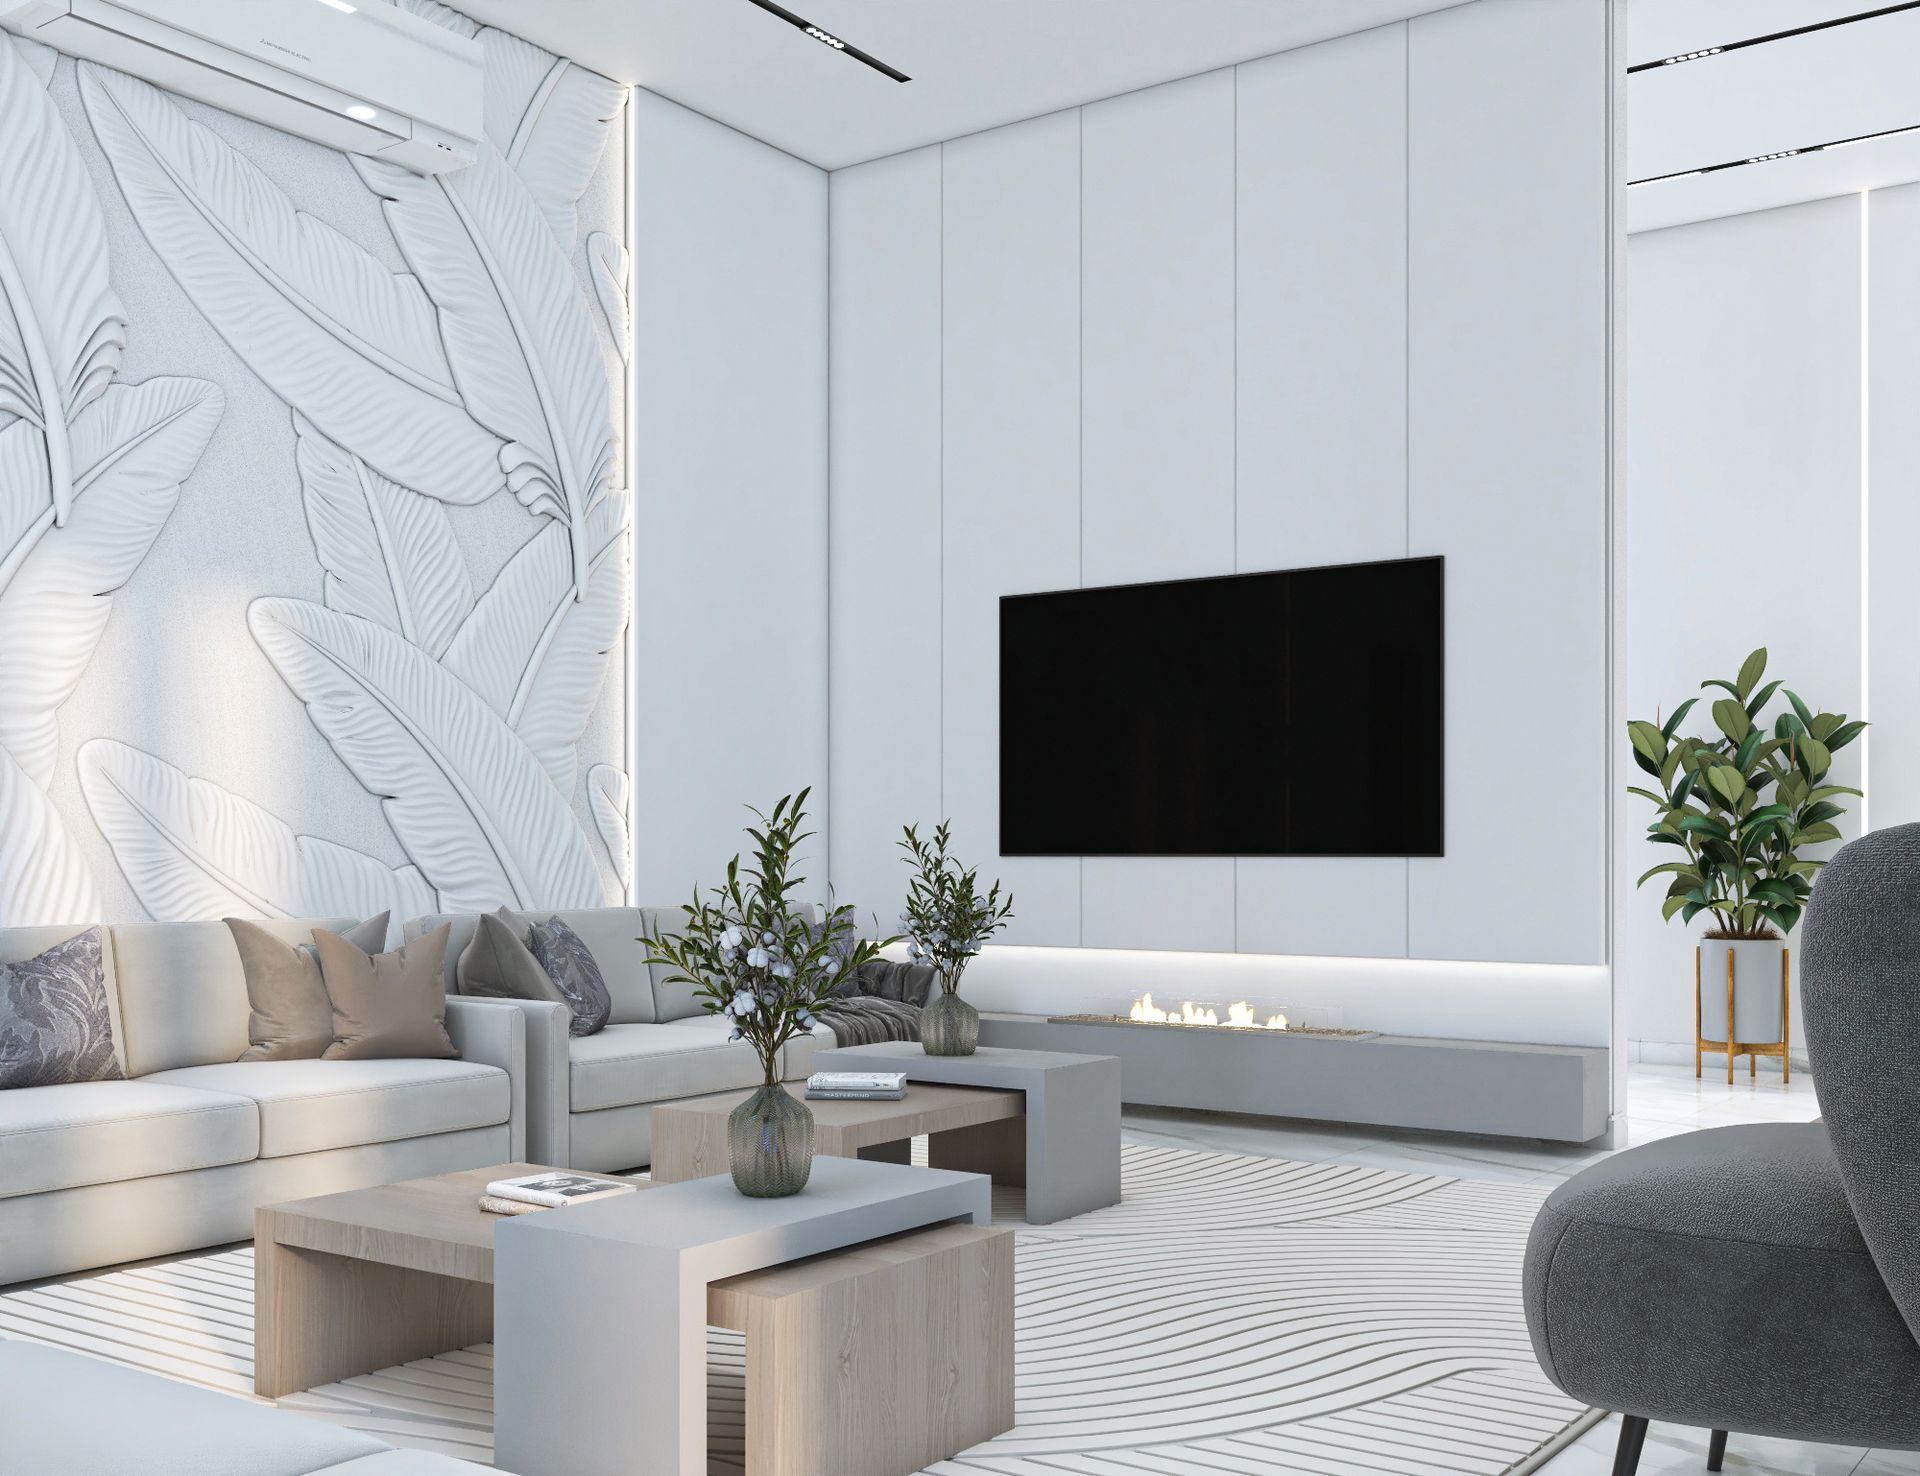
The standout element of the white hall is a large-scale, hand-carved plaster relief depicting oversized tropical leaves, rendered entirely in a single tonal white so the texture reads through shadow and light rather than color. It's an unusual, almost gallery-grade art installation built directly into the architecture, and it gives an otherwise minimal, pale room a genuine sense of craftsmanship and depth. A matching leaf-motif panel reappears in the adjoining dining area, tying the two connected rooms together visually.

Furniture Chosen for Flexibility, Not Just Looks

Both halls use modular, low-profile seating rather than fixed formal furniture groupings — deep sectional sofas paired with sets of interlocking wood and stone coffee tables that can be rearranged depending on the size of the gathering. In the warmer hall, this takes the form of sculptural marble-topped tables with striking gold veining; in the white hall, simple oak and white-lacquer nesting tables in staggered heights create a lighter, more casual arrangement. This kind of modular furniture planning gives a family real flexibility to reconfigure the room for a quiet evening or a large gathering without needing separate furniture for each scenario.

A Fireplace That Anchors Without Fighting for Attention

In the white hall, a long, linear gas fireplace sits beneath the wall-mounted television, framed in a soft grey stone base that runs the width of the wall. Rather than a traditional mantel-style fireplace competing with the television above it, the two are integrated into one continuous wall composition — a detail that keeps the room feeling architecturally unified rather than visually split between two competing focal points.

Dining Rooms That Extend Each Hall

Both living halls open directly onto their own dining areas, continuing each room's material language rather than introducing a new style. In the warmer hall, a round marble dining table with brass-legged chairs sits just beyond the seating area, visible but distinct. In the white hall, a long marble-and-brass dining table with grey boucle chairs extends the same feather-relief wall motif into the dining zone, reinforcing the sense that the entire floor was designed as one continuous sequence rather than a series of separate rooms.

The Coordination Behind Two Halls Done Well

Executing two connected but distinctly styled halls within one villa required careful planning to avoid the spaces feeling disjointed. Domora's team coordinated flooring transitions, lighting circuits, and wall panelling details across both rooms so the shift in palette feels like a deliberate design choice rather than an inconsistency. The hand-carved relief walls in particular required close coordination between design and fabrication to ensure the scale and detail read correctly at full height. As with every Domora project, design, engineering, and execution were managed as one connected process, ensuring both halls were delivered to the same standard despite their different finishes.

A Villa With Room to Host Every Kind of Gathering

This project shows how a single villa can comfortably support more than one entertaining mood — a relaxed, family-oriented space and a brighter, more formal one — without either compromising the other. For private clients across Dubai and the UAE planning multiple living and dining spaces within one home, this project reflects Domora's ability to give each room its own identity while keeping the overall design language cohesive.
Planning multiple living spaces for your villa?

Reach out to Domora to start your next interior design or fit-out project in Dubai and across the UAE.

 Start a Project