تخطي للذهاب إلى المحتوى

Resort-Style Backyard & Pool Landscape

11 سبتمبر 2026 بواسطة
Jafar Alnessane
Private Residence, Dubai, UAE

Resort-Style Backyard & Pool Landscape

Some backyards ask to be looked at. This one asks to be lived in. Across a single villa plot, Domora designed a sequence of outdoor zones — a lounge pool wrapped in tropical planting, a desert-inspired water feature, a timber-framed entertaining pavilion, and a family sports lawn — turning what could have been one generic garden into a genuine outdoor resort.

A Garden That Changes Character as You Move Through It

 
Rather than one uniform landscape style repeated across the plot, Domora's design deliberately shifts mood from zone to zone. Near the main pool, dense bamboo screening and swaying palms create a private, tropical hideaway. Elsewhere, the planting turns arid and sculptural — yucca, agave, and barrel cacti set against sand-toned paving — echoing the region's native desert landscape rather than fighting against it. A third zone, framed by clipped hedging and open lawn, is built for movement and play rather than lounging.
This zoning approach is becoming increasingly common in larger UAE villa plots, where a single garden style across an entire property can start to feel monotonous. Breaking the space into distinct experiences gives a family more reasons to actually use every corner of their land, rather than defaulting to the same spot every time.
A Sunken Lounge With a Thatched Canopy

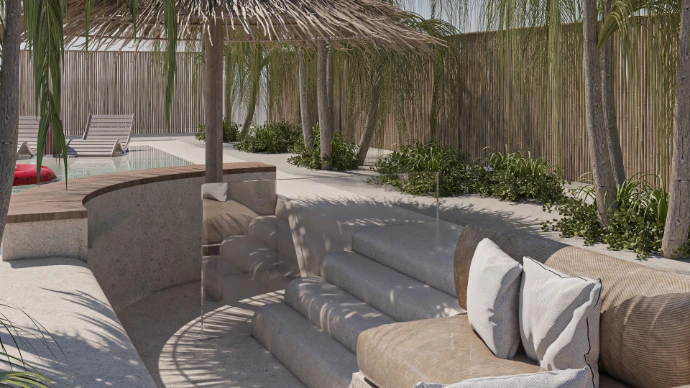
At the heart of the tropical zone, a circular sunken seating area is carved directly into the pool deck, its curved concrete bench wrapped in built-in cushioned seating and shaded by a traditional palm-thatched umbrella structure. Water trickles gently down a glass panel beside the steps, adding a soft ambient sound that masks street noise and reinforces the sense of a private retreat.
This kind of sunken conversation pit, paired with natural thatch shading, borrows heavily from resort and beach club design — a style Domora has been asked for increasingly by villa clients who want their own outdoor space to feel like a getaway rather than a garden that happens to have a pool in it.
An Organic Pool With a Desert Edge

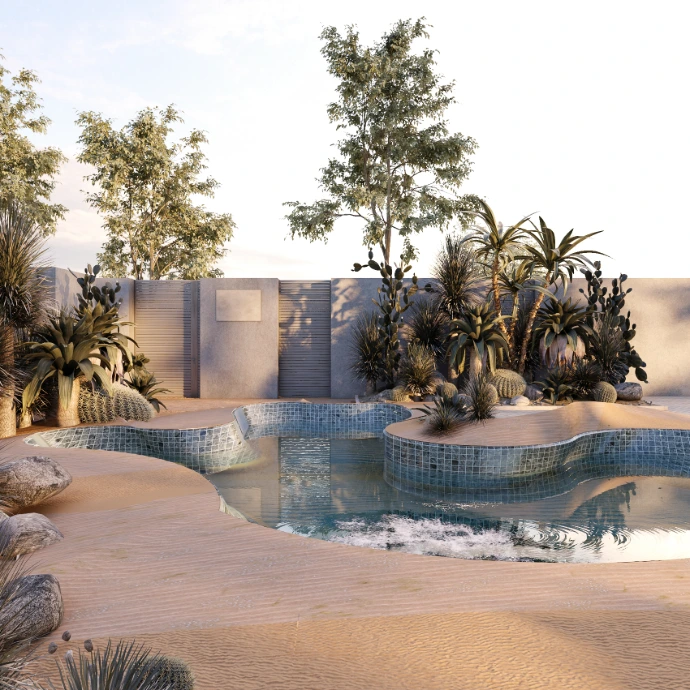
In the second zone, an amoeba-shaped pool with mosaic-tiled raised edges sits within a sand-colored deck, surrounded by boulders, ornamental grasses, and structural desert planting. A small tiled waterfall spills from the raised pool ledge into the main basin, adding movement and sound without requiring a full water feature installation. The material and planting choices here were selected specifically to thrive in the UAE climate with minimal irrigation, proving that a striking, resort-grade landscape doesn't have to rely on thirsty, high-maintenance greenery to look impressive.

Room Left for Play

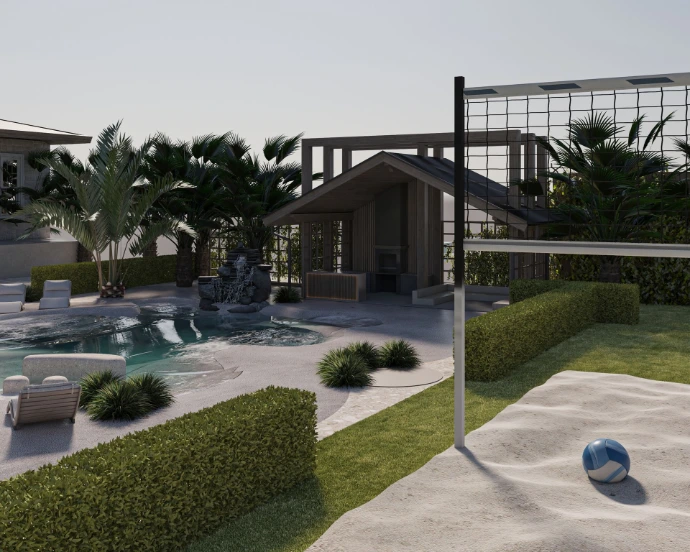
On the garden's open lawn, a sand-based volleyball court with a regulation net sits just beyond the pool zone — a detail that signals this garden was designed for an active family, not just for adults hosting guests. Framed by dense hedging on all sides, the court feels like its own contained space rather than an awkward leftover corner of grass, giving children and adults alike a dedicated area for sport separate from the pool and lounging zones.

Coordinating a Garden This Varied

A backyard with this many distinct zones requires careful sequencing to feel intentional rather than disjointed. Domora's landscape team worked through irrigation zoning for planting with very different water needs, structural footings for both timber pavilions and the sunken seating area, waterproofing and tiling detail for two separate pools, and electrical routing for lighting and water features across the full site — all coordinated as part of one masterplan rather than a series of separate installations. This is where Domora's turnkey approach matters most on a project of this scale: design, engineering, and execution managed together, so a garden built in phases still reads as one cohesive vision.

A Pavilion Built for Real Outdoor Living

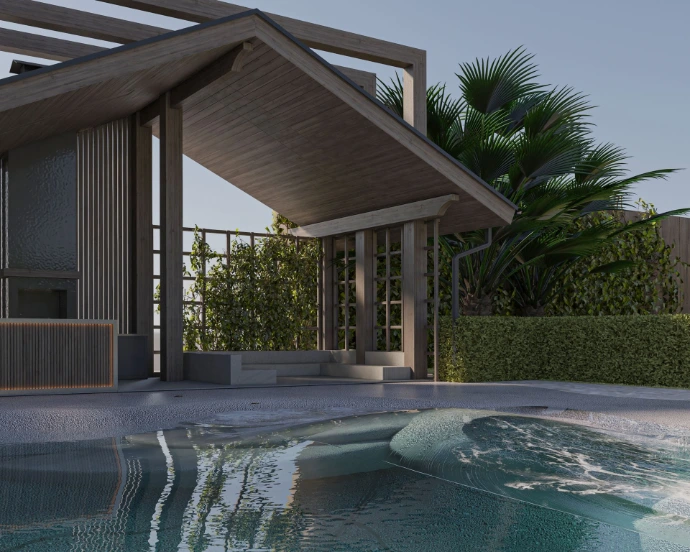
Set back from the main pool, a freestanding timber pavilion with a pitched slatted roof and full-height climbing greenery on one side provides genuine shelter for outdoor cooking and entertaining. Inside, a built-in barbecue and fireplace unit, framed in vertical timber cladding with integrated ambient lighting along its base, makes the space usable well past sunset — an important consideration in a climate where much of the year's outdoor entertaining happens in the cooler evening hours.
Nearby, a second pool with a natural rock waterfall feature and raised stone boulders introduces yet another texture into the garden, this one closer to a natural swimming hole than a formal pool, with tumbled stone edging and integrated planting softening the transition between water and lawn.
A Backyard Designed Around How a Family Actually Lives

What ties this project together isn't a single material or planting palette — it's the idea that a garden should serve different moods and different people across the same plot. For villa owners across Dubai and the UAE looking to turn an underused backyard into a genuine extension of their home, this project shows what's possible when landscape, pool, and structure are planned as one connected experience.
Planning your own outdoor transformation?

Reach out to Domora to start your next pool, landscape, or outdoor living project in Dubai and across the UAE.

 Start a Project