Private Residence, Dubai, UAE
Villa Exterior & Garden Design
Good outdoor design does something a lot of villas get backwards: it treats the garden as a room, not a leftover space between the house and the boundary wall. For this project, Domora extended its interior design thinking outward, shaping the pool, landscaping, and outdoor entertaining area into one continuous experience with the architecture itself.
Letting the Pool Set the Shape of Everything Else
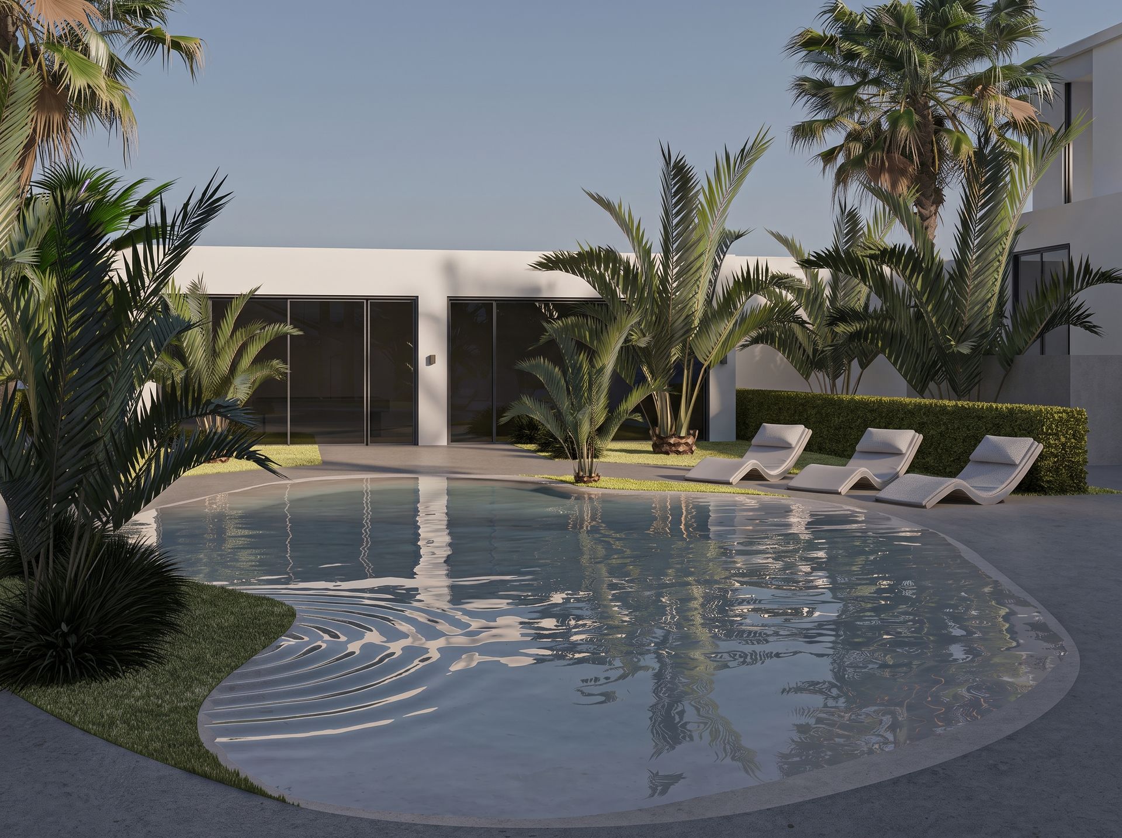
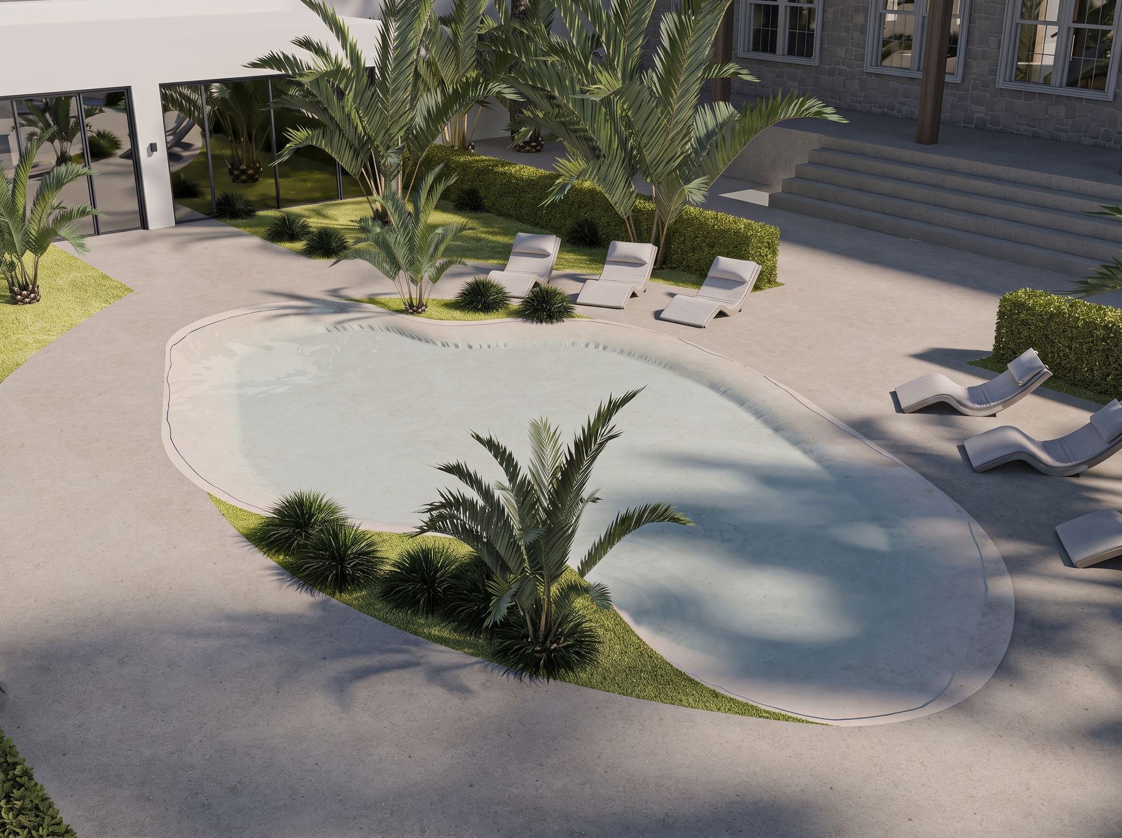
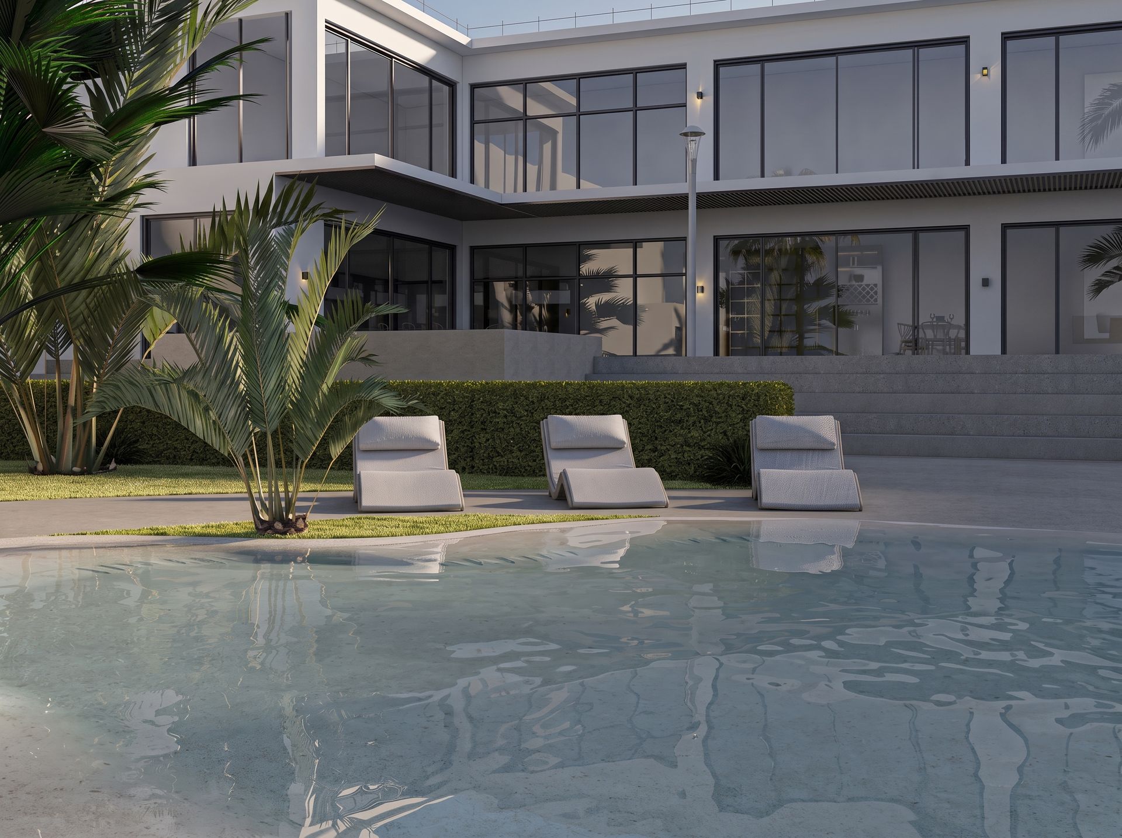
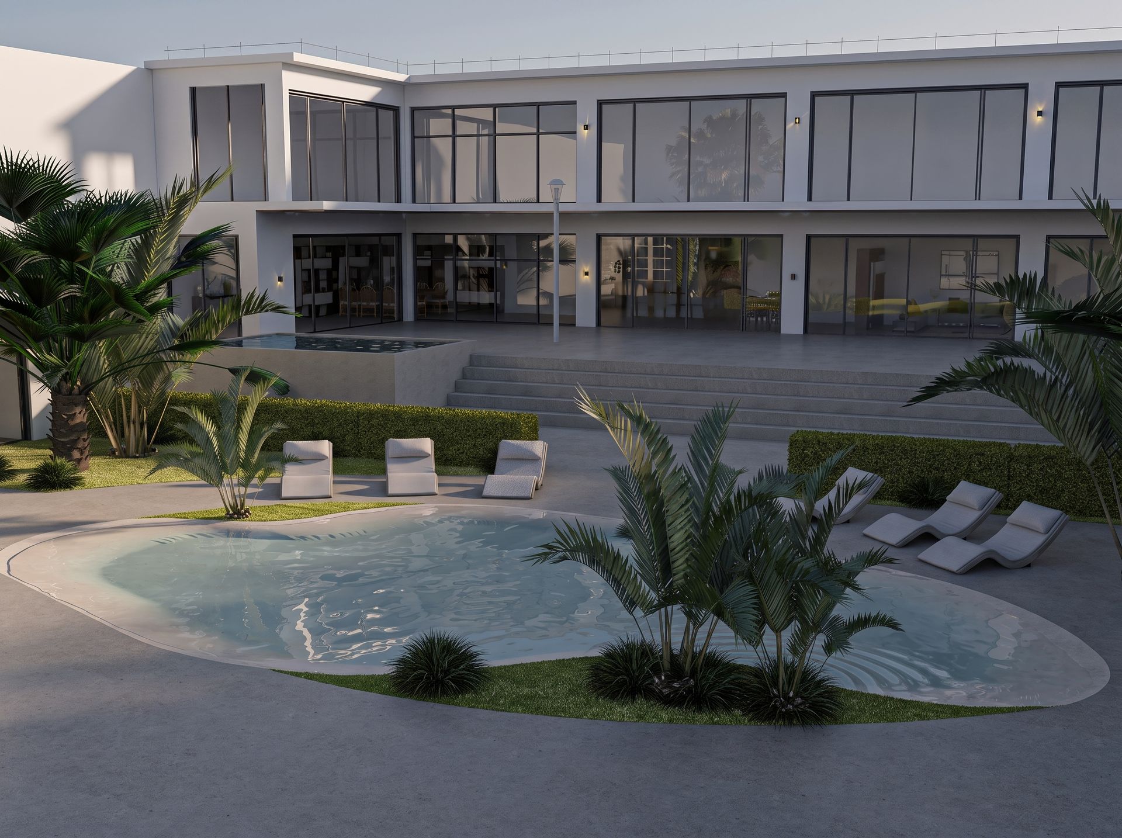
Instead of a standard rectangular pool, Domora designed a freeform, organic shape that curves around planting beds and hugs the contours of the garden rather than cutting straight lines through it. Seen from above, the pool reads almost like a natural lagoon carved into the paving — a deliberate move that softens the hard architectural lines of the villa's facade and gives the outdoor space its own identity rather than simply mirroring the building above it.
This kind of freeform pool design has become a strong trend in Dubai villa landscaping, largely because it photographs beautifully from the upper floors of a home and creates a genuinely different experience at ground level than a conventional rectangular pool ever could.
This kind of freeform pool design has become a strong trend in Dubai villa landscaping, largely because it photographs beautifully from the upper floors of a home and creates a genuinely different experience at ground level than a conventional rectangular pool ever could.
Designing for Two Different Times of Day
This garden was clearly designed with both daytime and evening use in mind. During the day, the pool and open lawn areas dominate, framed by the villa's expansive glazing and softened by palm shade. In the evening, low landscape lighting along the pool edge and integrated fireplace lighting in the pergola take over, shifting the entire garden's character from a bright, resort-style pool deck to a warmer, more intimate entertaining space.
Solving the Technical Side of a Freeform Pool
An organic pool shape looks effortless in a render, but building one is considerably more technical than a standard rectangular pool. Curved formwork has to be set out precisely to achieve a clean, consistent edge line; pool coping and paving junctions need custom cutting rather than standard modular pieces; and drainage, filtration, and lighting all have to be planned around a non-standard geometry from the earliest design stage. Domora managed this coordination as part of its turnkey model — design, engineering, and execution together — ensuring the finished pool matched the fluid lines of the original concept exactly.
The pergola pavilion carried its own technical demands: structural timber framing had to support both the roof loading and the living wall system, while gas, water, and electrical services for the outdoor kitchen needed routing through the structure discreetly, without exposed conduit disrupting the clean timber lines.
The pergola pavilion carried its own technical demands: structural timber framing had to support both the roof loading and the living wall system, while gas, water, and electrical services for the outdoor kitchen needed routing through the structure discreetly, without exposed conduit disrupting the clean timber lines.
A Second Outdoor Room: The Pergola Pavilion
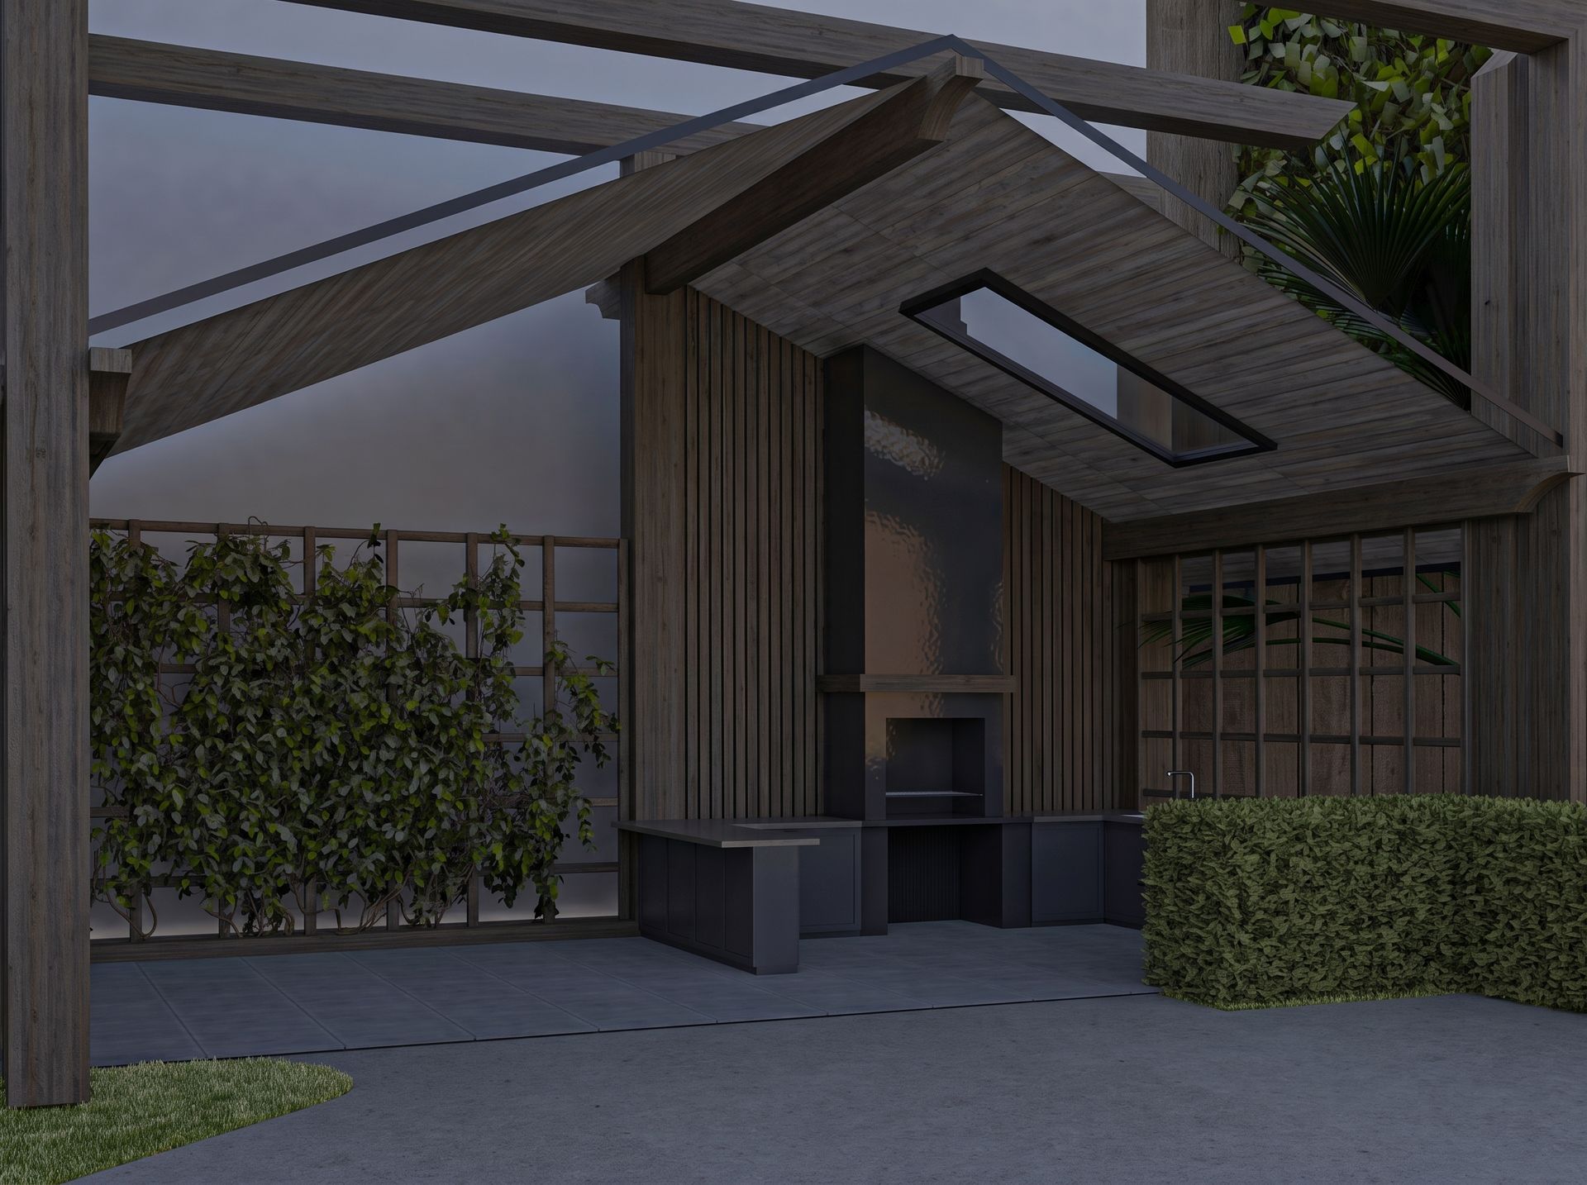
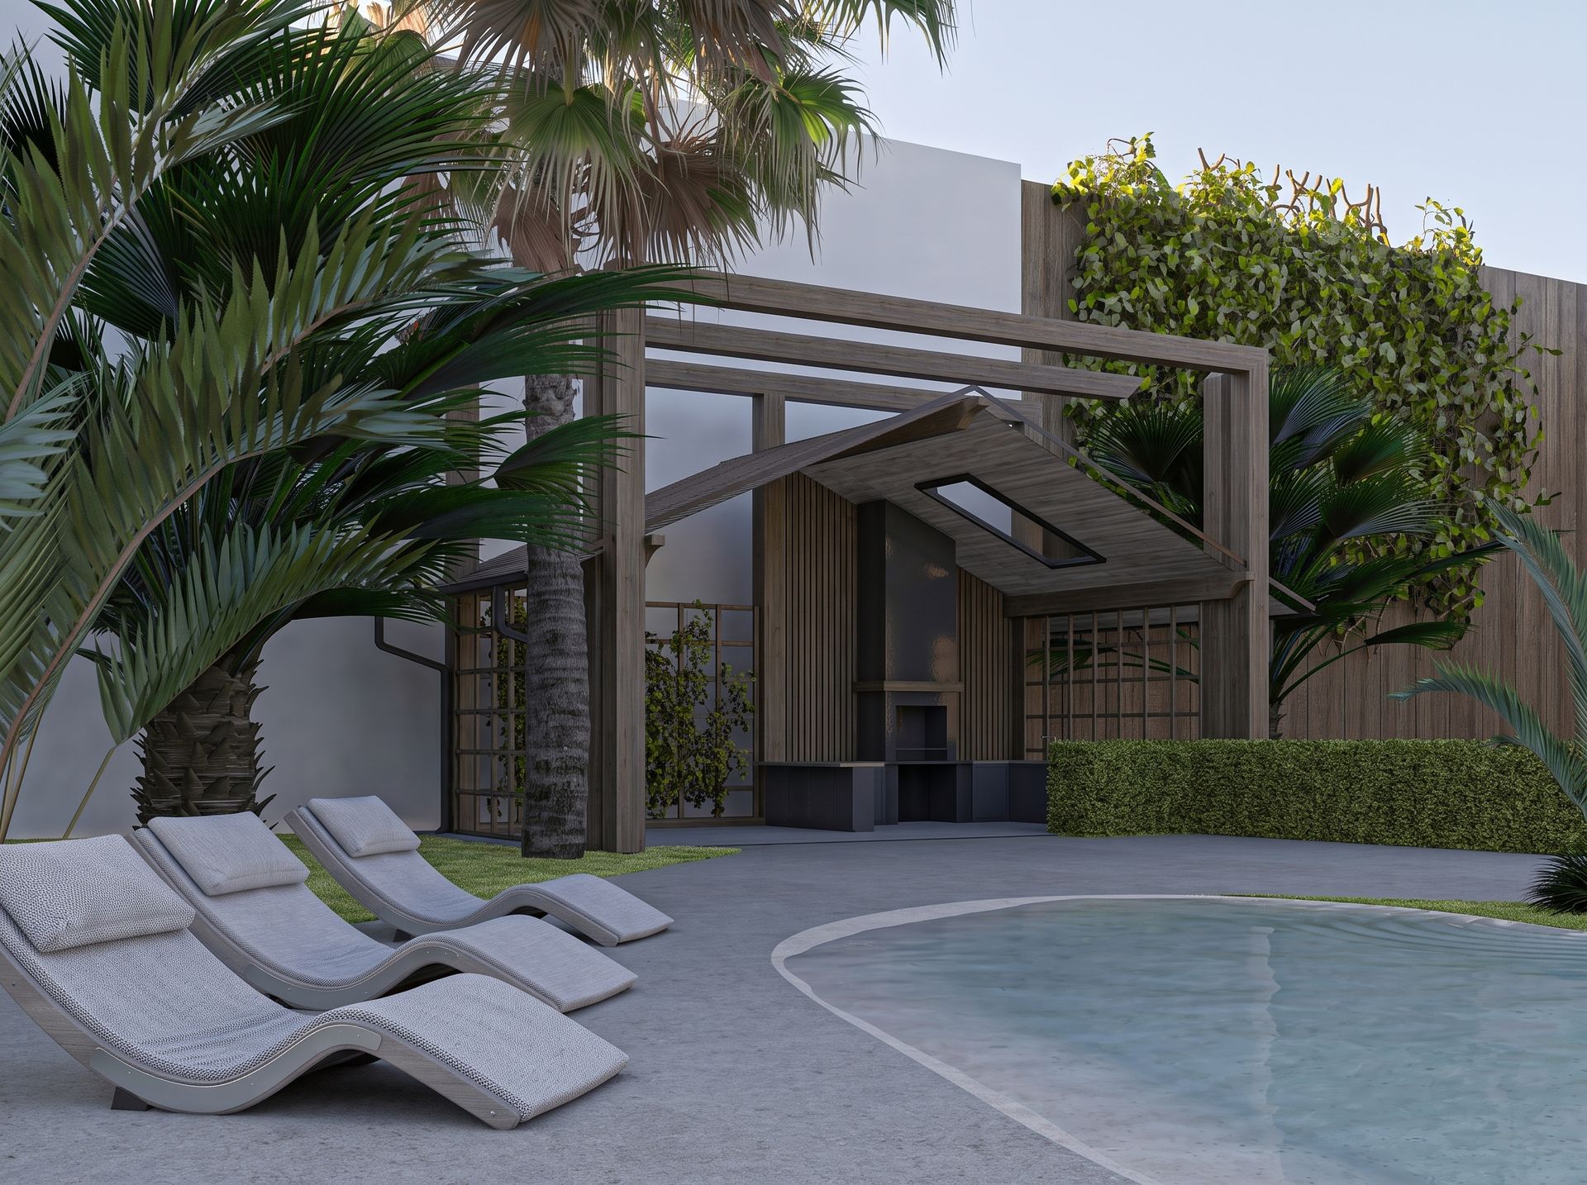
Away from the pool, a freestanding timber pergola creates an entirely separate outdoor living zone — part shaded lounge, part outdoor kitchen. A slatted timber roof structure filters daylight without blocking it completely, while a full-height living wall of trailing greenery on one side gives the space privacy and a sense of enclosure without a solid boundary wall closing it in.
At its center, a charcoal-toned outdoor kitchen and fireplace unit, framed in vertical timber cladding, anchors the pavilion as a genuine entertaining space rather than a decorative structure. A slim linear skylight cut into the pergola roof allows a shaft of natural light to fall directly onto the cooking area during the day, while the fireplace extends the space's usability into cooler evenings — a detail that matters more in the UAE than people often expect, given how much villa entertaining shifts outdoors after sunset for much of the year.
At its center, a charcoal-toned outdoor kitchen and fireplace unit, framed in vertical timber cladding, anchors the pavilion as a genuine entertaining space rather than a decorative structure. A slim linear skylight cut into the pergola roof allows a shaft of natural light to fall directly onto the cooking area during the day, while the fireplace extends the space's usability into cooler evenings — a detail that matters more in the UAE than people often expect, given how much villa entertaining shifts outdoors after sunset for much of the year.
Landscaping That Does More Than Decorate
Mature date palms, ornamental yucca, and clipped hedging were arranged in clusters rather than straight rows, breaking sightlines just enough to make the garden feel layered and mature rather than newly planted. Low box hedging defines the transition between lawn and hardscape, while a raised concrete terrace with integrated steps connects the pool level to the main entertaining terrace above — solving a level change that many villa gardens treat as an afterthought.
Wave-form sun loungers, upholstered in weather-resistant grey fabric, line the pool's edge in loose clusters rather than a single rigid row, echoing the organic curve of the pool itself and reinforcing the resort-like feel Domora aimed for throughout.
Wave-form sun loungers, upholstered in weather-resistant grey fabric, line the pool's edge in loose clusters rather than a single rigid row, echoing the organic curve of the pool itself and reinforcing the resort-like feel Domora aimed for throughout.
An Outdoor Space That Extends the Villa, Not Just Surrounds It
What this project shows is that a villa's exterior deserves the same level of design intention as anything inside it. The pool, garden, and pergola work together as a single outdoor sequence — arrival, lounging, and entertaining — rather than three disconnected features scattered around a lawn. For private clients across Dubai and the UAE planning a villa garden, pool, or outdoor living space, this project reflects how Domora extends its design and engineering approach beyond the walls of the house itself.
Planning your villa's outdoor spaces?
Reach out to Domora to start your next garden, pool, or outdoor living design project in Dubai and across the UAE.