Commercial Fit-Out, Dubai, UAE
Executive Office Interiors
An office says something before a single word is spoken in it. For this project, Domora was asked to design two executive offices within the same commercial fit-out — spaces meant to project authority and calm in equal measure, built for decision-makers who spend long hours at that desk and equally long hours across it, meeting with clients and colleagues.
Two Rooms, One Design Vocabulary
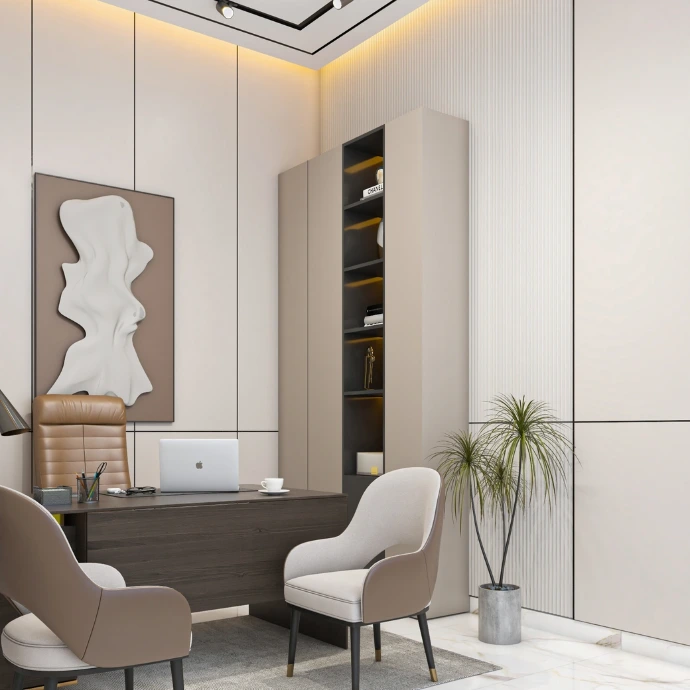
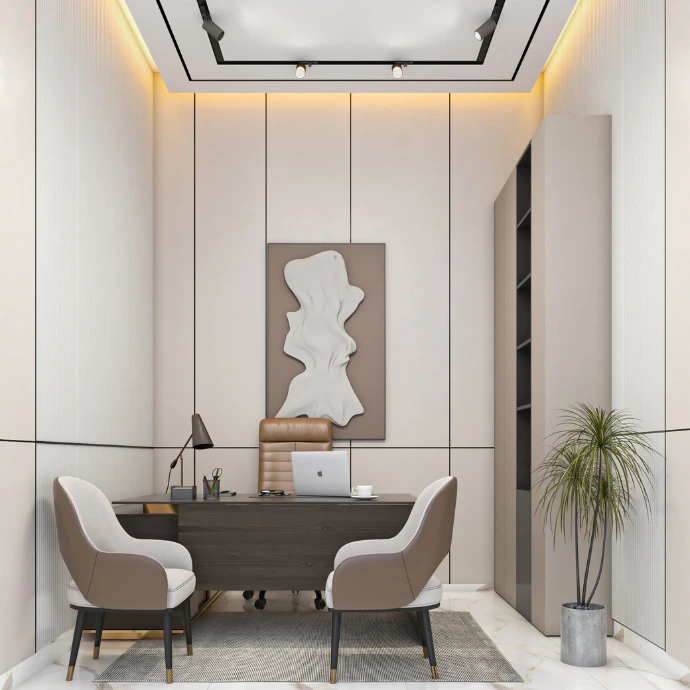
Rather than treating each office as an isolated brief, Domora's team built both around a shared material identity: soft greige channel-panelled walls, dark walnut-veneer desking, cognac leather executive chairs, and sculptural wall art used as the singular decorative gesture in an otherwise restrained room. The consistency matters commercially as much as aesthetically — visitors moving between offices should feel they're in the same considered building, not a patchwork of separately styled rooms.
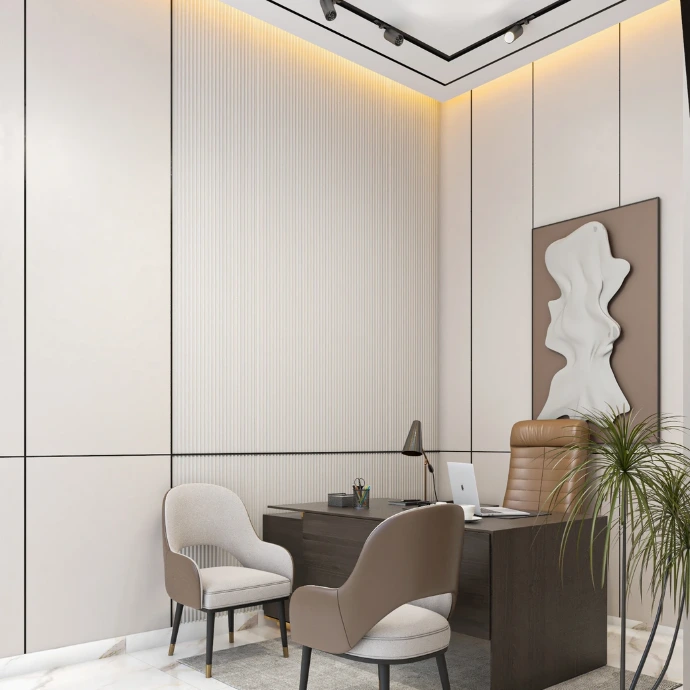
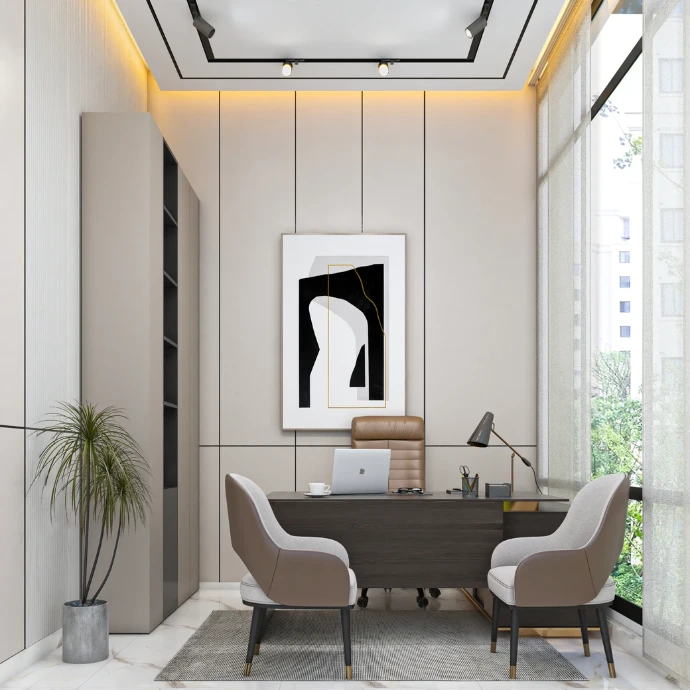
Where the two spaces differ is in mood. The first office reads more intimate and enclosed, wrapped in fluted panel detailing with a compact, cocoon-like feel. The second opens onto a full-height glazed wall, pulling in daylight and a green outlook that shifts the entire register of the room from focused and private to bright and expansive.
Where the two spaces differ is in mood. The first office reads more intimate and enclosed, wrapped in fluted panel detailing with a compact, cocoon-like feel. The second opens onto a full-height glazed wall, pulling in daylight and a green outlook that shifts the entire register of the room from focused and private to bright and expansive.
The Desk as the Room's Anchor
In both offices, a dark wenge-toned executive desk sits center stage, paired with a structured cognac leather chair that reads as quietly authoritative rather than showy. Guest seating — upholstered armchairs in soft taupe and stone-grey boucle, with slim black metal legs finished in brass — is arranged in pairs facing the desk, striking a balance between formality and approachability that suits client meetings as well as internal reviews.
This furniture pairing is a deliberate choice for executive office design: chairs soft and comfortable enough to put a visiting client at ease, without undercutting the authority the desk itself is meant to convey.
This furniture pairing is a deliberate choice for executive office design: chairs soft and comfortable enough to put a visiting client at ease, without undercutting the authority the desk itself is meant to convey.
Sculptural Art as Signature Detail
Rather than conventional framed prints, Domora specified oversized relief-textured wall panels — abstract, fabric-like forms in cream and taupe tones, mounted like three-dimensional sculpture rather than flat artwork. Positioned directly behind the desk in the first office, the piece becomes the visual backdrop to every video call and every in-person meeting held in the room, quietly reinforcing a sense of considered design without saying a word about it.
In the second office, a graphic black-and-white abstract print introduces a slightly bolder, more contemporary note — a small variation that keeps the two rooms visually related without being identical twins.
In the second office, a graphic black-and-white abstract print introduces a slightly bolder, more contemporary note — a small variation that keeps the two rooms visually related without being identical twins.
Working With Daylight, Not Around It
The second office's floor-to-ceiling window was treated as an asset rather than a constraint. Sheer, textured curtains filter the view of the surrounding cityscape and greenery without blocking it entirely, letting natural light do most of the daytime lighting work. Combined with a recessed perimeter ceiling detail and warm cove lighting, the room shifts convincingly from a bright, daylight-driven space in the morning to a warmer, more intimate one after dark — a lighting strategy that matters more in an office than almost any other room type, given how many hours are spent in it.
Precision in the Small Details
Executive offices like these rely on details that are easy to overlook and expensive to get wrong. The channel-panel wall lines had to be set out to align precisely with the recessed ceiling frame in both rooms; lighting circuits for the perimeter cove, track spots, and internal shelving lighting were all coordinated at the design stage; and the fluted wall finish required careful joinery work to keep every groove consistent across a full wall height. Domora's turnkey delivery model — design, engineering, and execution managed together — meant both offices were built to the same tolerances despite being fitted out on different sides of the same floor.
Storage That Disappears Until It's Needed
Full-height storage units, finished in the same taupe tone as the walls, flank each desk with integrated open shelving lit from within — a detail that turns functional filing and display space into part of the room's design rather than an afterthought bolted on. Personal items, books, and awards sit lit and visible, while closed sections keep working documents out of view during client meetings.
Consistency Across a Commercial Fit-Out
What this project demonstrates is how a single design language, applied with enough flexibility, can serve multiple rooms with different functions and different light conditions without losing coherence. For businesses across Dubai and the UAE planning executive offices, boardrooms, or a full commercial fit-out, this pairing shows how Domora balances individuality within consistency — every room distinct, every room unmistakably part of the same considered whole.
Planning an office fit-out that reflects your business?
Reach out to Domora to discuss your next commercial interior design or fit-out project in Dubai and across the UAE.