Private Villa, Dubai, UAE
Luxury Majlis Interior Design
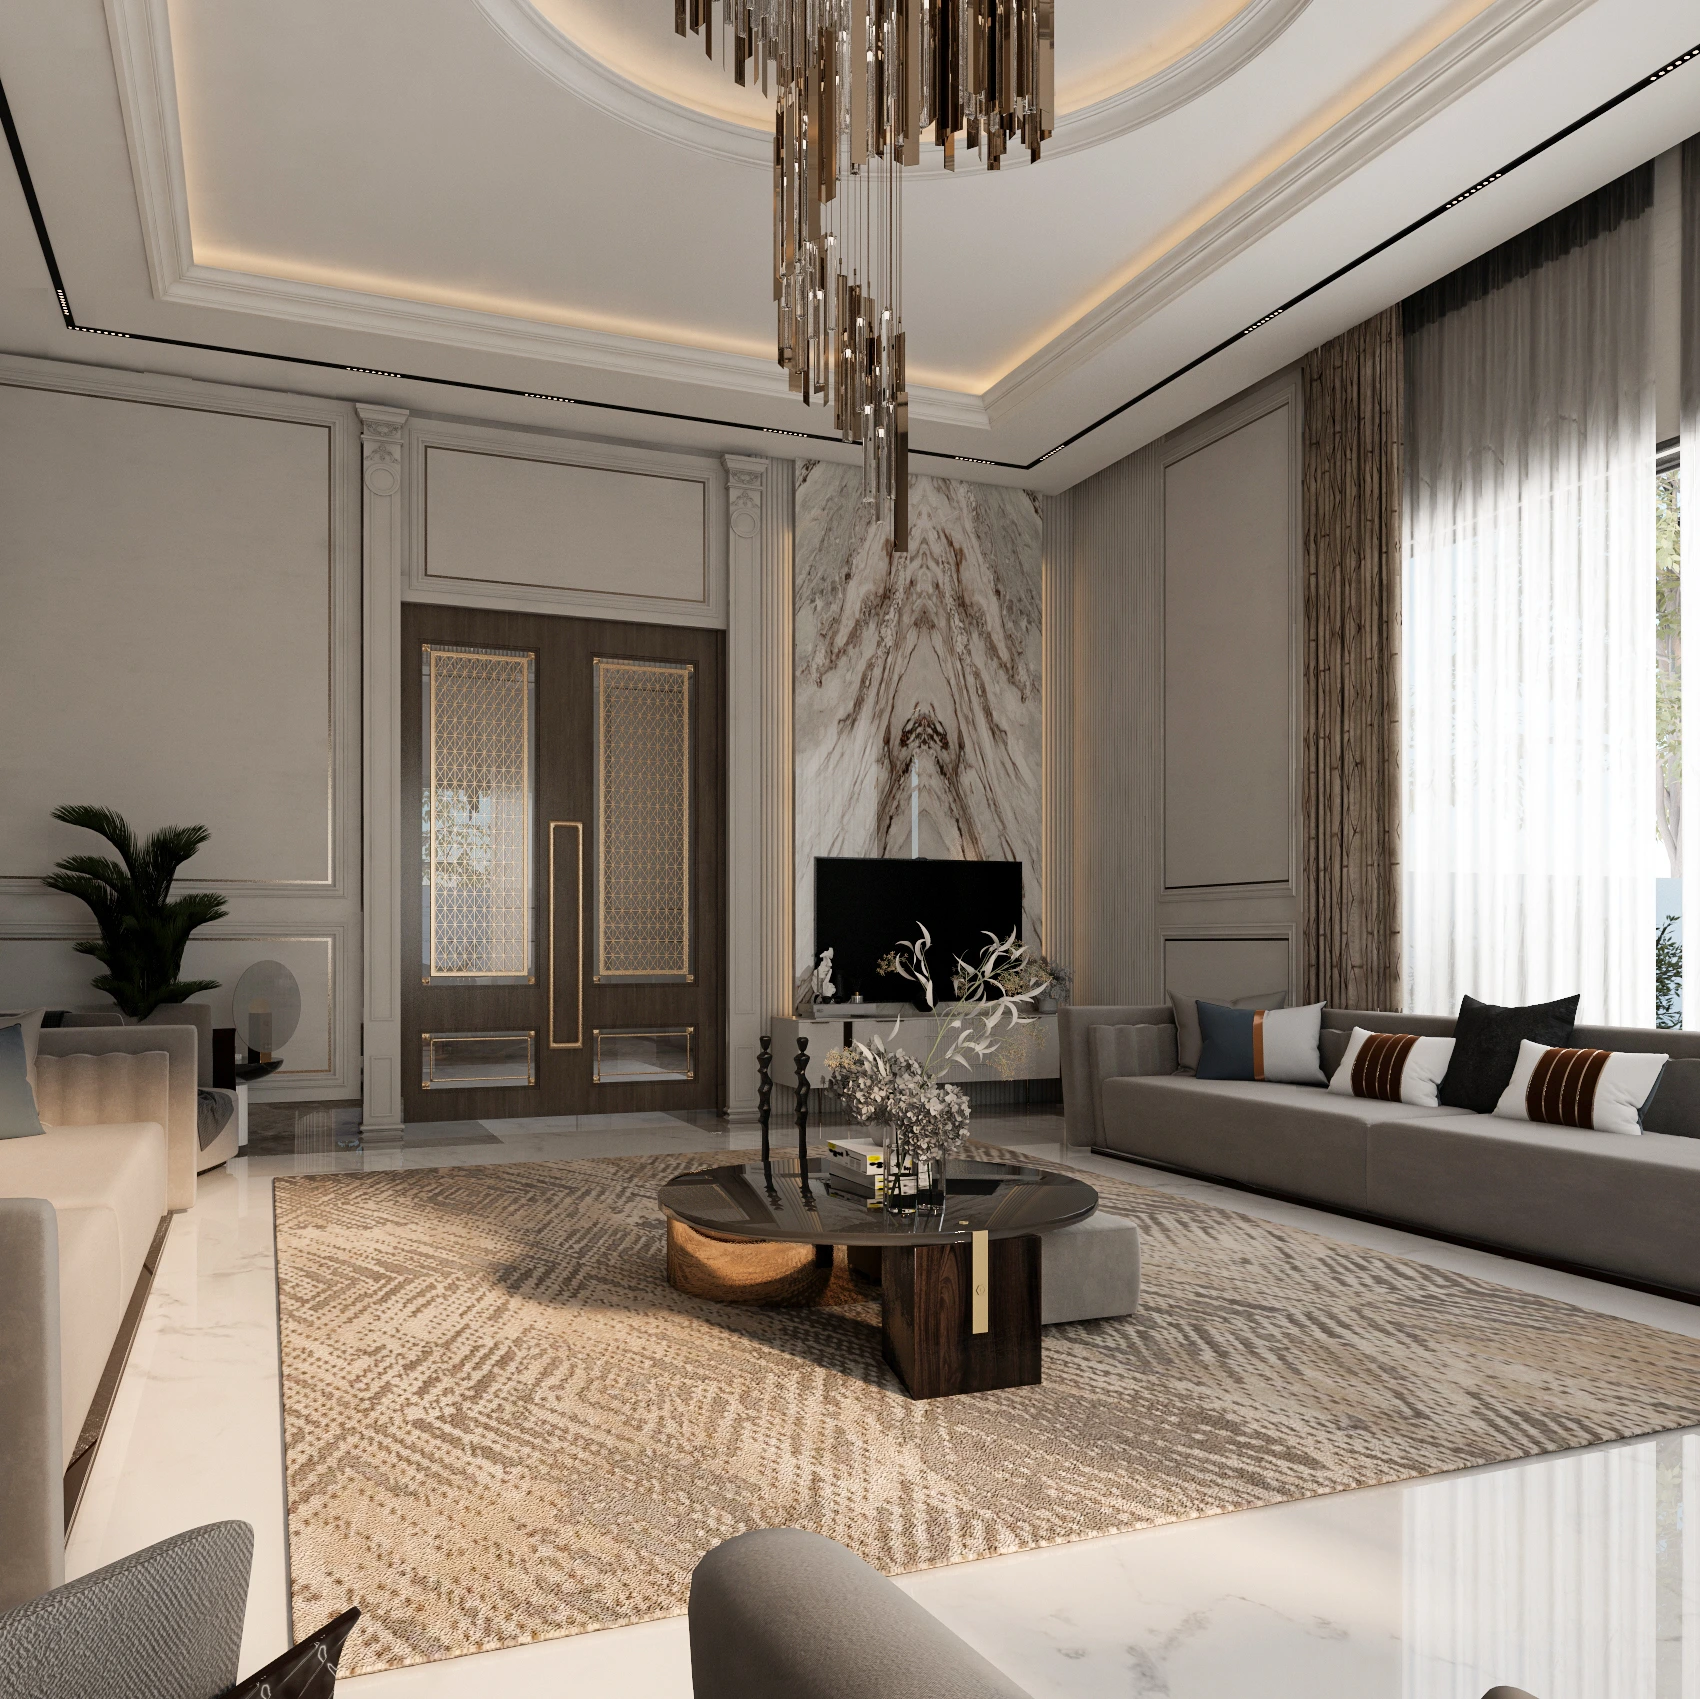
A majlis has one job above all: to welcome people well. This one does it with scale and restraint. A high ceiling with a sculpted oval dome, walls panelled in soft greige, and a seating plan built for conversation give the room formality, while warm bronze, cognac, and taupe keep it from feeling cold.
A Ceiling That Sets the Tone
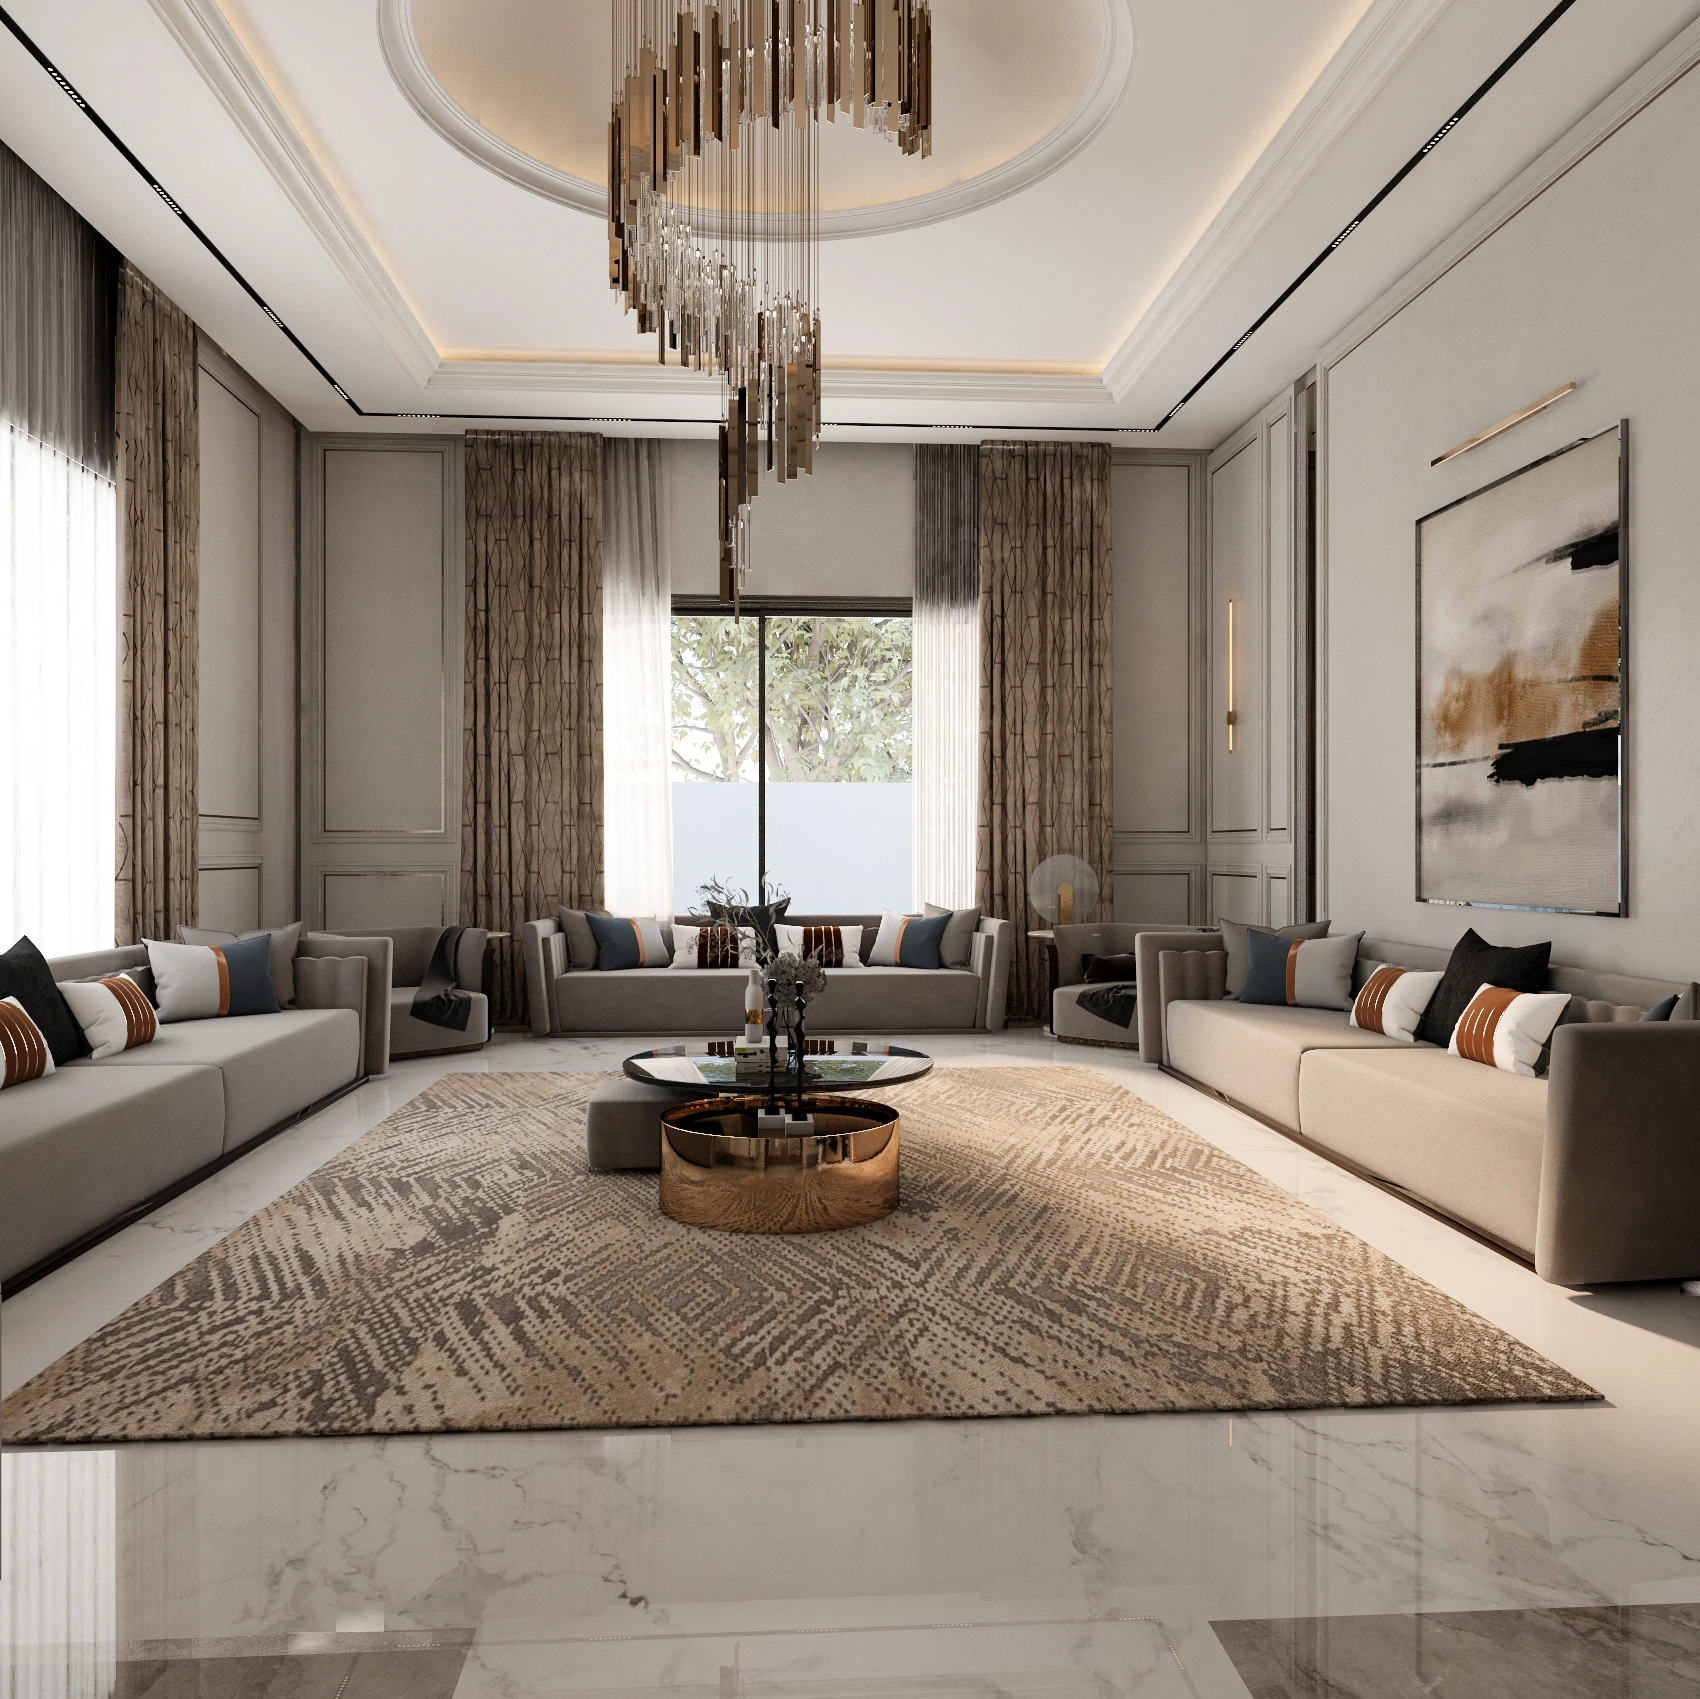
An oval dome with a deep cornice and concealed warm lighting sits within a stepped ceiling frame, edged by slim black tracks and spotlights. Hanging from the centre is a spiral chandelier made of bronze and clear glass rods, which falls through the room's full height. The ceiling establishes the room's importance as soon as guests walk in, and the lighting stays soft because it comes from the coves and the chandelier instead of harsh downlights.
Classic Panelling With a Modern Edge
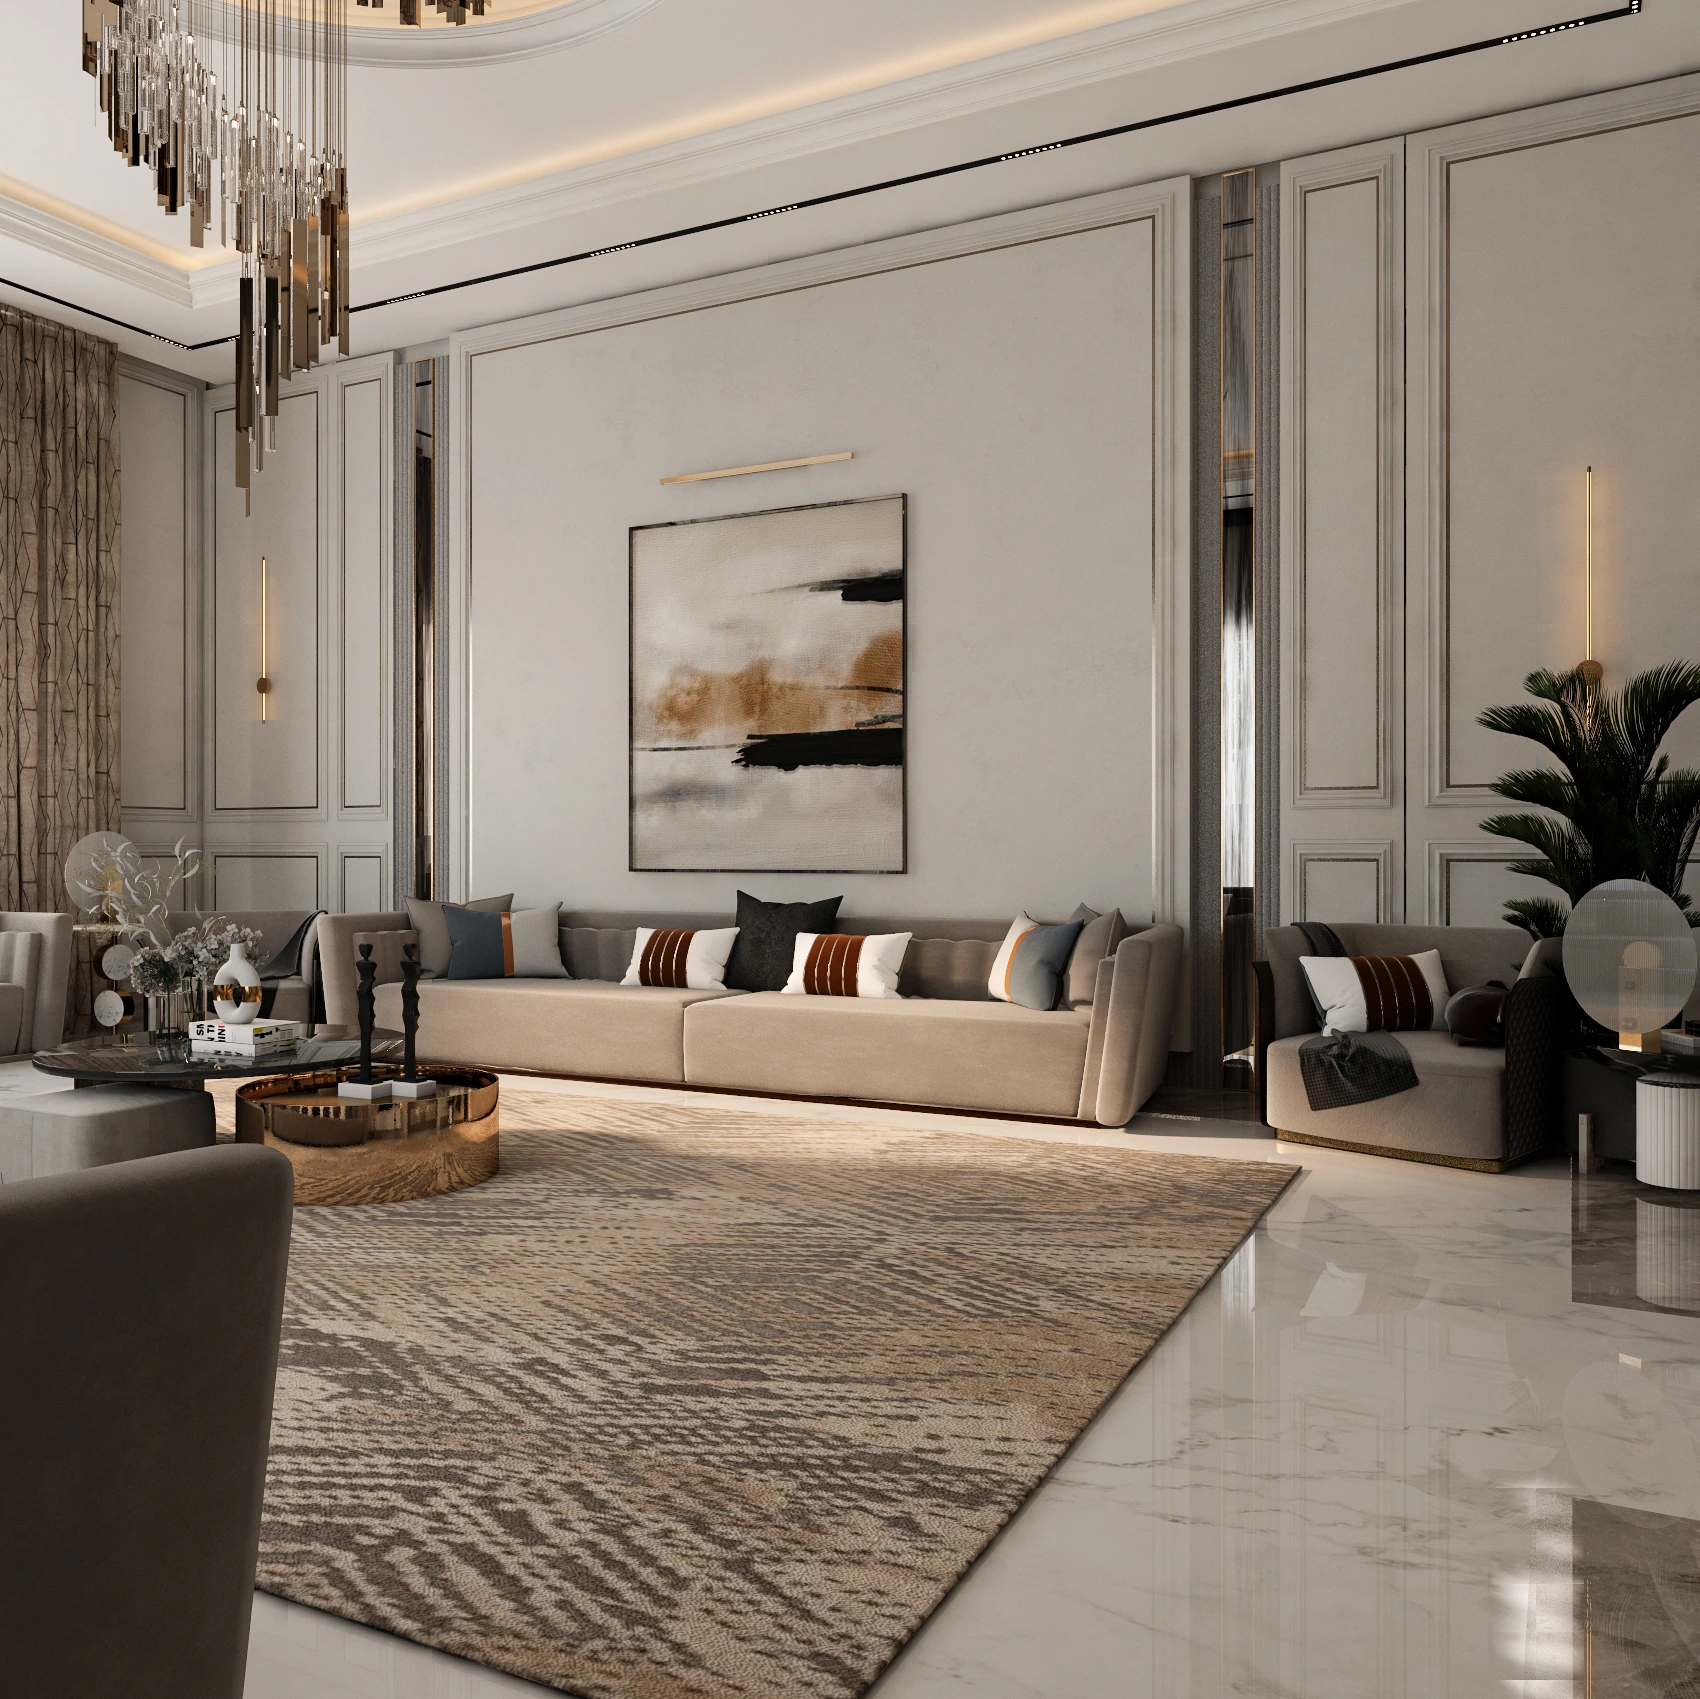
Tall wall panels with fine mouldings run around the room, each outlined with a thin metallic inlay. Between the panels, slim mirror strips reflect the chandelier and add depth. Vertical brass wall lights and picture lights add warm accents, and a large abstract painting in cream, cognac, and black hangs above the main sofa. The mix of classical profiles and clean metal lines keeps the room formal without feeling dated.
Double Doors as a Statement
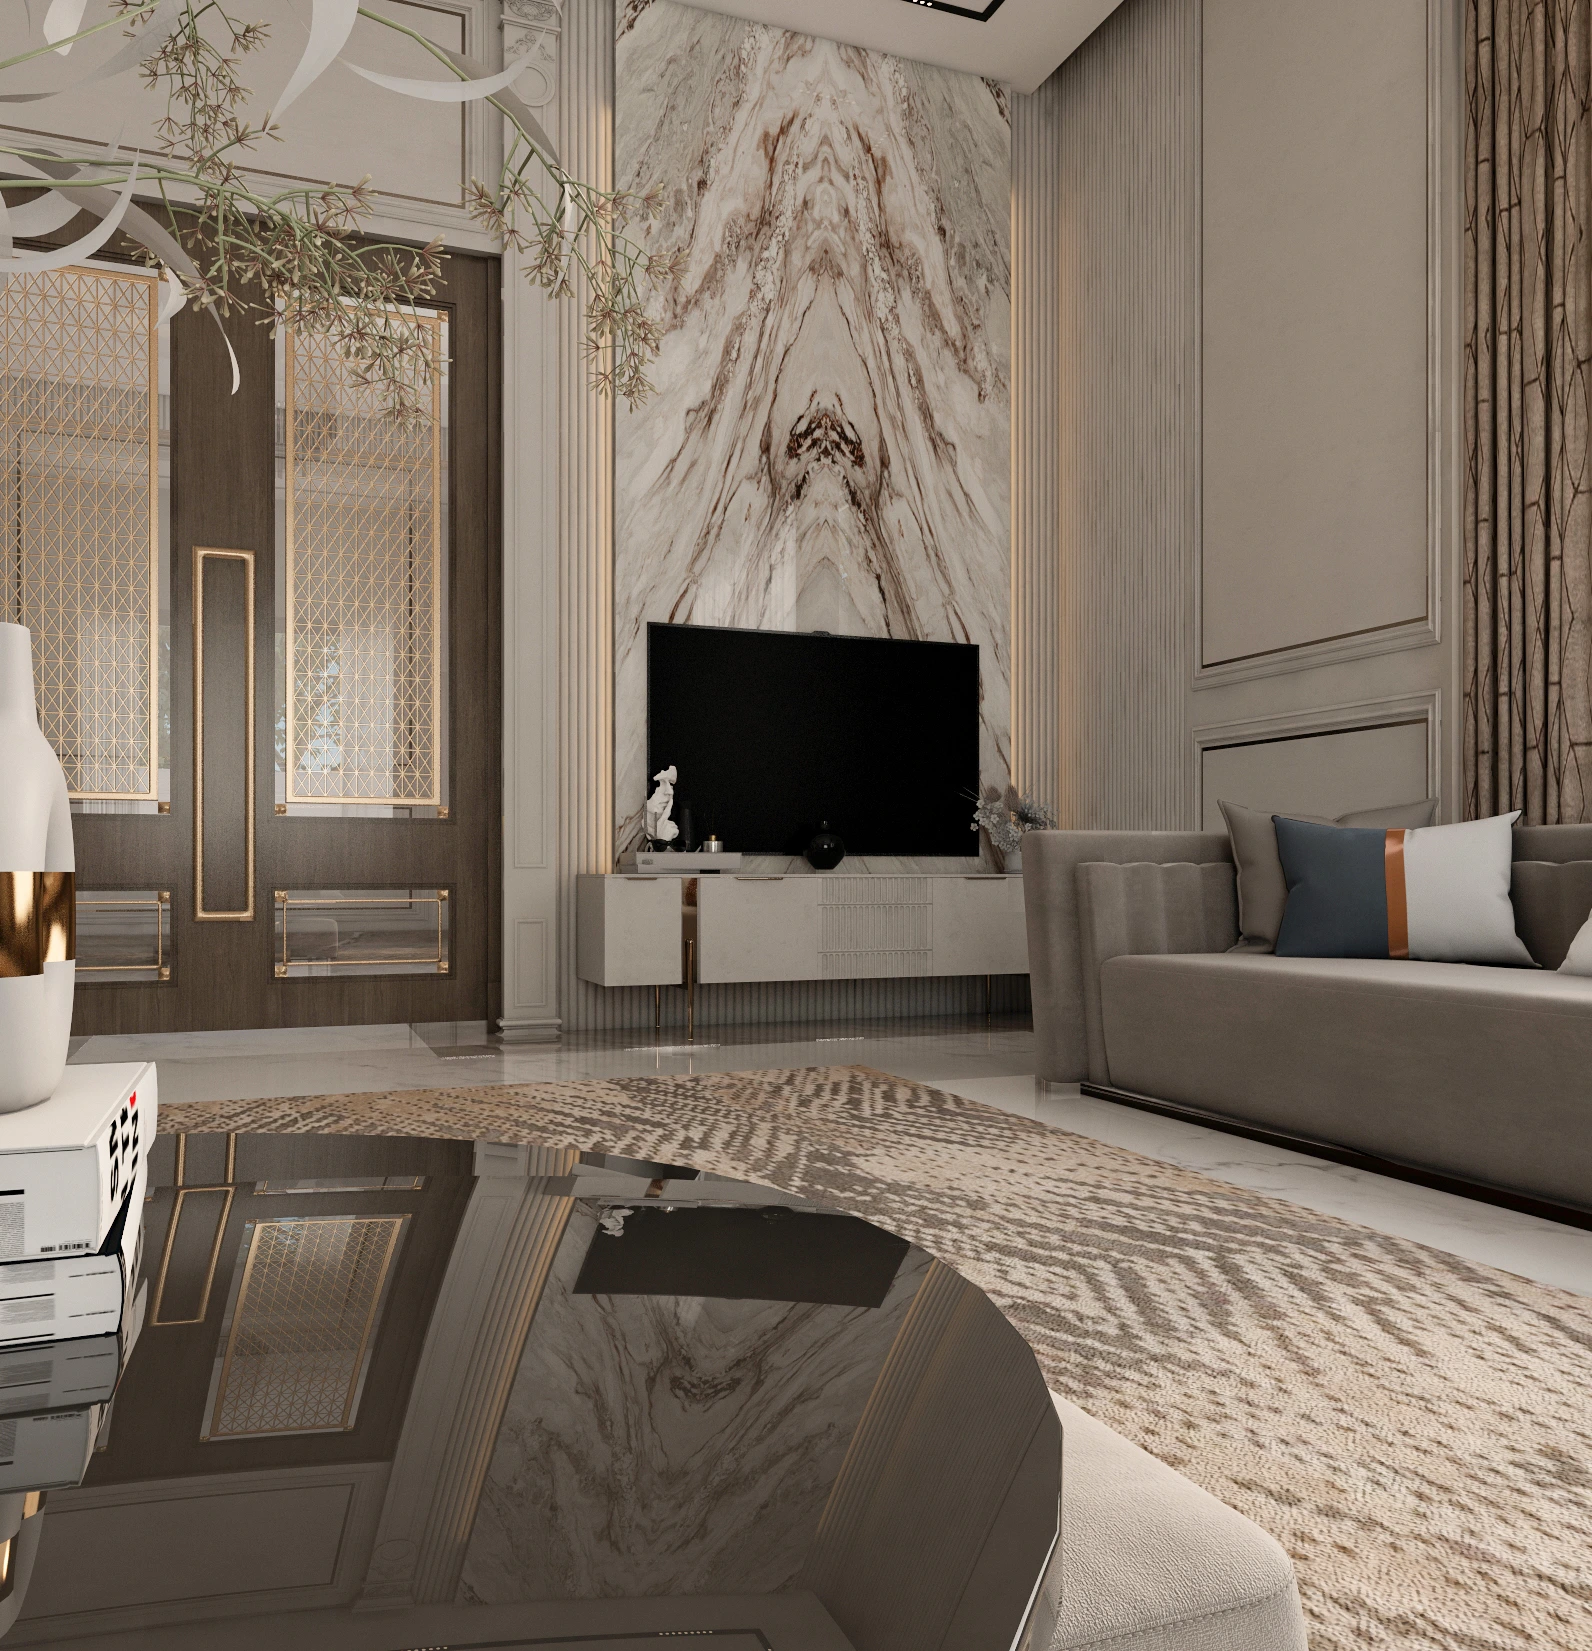
Beside the marble wall, a pair of dark timber doors with gold-framed glass panels and a geometric lattice pattern leads through to the next space. The doors sit within carved pilasters and a panelled header, so the entrance looks ceremonial. The glass lets light and a glimpse of the next room through, which keeps the majlis from feeling closed off.
Curtains That Frame the Room
Floor-to-ceiling curtains in a taupe and bronze geometric pattern hang over sheer layers, with a darker top band that adds height. They soften the acoustics, control the daylight, and give the room a warm, upholstered edge. A single large window on the far wall frames a view of greenery.
A Marble Feature Wall Behind the Television
At the end of the room, a tall bookmatched marble panel in cream with copper-brown veining rises behind a wall-mounted television. Fluted panels on either side catch a warm edge of light, and a cream console with a fluted front and slim brass legs sits below. The mirrored veining gives the wall a dramatic, symmetrical shape, which makes the screen look like part of the architecture and not an add-on.
Seating Planned Around Conversation
Long, low sofas in taupe and sand sit along three sides of the room, with matching armchairs in the corners, so every guest faces the centre. Scalloped arm details and tailored bases add softness to the straight lines. Cushions in navy, charcoal, and cognac stripes bring in colour without breaking the palette. The layout can seat a large group while leaving a generous open centre for serving and movement.
Coffee Tables With Presence
At the heart of the room, a low oval table with a glossy dark top and a copper-toned cylindrical base is paired with a second table in a lighter finish. Smaller round side tables with fluted bases and black marble tops carry lamps and sculptural pieces at the corners. The reflective surfaces pick up the chandelier and the marble floor, adding a layer of light at a lower level.
Marble Floors and a Textured Rug
Polished white marble with grey veining runs through the room, bordered by a darker stone at the threshold. A large rug in a cream, taupe, and bronze pattern anchors the seating, adding warmth and texture. Together they link the floor to the ceiling's palette and keep the room bright.
Planning the Details
A majlis of this scale depends on precision. The design coordinated the dome, the cove lighting, the moulding profiles, the marble layout, the door joinery, and the curtain tracks so that every line aligns. As with every Domora project, design, engineering, and execution are treated as one connected process.
A Majlis Built for Welcome
This project shows how a traditional reception room can feel current when the proportions are generous, the materials are well chosen, and the lighting is layered. For families across Dubai and the UAE planning a majlis or formal reception space, it reflects Domora's ability to combine heritage hospitality with refined, contemporary design.
Planning a majlis or formal reception room for your villa?
Contact Domora to start your next interior design or fit-out project in Dubai and across the UAE.