Master Bedroom Design
Some rooms need drama. A master bedroom needs the opposite — a kind of quiet confidence that holds up night after night, not just in a first photograph. For this project, Domora designed a spacious master suite that leans on soft neutrals, sculptural lighting, and generous proportions rather than bold color or heavy pattern to make its impression.
Letting Scale Do the Work
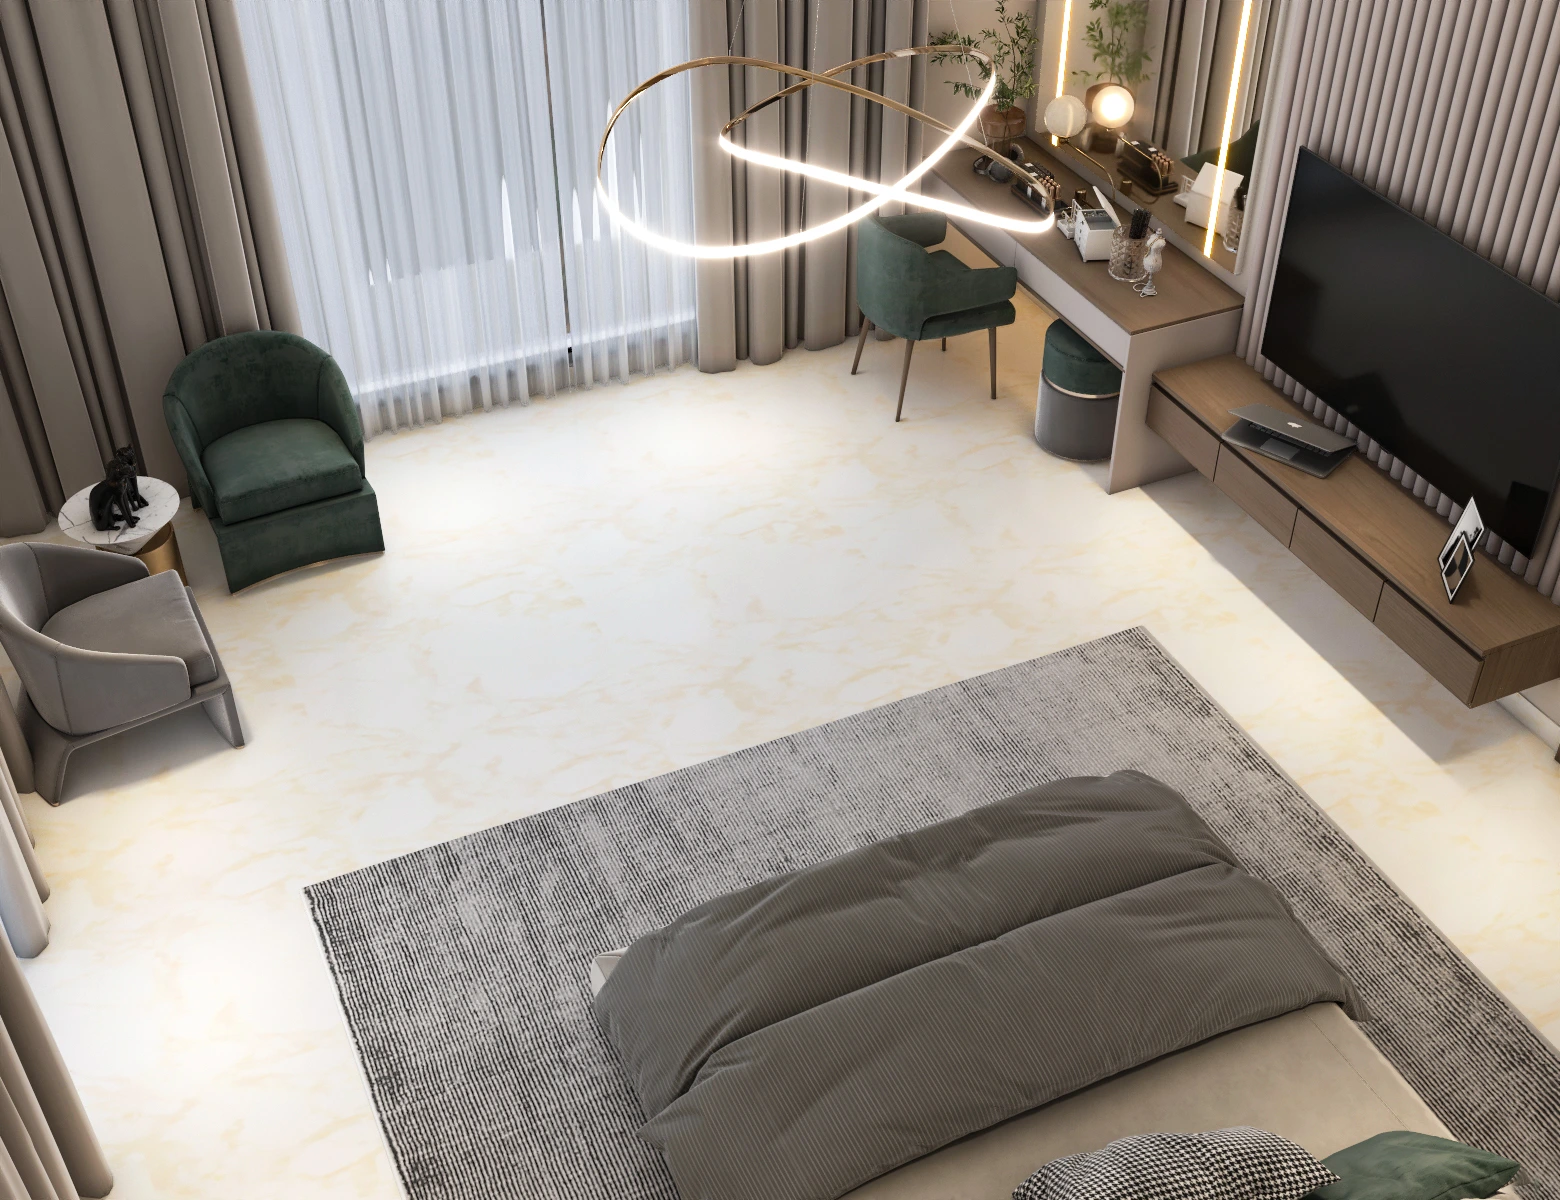
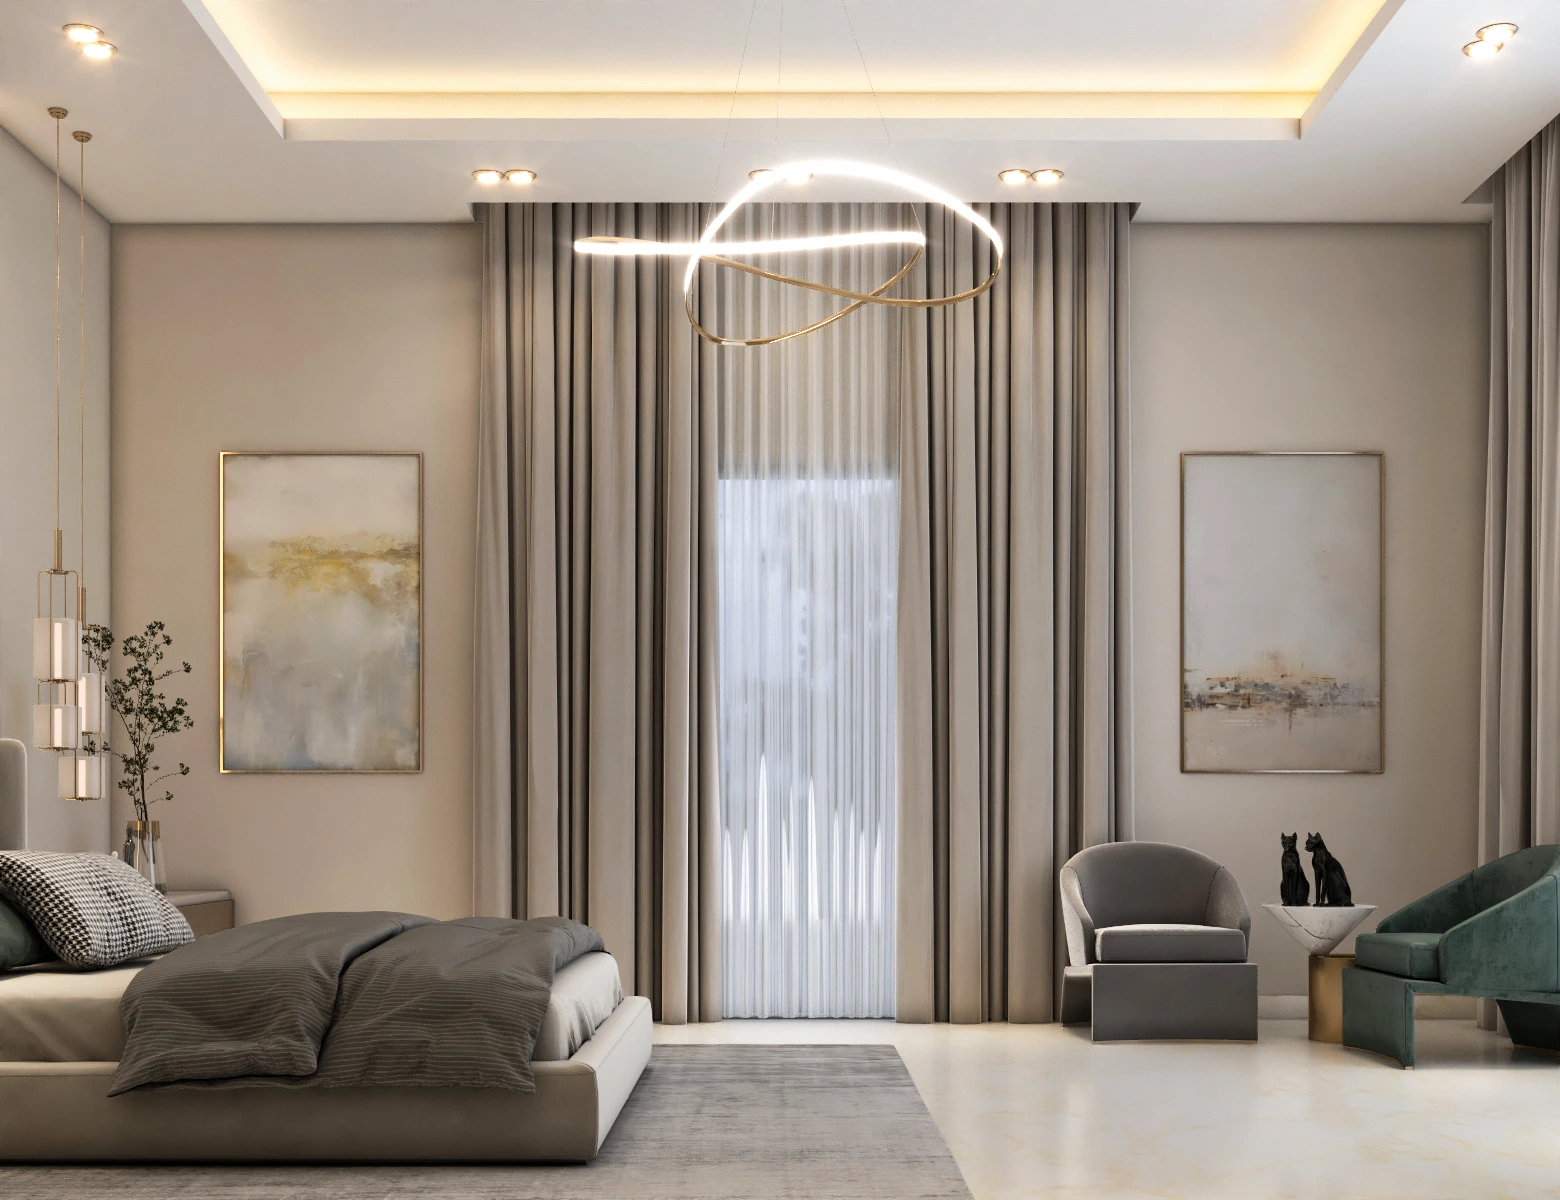
Floor-to-ceiling drapery in soft taupe, paired with sheer inner curtains, reinforces the room's height further, drawing the eye upward toward the ceiling detail rather than letting the space feel visually cut off at door height.
A Sculptural Light Fixture as the Room's Signature
This kind of statement lighting has become one of Domora's most requested details in master bedroom design — a single memorable fixture that photographs well and gives a neutral room a clear identity, without asking the rest of the palette to work harder than it needs to.
A Fluted Wall Behind the Bed
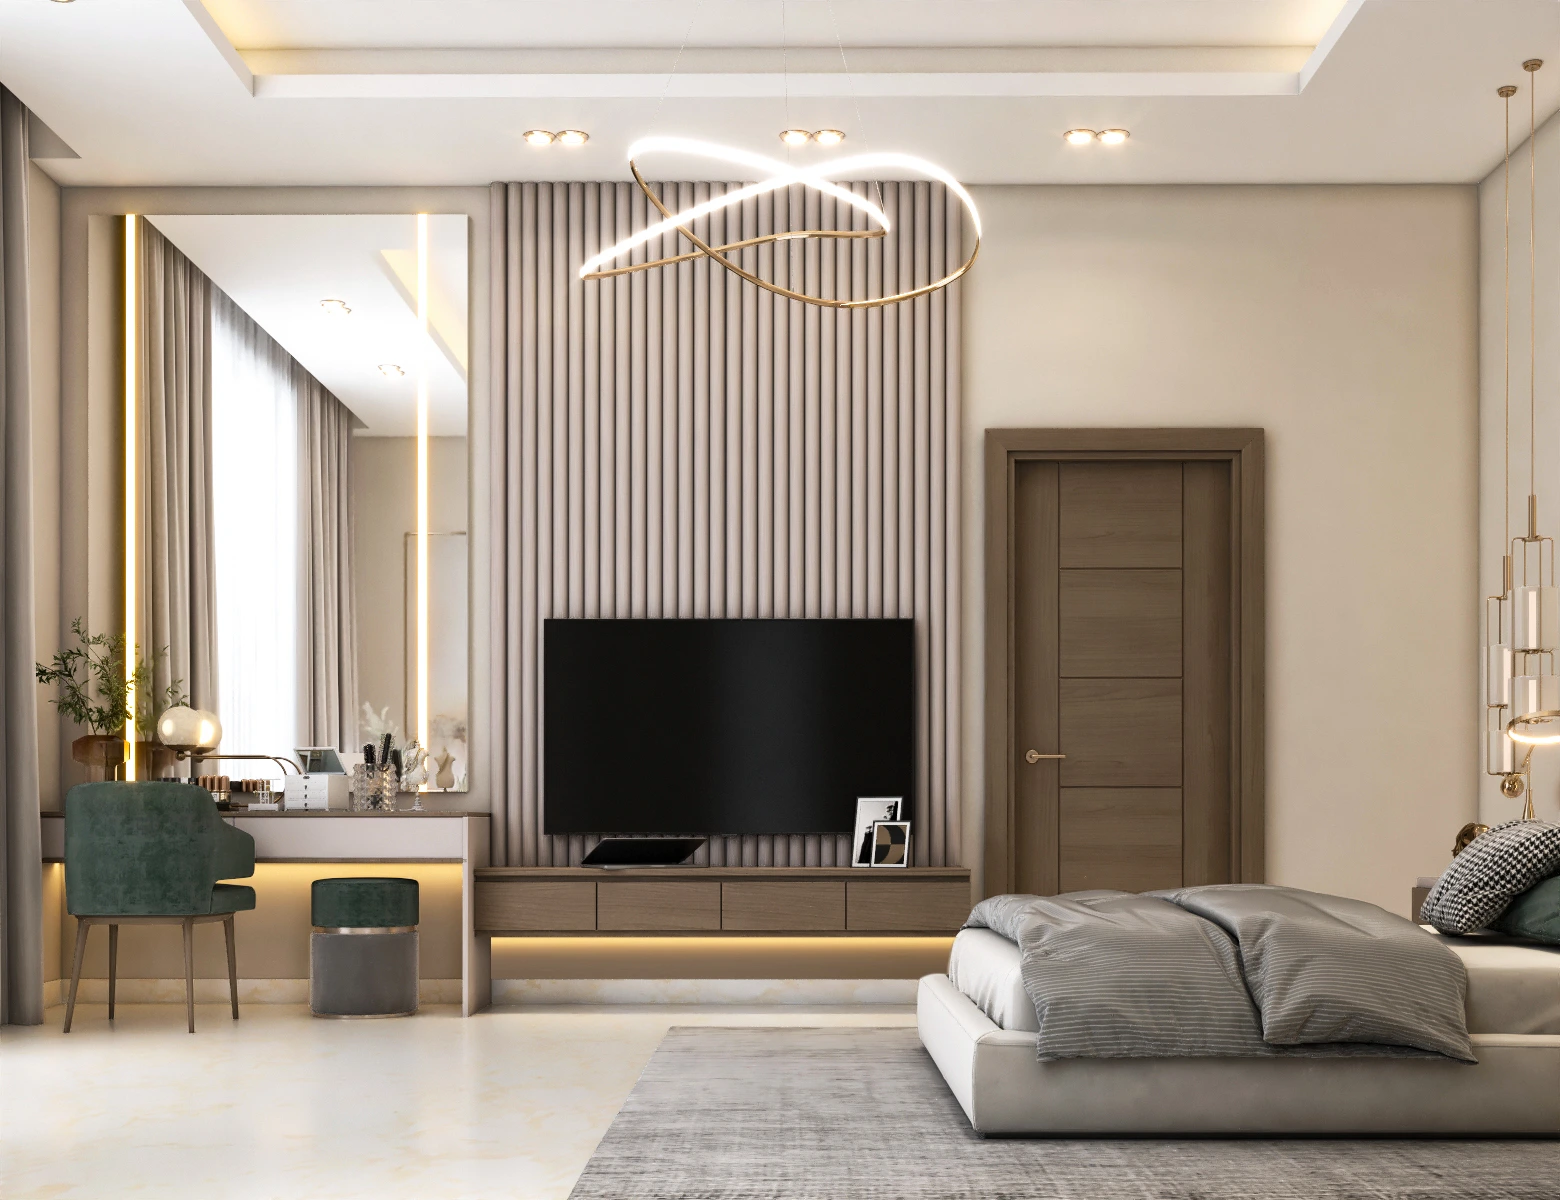
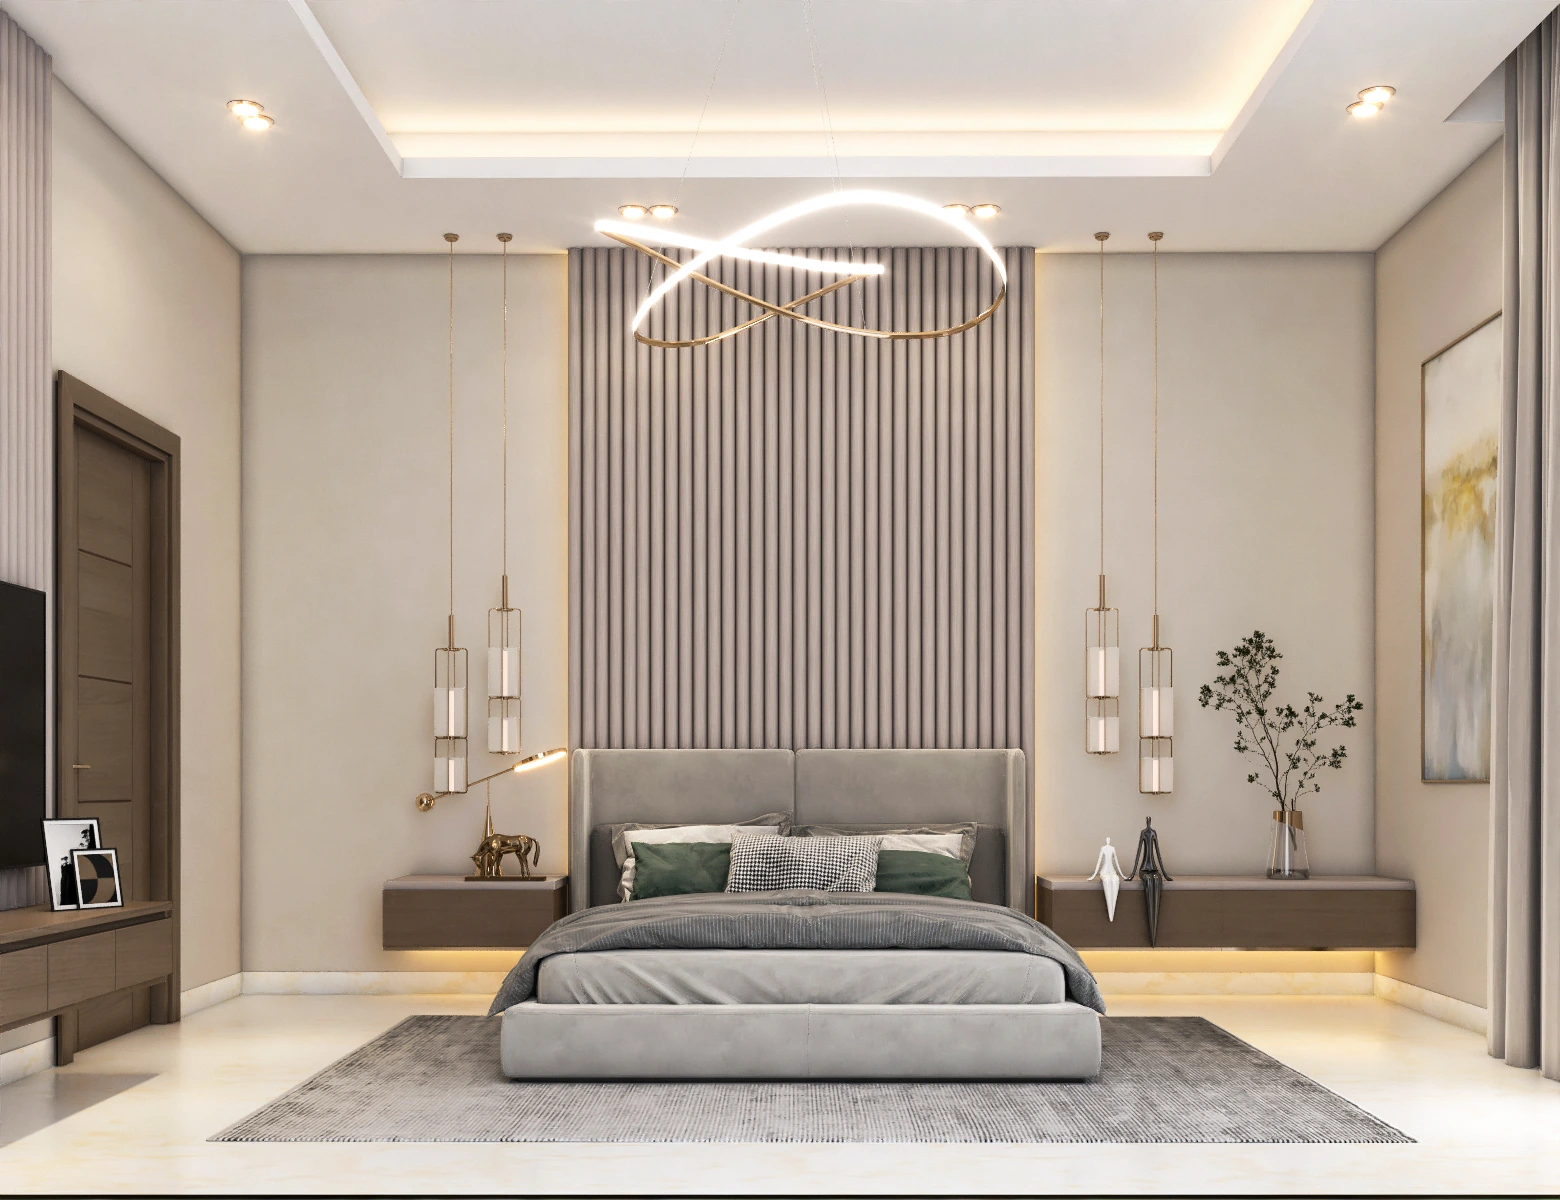
Rather than a conventional upholstered headboard, the wall behind the bed is finished in soft, vertical fluted panelling in a warm greige tone, giving the room texture and rhythm without introducing pattern or color. The bed itself, upholstered in soft grey velvet with a low, wide profile, sits centered against this wall, flanked by matching floating nightstands finished in walnut with warm underlighting that keeps the room softly illuminated after dark without needing overhead lights on.A Seating Corner for More Than Just Sleeping
Warmth Without Losing Precision
A Vanity and Media Wall That Share the Room Comfortably
Placing both the vanity and media functions along the room's perimeter, rather than competing for space near the bed, keeps the center of the room open and calm — a layout choice that matters more in a large bedroom than people often expect, since an oversized room with poorly placed furniture can end up feeling empty and disconnected rather than spacious.
Getting the Details Right
A room this reliant on lighting and proportion needs careful technical planning to succeed. The cove ceiling detail had to be built with precise depth to properly conceal and diffuse the recessed lighting; electrical routing for the sculptural pendant fixtures and floating nightstand underlighting was planned before the fluted wall panelling went up; and the wall panelling itself needed consistent spacing across a very wide feature wall to avoid an uneven, patchwork appearance. Domora's design and engineering teams worked through these details together from the outset, ensuring the finished room matched its render with no visible compromises.
A Bedroom That Rewards Living In, Not Just Looking At
This project reflects a simple principle Domora applies to every bedroom design: comfort and calm should come first, with visual impact following naturally from good proportion and considered lighting rather than loud decoration. For private clients across Dubai and the UAE planning a master suite renovation or new villa bedroom, this project shows how restraint, when done well, can feel just as luxurious as anything more ornate.
Ready to design a bedroom built around how you actually live?
Get in touch with Domora to start your next bedroom or full villa interior design project in Dubai and across the UAE.