Private Residence, Dubai, UAE
Twin Kids' Bedroom Design
Shared bedrooms often end up as a compromise. This one is designed to feel like a room for two, with matching beds, a shared dressing area, and a study corner, all set in a soft palette of blush, cream, and warm taupe.
Twin Kids' Bedroom Design
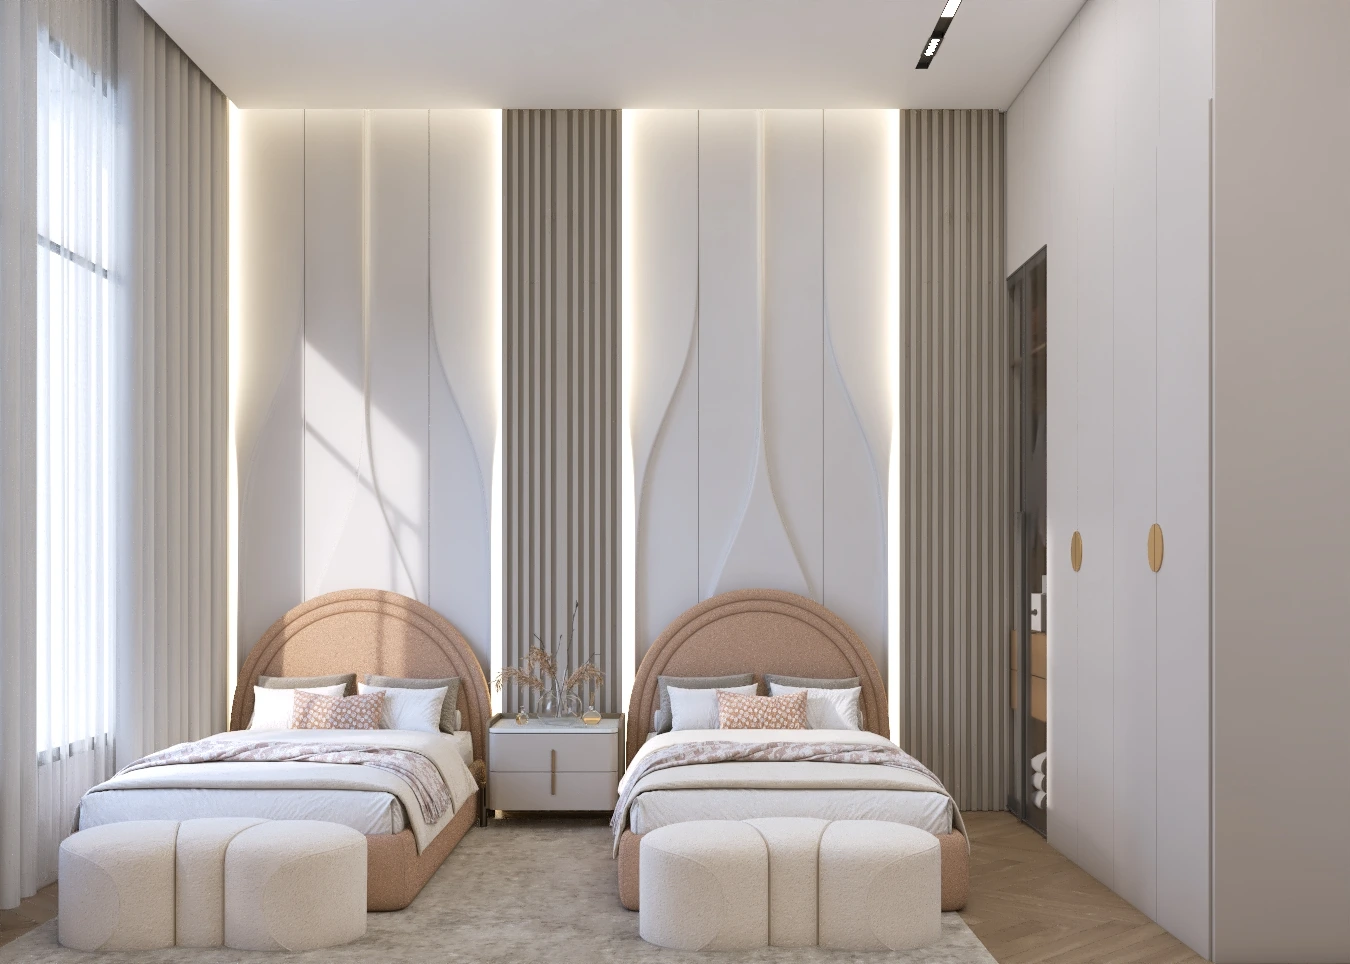
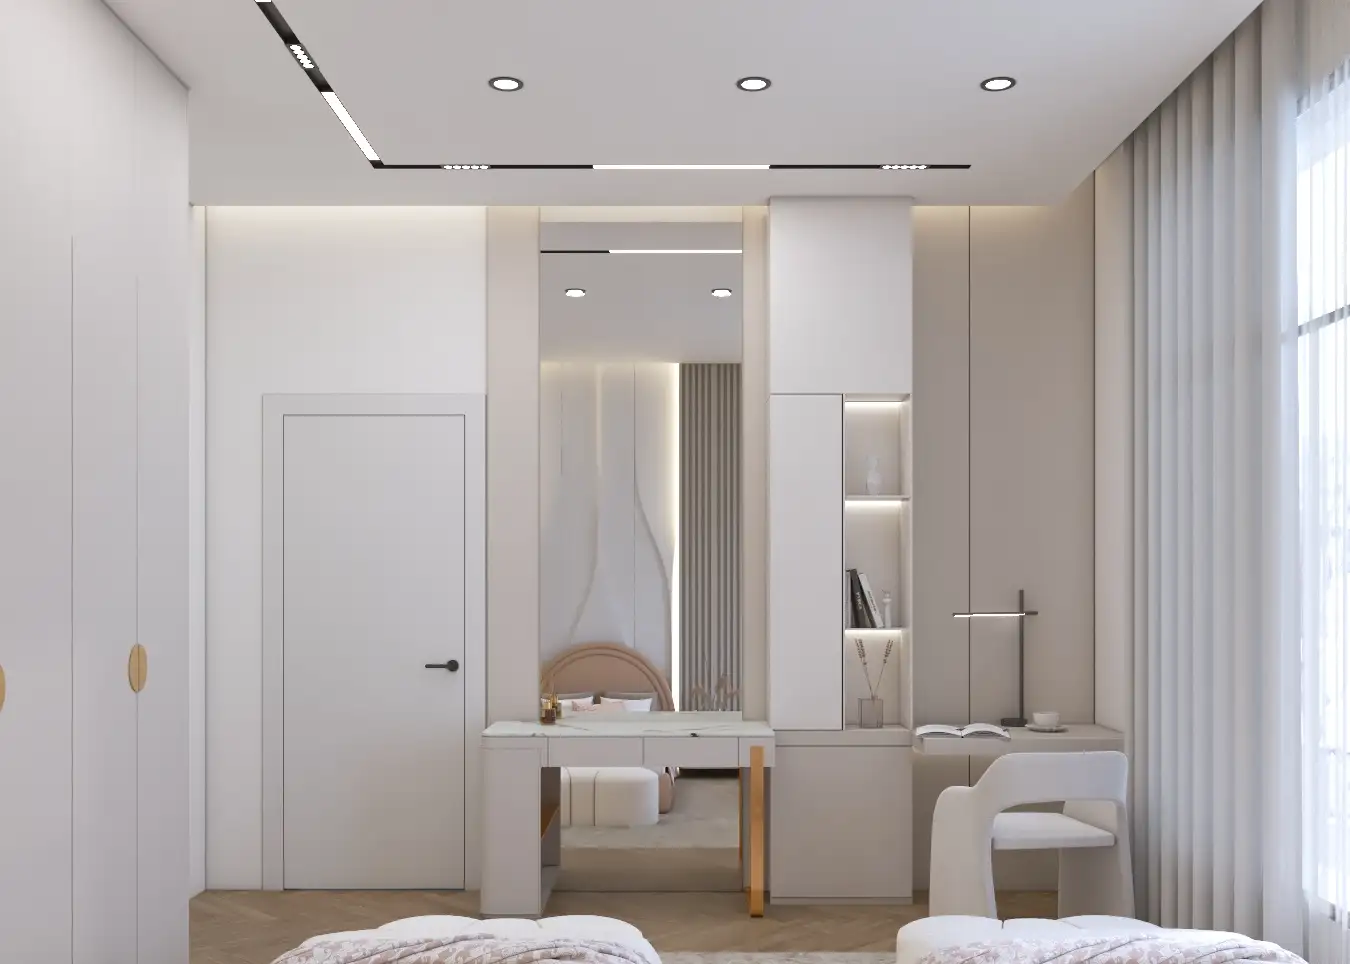
Two single beds sit side by side against a tall feature wall, separated by a slim bedside table. The symmetry gives the room a calm order, and each child gets an equal share of space, storage, and attention. Matching arched headboards in a blush boucle fabric give both beds a soft, rounded silhouette that suits a children's room without feeling childish.
A Sculpted Wall That Rises to the Ceiling
Behind the beds, white relief panels with flowing wave-like curves run the full height of the wall. They are separated by vertical fluted strips in warm taupe, and a concealed LED line frames each section. The light grazes the carved surfaces and picks out their shape, so the wall becomes the room's main feature without needing artwork. It is the kind of detail that makes a bedroom feel designed, and it will still look right as the children grow.
Soft Textures for a Comfortable Room
Cream boucle ottomans with a scalloped form sit at the foot of each bed, adding a place to sit and a touch of softness. Layered bedding in blush and cream, a textured rug, and sheer floor-to-ceiling curtains keep the room warm and gentle, while the herringbone oak floor adds a natural, lighter tone underfoot.
Wardrobes Built Into the Wall
A full wall of tall white wardrobes with round brass handles stores clothes, toys, and school items behind clean flat doors. A glass-fronted section reveals a small dressing area inside. Keeping the doors plain and the handles minimal leaves the room looking uncluttered, even with plenty of storage.
Lighting That Changes With the Day
The ceiling combines recessed downlights with a black linear track, so the room can be bright for study and play, then switch to the softer wall glow at bedtime. LED strips behind the wall panels and shelves add warmth without glare. Daylight enters through the tall window wall and is softened by the sheer curtains.
Planning Details That Matter
A shared bedroom has to work for two children now and for the years ahead. The design planned the wardrobe depth, the desk height, the mirror position, and the lighting zones around that, with neutral colours and quality finishes that can adapt as the children grow.
A Dressing Table and Study Corner in One
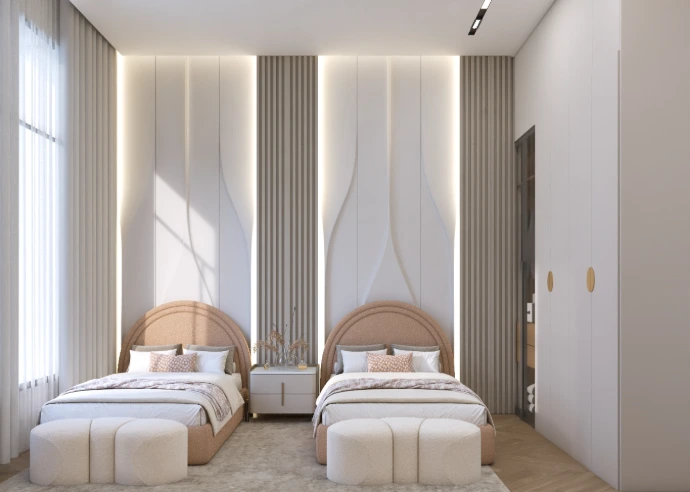
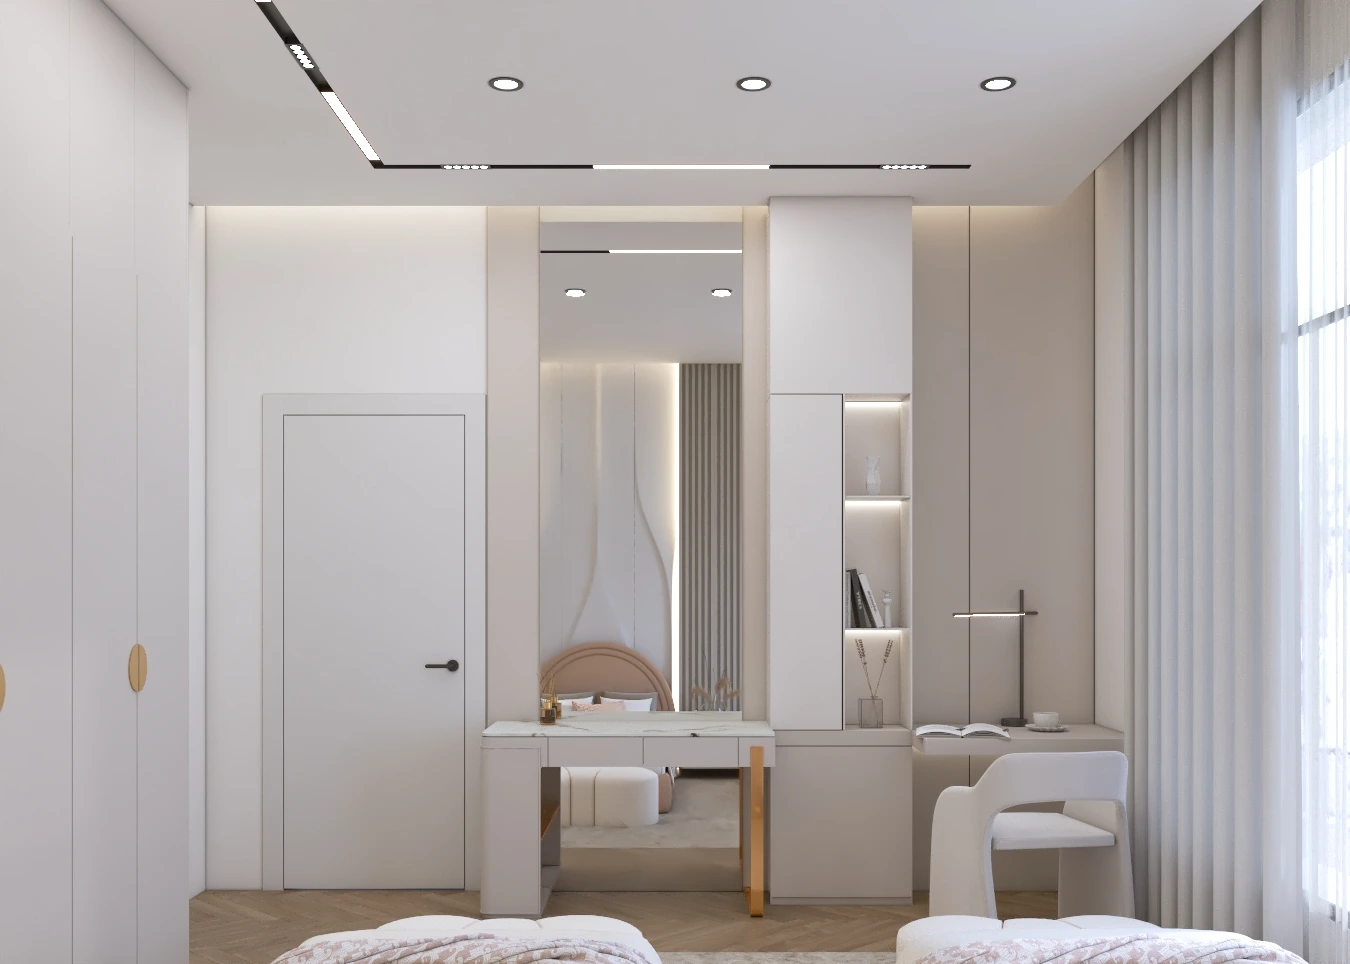
Opposite the beds, a joinery unit brings together a dressing table, a tall mirror, lit open shelves, and a wall-mounted desk. The dressing table has a marble-effect top and brass-toned legs, and the floating desk sits beside it with a slim lamp and a sculpted white chair. Together they give the room a space for getting ready and a place for homework or reading, without needing extra furniture on the floor.
A Shared Room Built Around Calm
This project shows how a shared bedroom can feel balanced, personal, and practical at the same time. For families across Dubai and the UAE planning children's bedrooms, it reflects Domora's approach to giving every room its own character while keeping the design cohesive.
Planning a children's bedroom or a shared kids' room?
Contact Domora to start your next interior design or fit-out project in Dubai and across the UAE.