Skip to Content

Shared Kids' Bedroom Design

September 10, 2026 by
Jafar Alnessane
Private Residence, Dubai, UAE

Shared Kids' Bedroom Design

Sharing a room doesn't have to mean sharing a compromise. For this project, Domora was asked to design a bedroom for two boys that gave each of them a sense of ownership over their own space, without splitting the room into two mismatched halves. The result balances a soft sage-and-taupe palette with clever built-in furniture that gives every function — sleeping, studying, and lounging — its own clearly defined zone.

Designing for Two Without Splitting the Room in Two

 
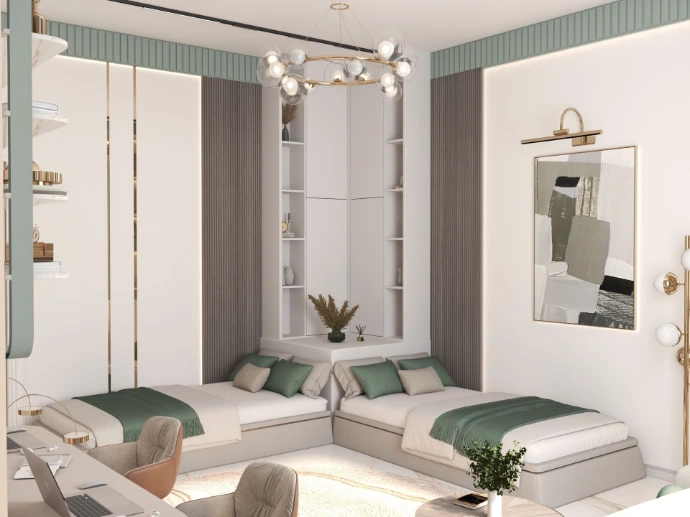
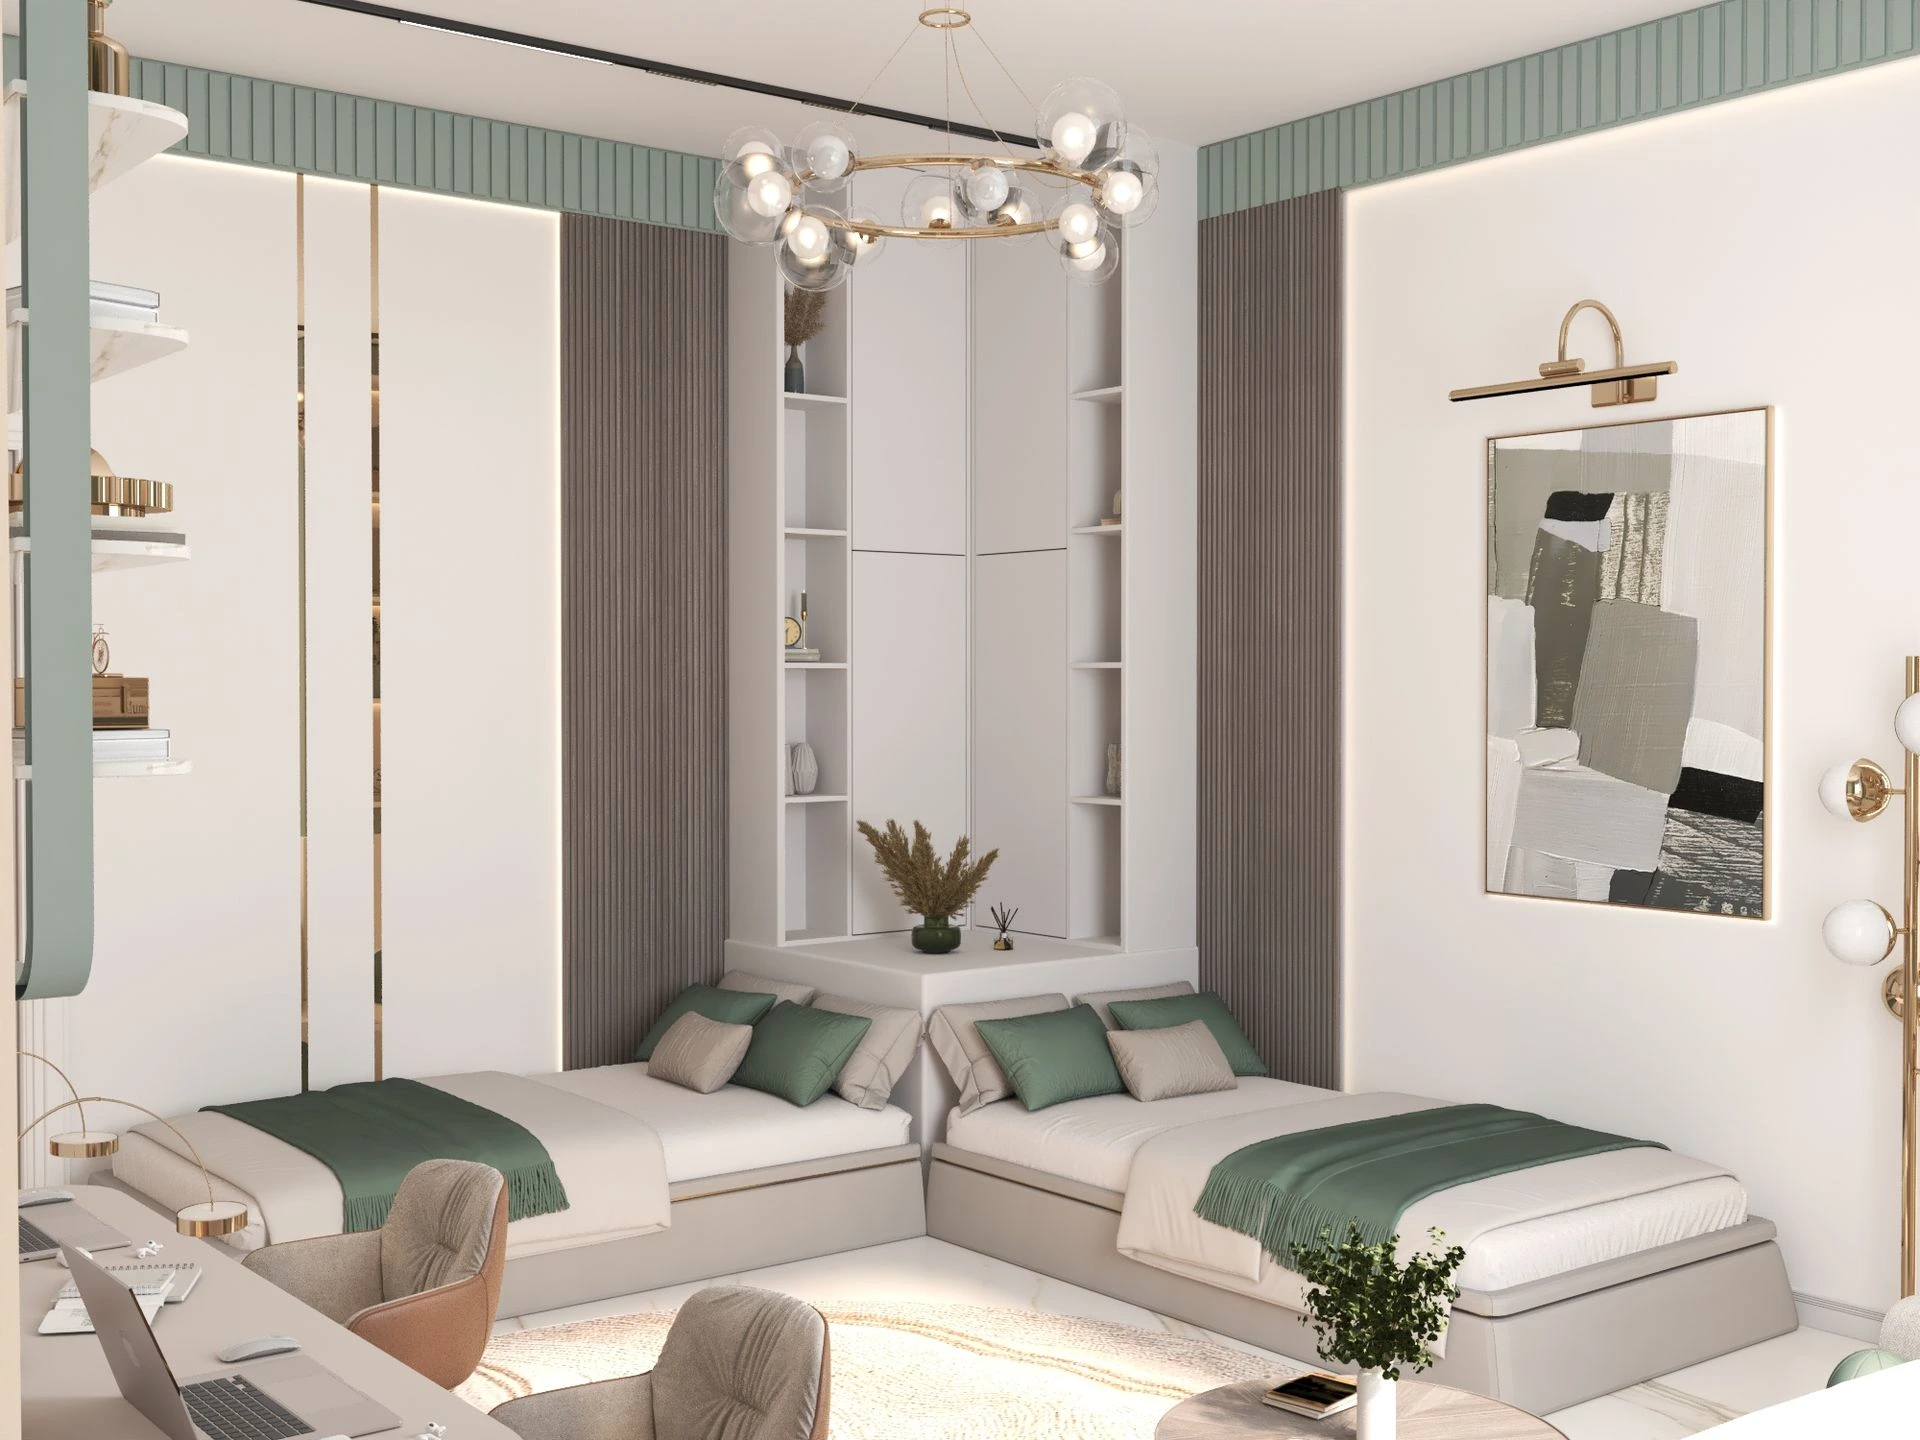
The easiest way to furnish a shared bedroom is to mirror everything down the middle — matching beds, matching desks, a line straight through the center of the room. Domora took a different approach here, arranging the two beds to meet at a corner rather than sitting parallel, which frees up the rest of the room for a shared study zone and a separate lounge area. The layout still gives each boy his own bed, his own reading nook, and his own storage, but the room functions as one cohesive space rather than two competing territories.

This corner-bed configuration is a layout Domora reaches for often in shared children's bedrooms, since it tends to make more efficient use of floor space than two parallel beds while still keeping a clear physical boundary between each child's side of the room.
A Palette That Works for Growing Kids

Rather than the primary colors or overtly themed decor often associated with children's rooms, the palette here leans sophisticated: sage green fluted panelling, warm taupe curtains, and soft grey-beige upholstery, with brass and gold accents running throughout the lighting and furniture hardware. It's a color story that will comfortably carry the room through childhood into the teenage years without needing a full redesign — a practical consideration for parents who don't want to redecorate a children's bedroom every few years as tastes change.
Green accent cushions and throws on each bed tie the sleeping zone back to the fluted wall detail, giving the room a consistent thread of color without leaning into anything too literal or juvenile.
A Statement Chandelier for a Room That Isn't Trying to Be Grown-Up

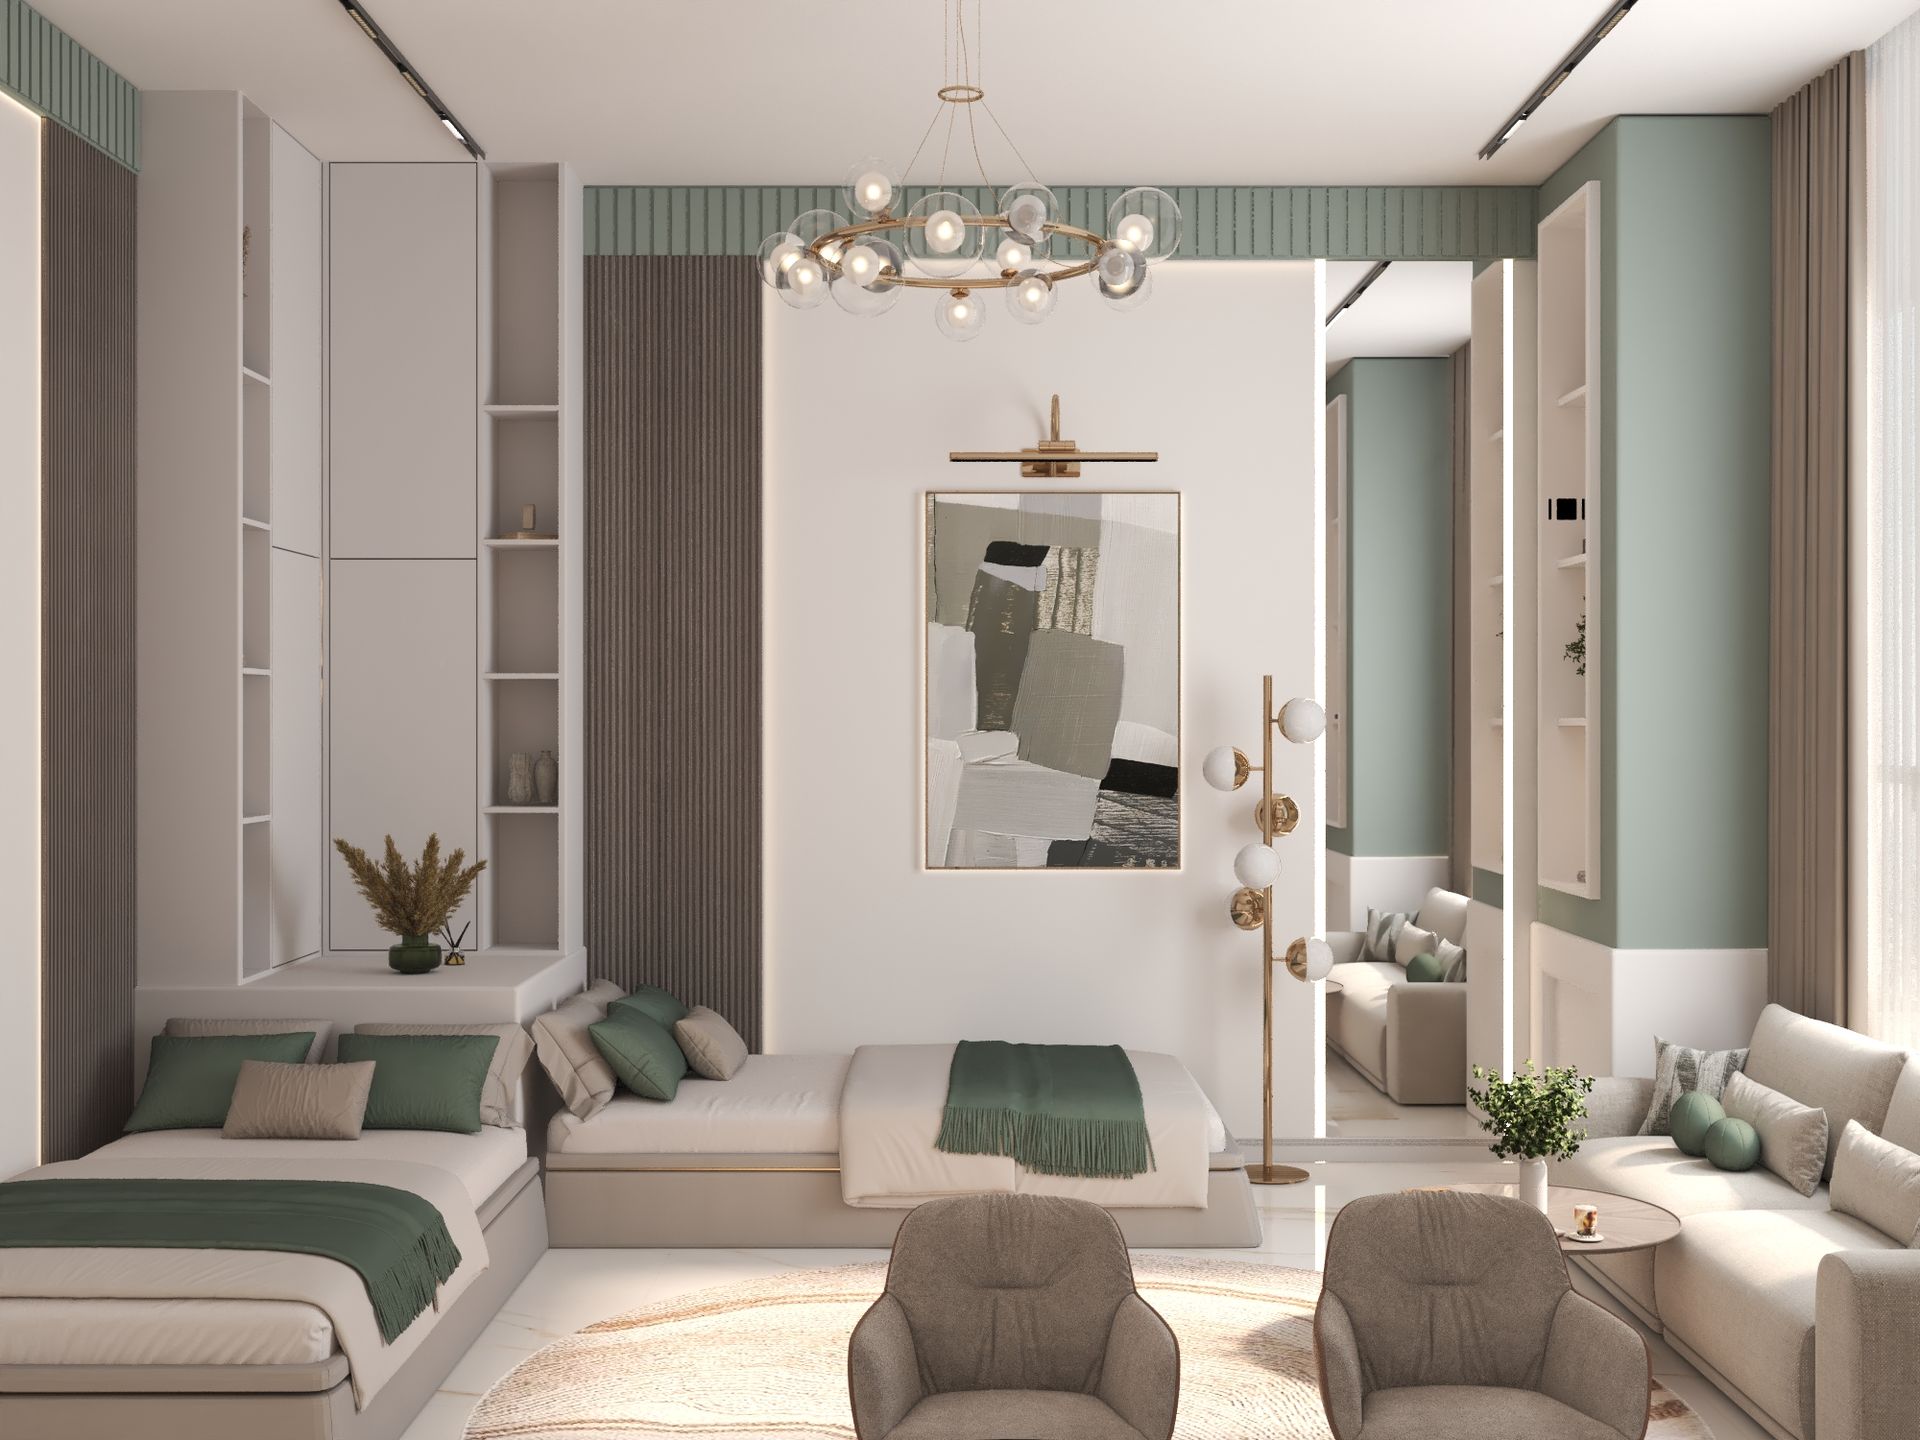
Above the room's center, a bubble-form glass and brass chandelier adds a genuine design moment overhead — playful in form without being overtly childish, and substantial enough to anchor a room with high ceilings. It's a lighting choice that works because it doesn't try too hard in either direction: not clinical enough to feel like a formal adult space, not cartoonish enough to feel like it belongs to a much younger child.

A Lounge Zone That Extends the Room's Use

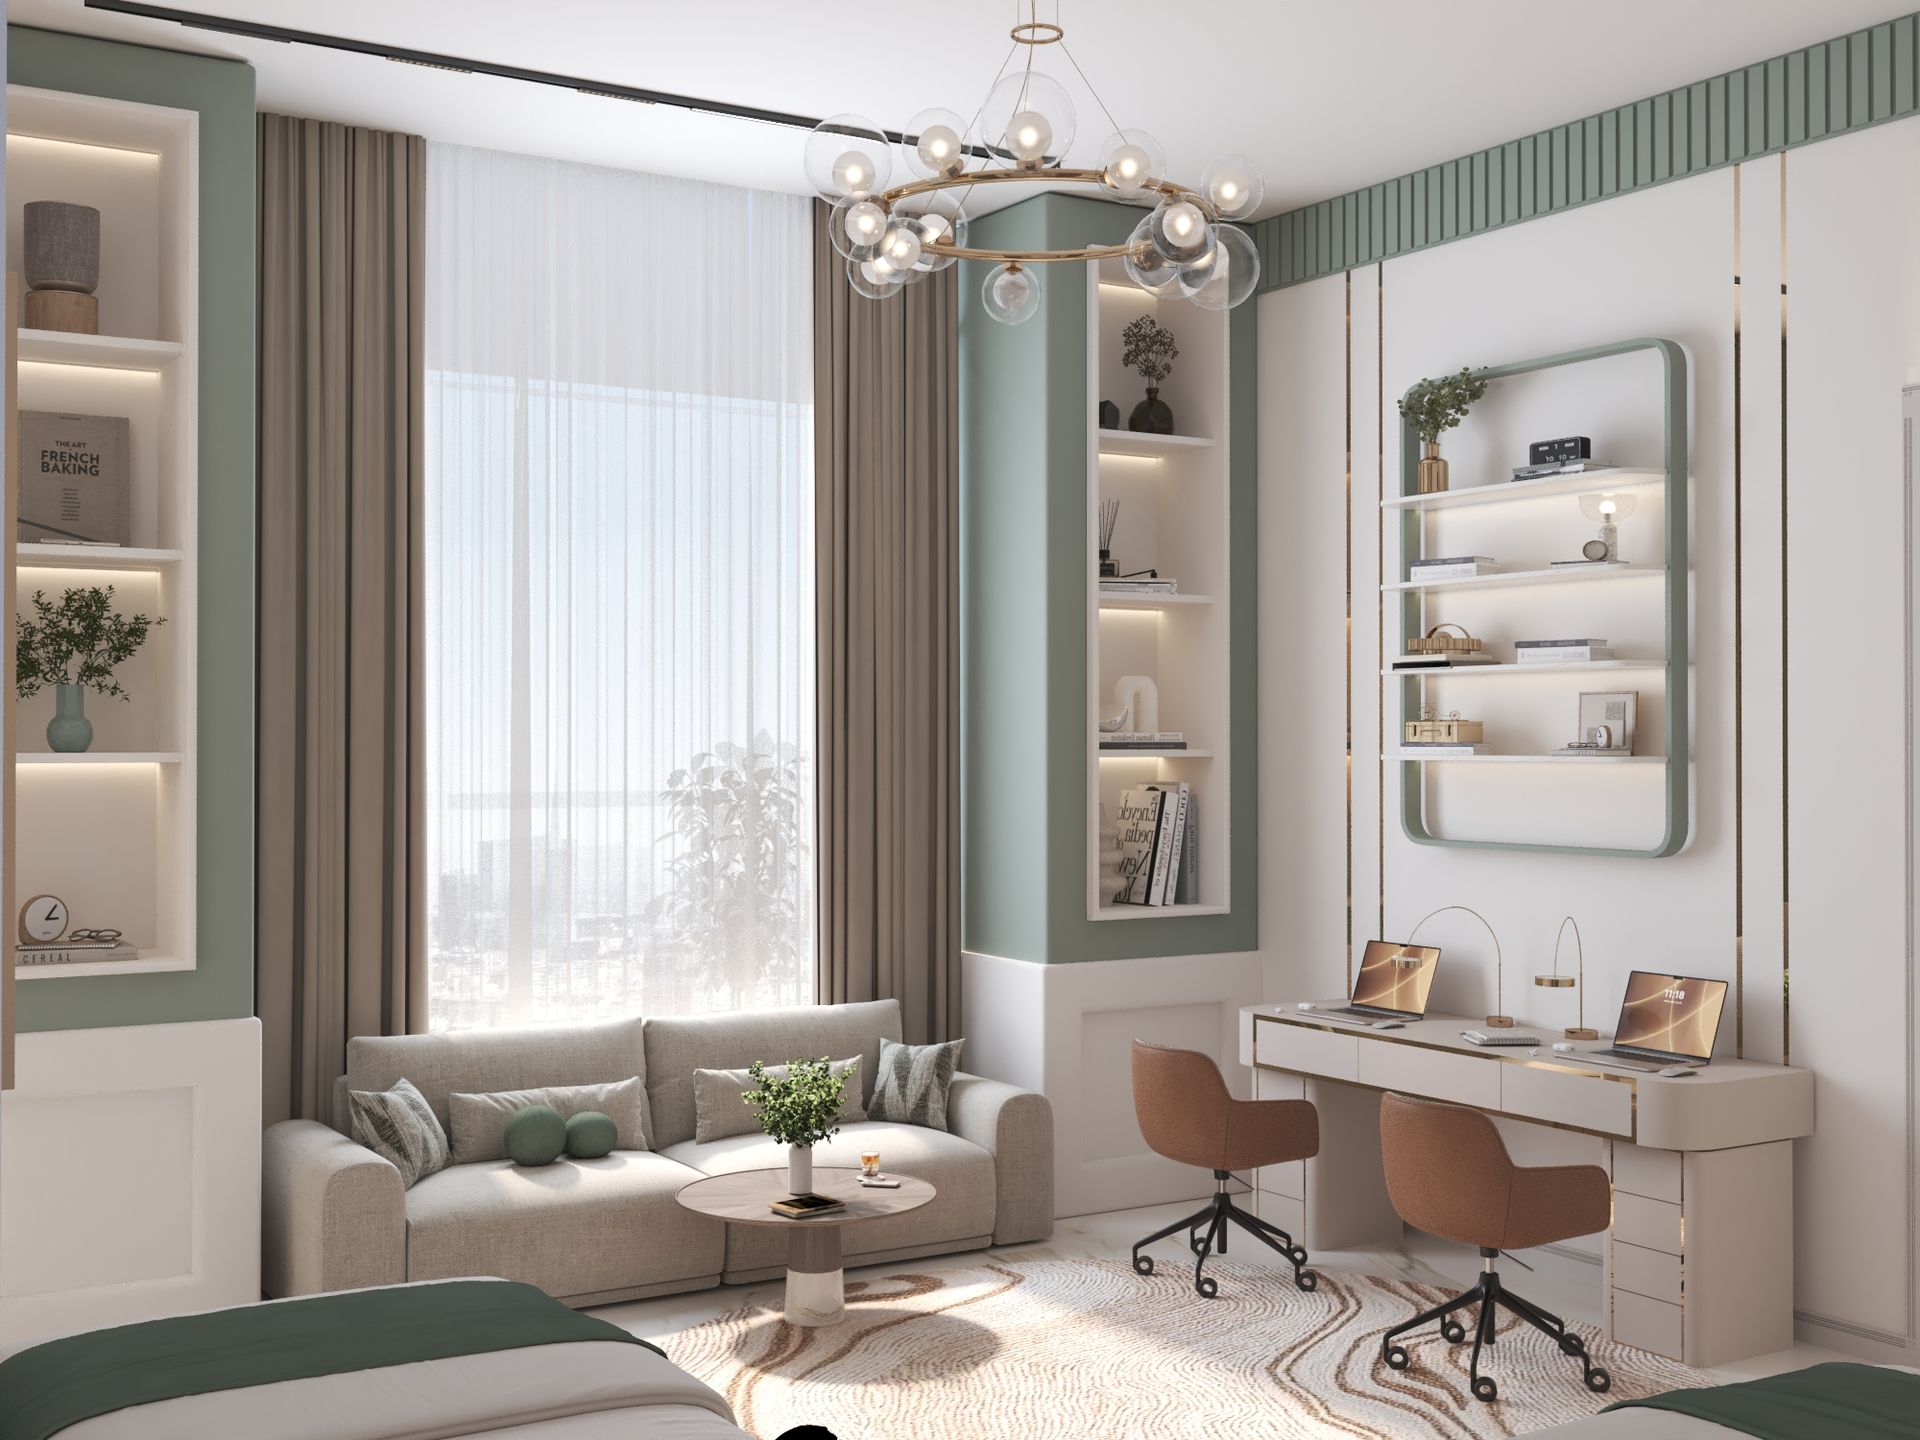
Toward the far end of the space, a soft sectional sofa and a pair of accent armchairs create a separate lounge area, giving the boys somewhere to relax, read, or spend time with friends without sitting on their beds. A round coffee table and a floor lamp with a sculptural brass ball fixture complete the corner, while a large abstract artwork above the sofa continues the room's sophisticated, gallery-adjacent styling. This lounge zone effectively gives the bedroom a third function beyond sleeping and studying, extending its usefulness well beyond bedtime.

Storage Built Into the Architecture

A tall, angled built-in wardrobe sits in the corner where the two beds meet, its open shelving wrapping around the same corner used for the beds themselves. Rather than a bulky freestanding wardrobe interrupting the room, this fitted solution uses an awkward corner productively while keeping clean sightlines through the rest of the space — exactly the kind of joinery-led problem-solving Domora applies across its residential projects, where custom-built storage nearly always outperforms off-the-shelf furniture in tight or irregular layouts.

A Study Corner Built for Two

A shared double desk, finished in warm taupe with brass trim detailing, spans one wall of the room, giving each boy an individual work surface without needing two separate pieces of furniture. Two swivel task chairs in cognac leather add a grown-up, considered note rather than a typically playful kids'-room chair, while a pair of matching brass task lamps ensures each side of the desk has its own dedicated task lighting.
Open shelving above the desk, framed in the same sage tone as the wall panelling, gives each child a place to display books, personal objects, and small keepsakes — a detail that helps a shared room still feel personal to each occupant, even without a hard physical divide.
Coordinating Furniture, Lighting, and Joinery as One System

A room with this many built-in elements — fitted wardrobes, a double desk, fluted wall panelling, and layered lighting circuits for the chandelier, task lamps, and wall sconces — required every trade to be sequenced correctly from the start. Domora's design and engineering teams worked through the joinery detailing and electrical planning together before construction began, ensuring the fitted furniture, lighting, and finishes all landed exactly where the drawings intended.

A Bedroom Two Boys Can Actually Share

This project shows how a shared children's bedroom can feel considered and personal for both occupants, rather than a compromise between two separate briefs. For families across Dubai and the UAE planning a children's bedroom, shared or otherwise, this project reflects Domora's approach to designing spaces that grow with the people who use them.
Planning a bedroom for your kids?

Get in touch with Domora to start your next children's bedroom or full villa interior design project in Dubai and across the UAE.

 Start a Project