Skip to Content

Travertine Bathroom Design

September 8, 2026 by
Jafar Alnessane
Private Residence, Dubai, UAE

Travertine Bathroom Design

Some materials do all the talking on their own. This bathroom suite, designed by Domora, was built around a single decision — full-height travertine across every wall — and every other choice in the room, from lighting to joinery, was made to support that one material rather than compete with it.

One Stone, Two Rooms

 
Rather than treating the double vanity and the private WC as separate design exercises, Domora carried the same warm, striated travertine across both spaces without a break in the material story. The effect is a bathroom suite that reads as one continuous experience rather than a series of disconnected rooms — a technique that only works when the stone slabs are sequenced and matched carefully across walls, something that has to be planned at the sourcing stage rather than fixed later on site.

Travertine has become a defining material in high-end UAE bathroom design over the past few years, valued for the way its natural veining and soft, sandy tones bring warmth into rooms that are otherwise dominated by hard, reflective surfaces.
Backlighting as the Room's Real Feature

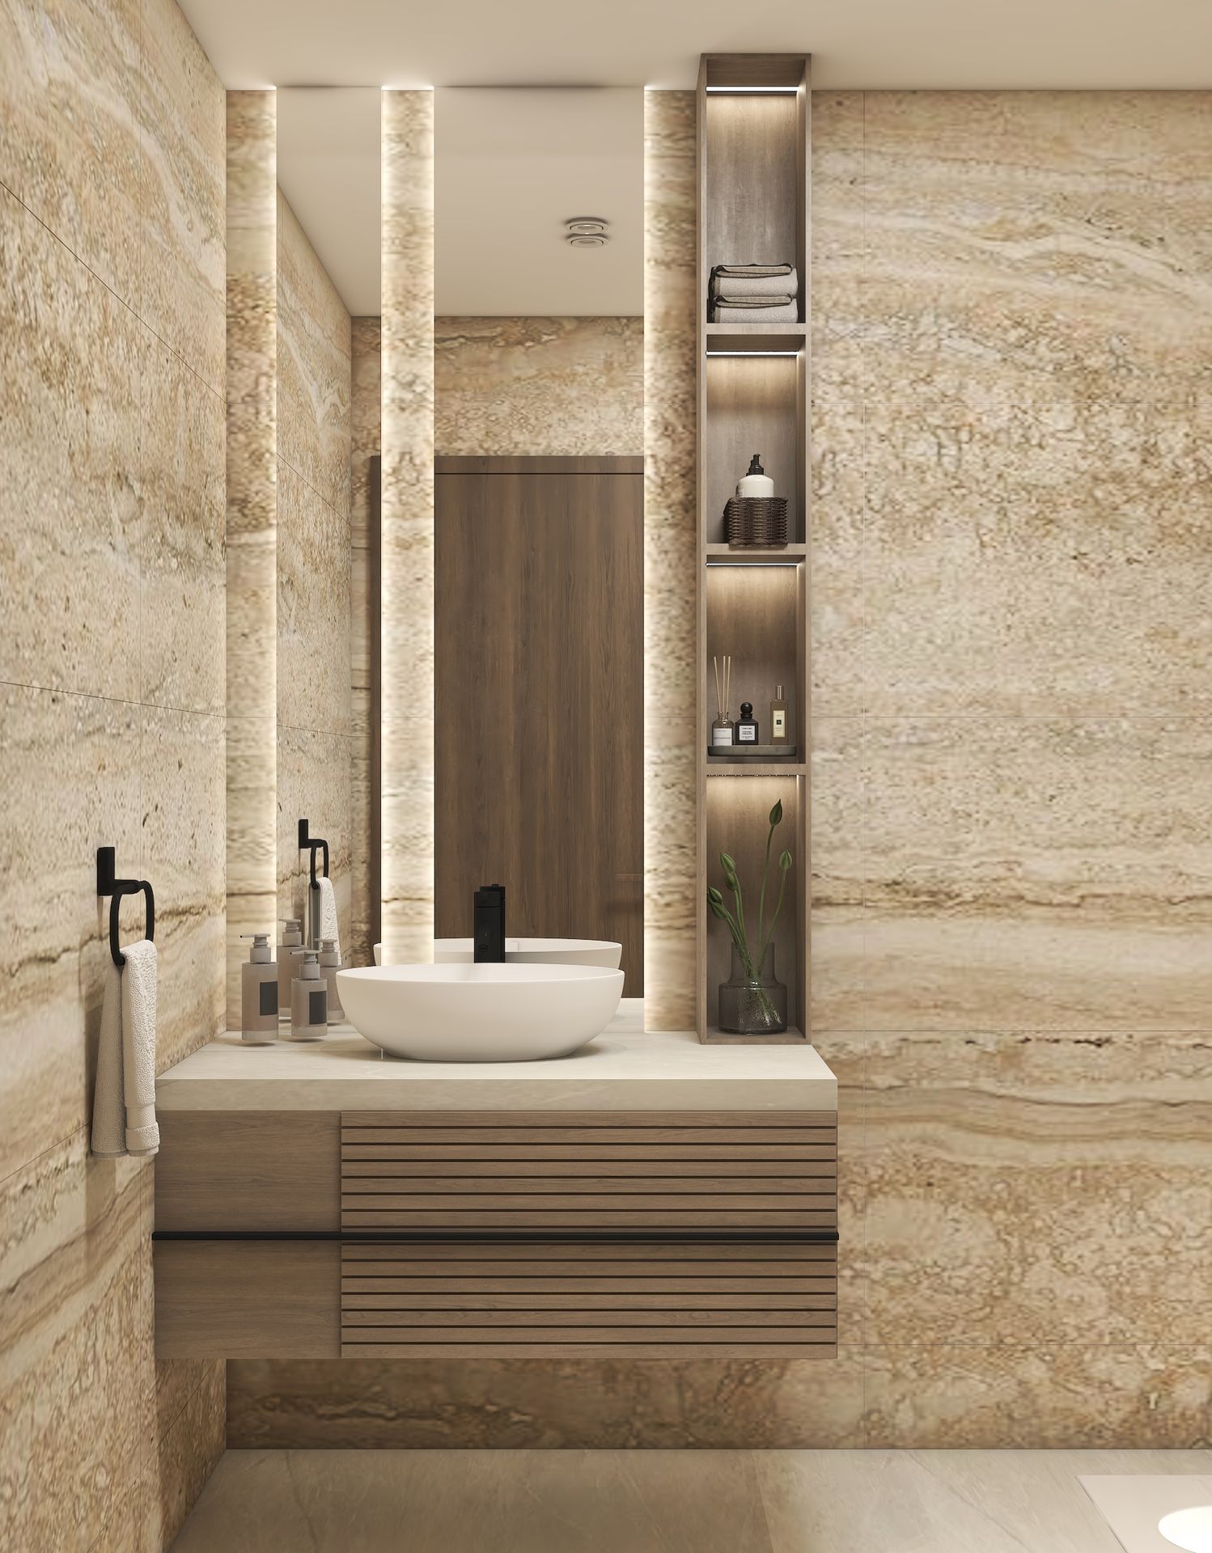
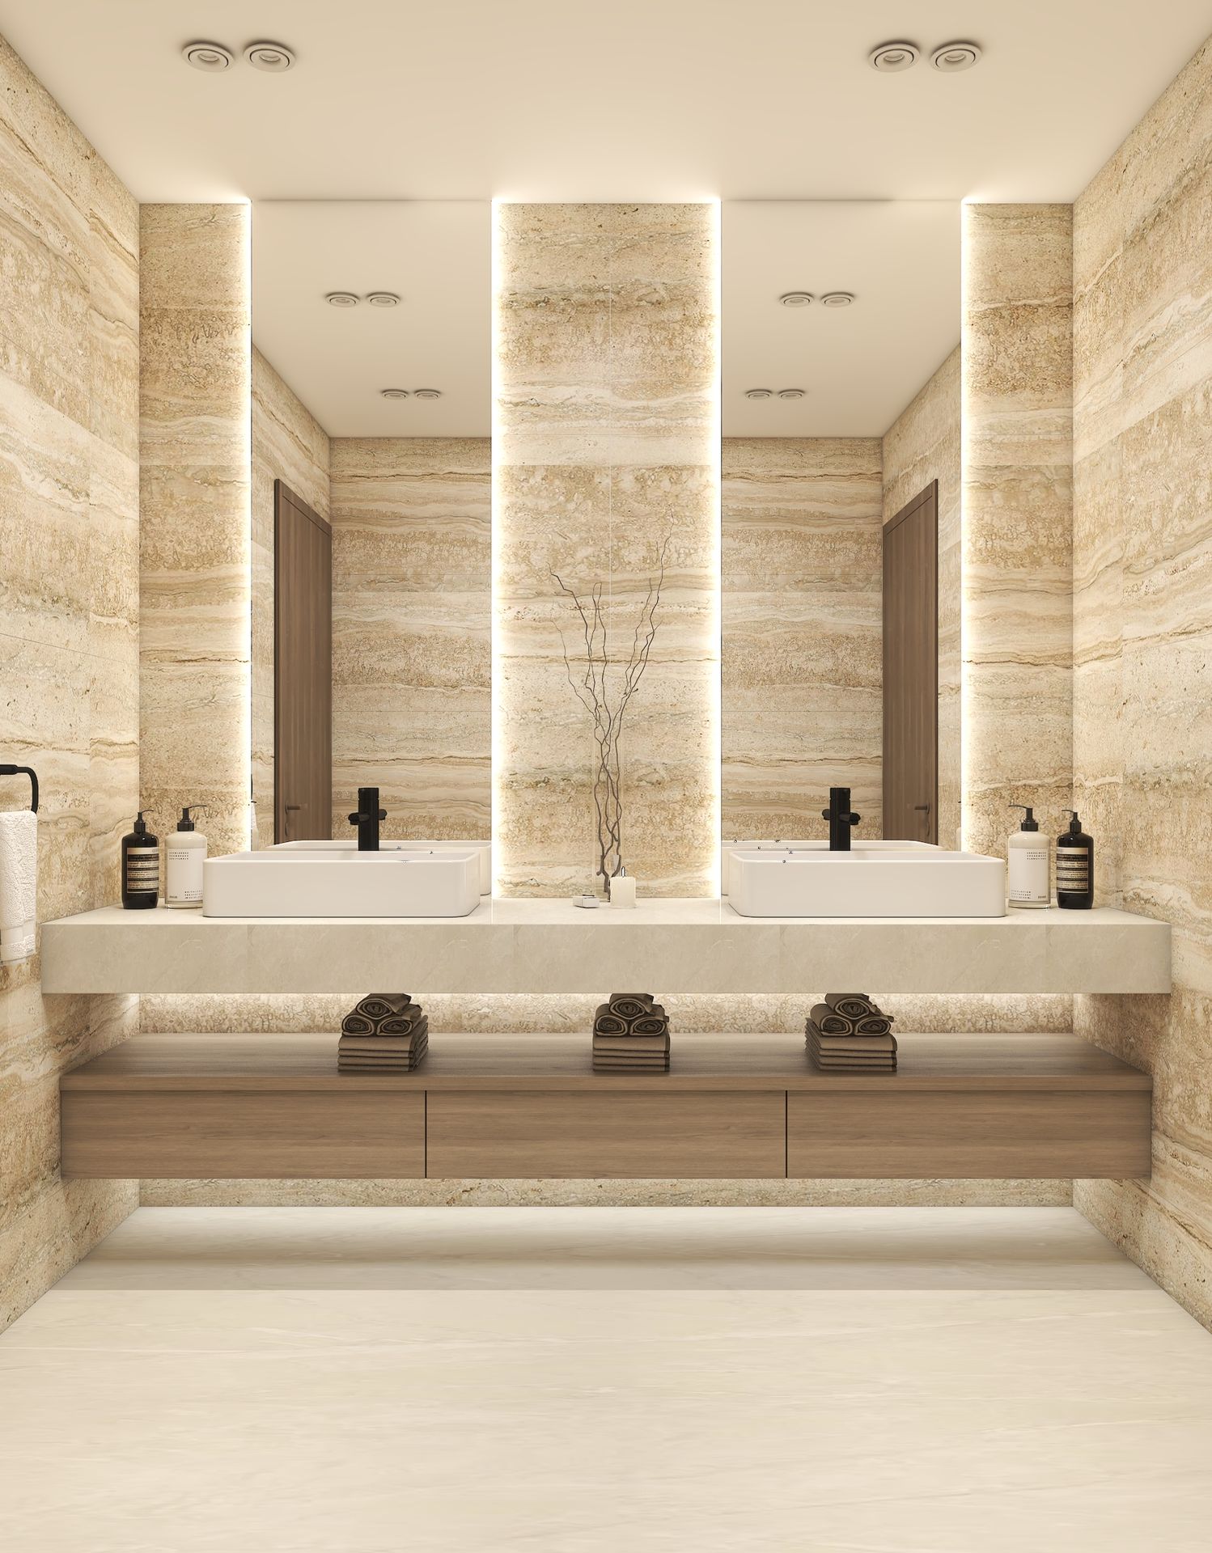
Rather than framed mirrors, three vertical mirror panels are recessed directly into the stone above the double vanity, each edged in soft linear backlighting that traces up the wall and washes across the ceiling. The effect turns the mirrors into part of the architecture itself rather than an applied fixture, and the concealed lighting keeps the room glowing evenly without a single visible light source competing with the stone.
This kind of integrated, edge-lit mirror detail requires the lighting to be planned before the stone is even ordered — the recesses, cable routing, and mirror sizing all have to align precisely, which is exactly the kind of coordination Domora manages as part of its design and engineering process rather than leaving to be solved during installation.
A Tall Storage Column That Earns Its Place

Beside the single vanity, a full-height open storage column is built directly into the stone wall, its shelves lined in warm timber and lit individually to display towels, diffusers, and grooming products. Rather than a closed cabinet, this open, backlit format treats everyday bathroom items as part of the room's styling — a detail Domora uses often in premium bathroom projects, since well-lit open storage tends to feel more like a boutique hotel amenity wall than a place to hide clutter.

A Private WC With Its Own Quiet Detailing

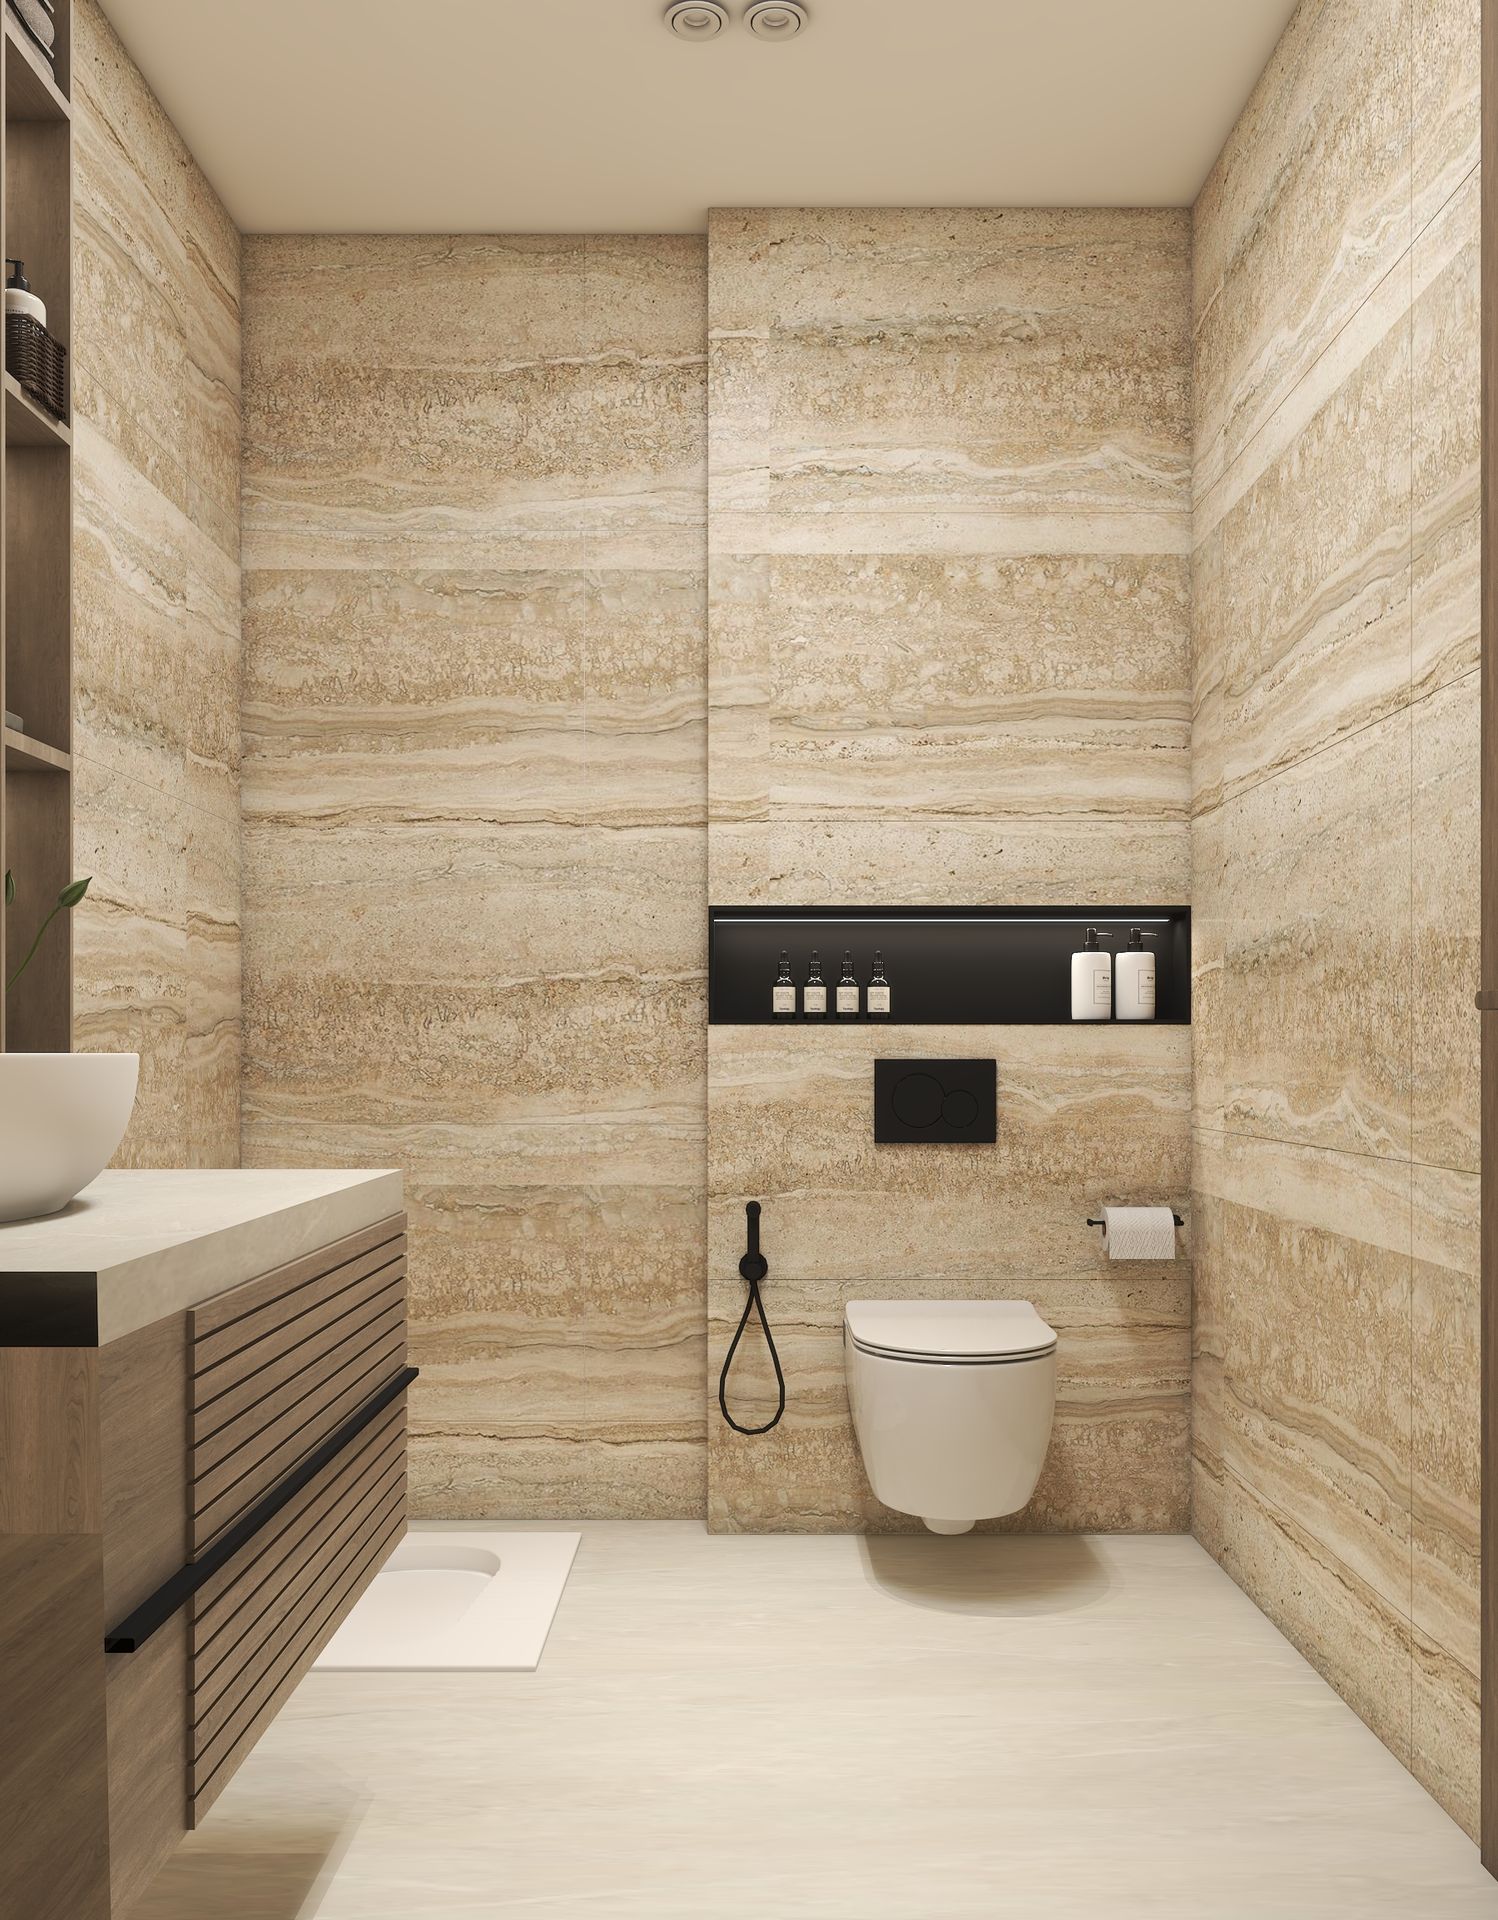
The separate WC continues the same travertine language but introduces a recessed black niche above the toilet, lined with integrated lighting and used to display toiletries against the warm stone. A matte black flush plate and black tapware repeat the metal tone used throughout the suite, while a discreet floor drain and level threshold keep the space functioning as a wet room without any visible step or barrier.

Warmth Without Losing Precision

What makes this bathroom suite work is the tension between two things that don't always sit comfortably together: the organic, irregular veining of natural stone, and the precise, architectural detailing of the lighting and joinery around it. Domora's approach was to let the travertine stay expressive and natural while keeping every other element — mirror lines, storage recesses, tapware placement — disciplined and exact, so the room never tips into feeling either too rustic or too clinical.

A Vanity That Floats Above the Stone

Both the double vanity and the single vanity in the adjoining powder room are finished in slatted walnut joinery, wall-mounted so the travertine flooring runs uninterrupted beneath them. Matte white countertop basins and matte black tapware sit in deliberate contrast against the warm stone and timber, keeping the fittings from disappearing into the palette while still reading as quiet rather than showy.
Beneath the floating vanity, a soft-lit shelf holds neatly rolled towels in a warm taupe tone — a small styling detail that turns practical storage into something that photographs, and reads, as intentional.
The Coordination Behind a Seamless Stone Room

A bathroom this heavily reliant on natural stone comes with real technical demands. Travertine slabs vary piece to piece, so matching veining across multiple walls and two separate rooms required careful selection and sequencing before installation began. Waterproofing beneath a full stone-clad wet room, concealed wiring for every backlit mirror and shelf, and precise cutting around the recessed storage column all had to be resolved at the design stage. Domora's turnkey structure — managing design, engineering, and execution as one process — meant these details were solved before a single tile was set, rather than adjusted mid-installation.

A Bathroom Suite Built Around Restraint

This project is a good example of how far a single, well-chosen material can carry a design when it's given the space to be the main event. For private clients across Dubai and the UAE planning a bathroom renovation or new villa bathroom suite, this project shows how natural stone, careful lighting, and disciplined detailing can produce a result that feels both warm and genuinely luxurious.

Planning a bathroom that lets one material shine?

Reach out to Domora to start your next bathroom or full villa interior design project in Dubai and across the UAE.

 Start a Project