A Private Residence, Dubai, UAE
Grand Entrance Hall Design
Some spaces are functional. Others are a statement. This private residence entrance hall, designed and executed by Domora, was conceived as the latter: a double-height arrival experience that sets the tone for the entire home before a single door beyond it is opened.
Design Concept: Arrival as Architecture
In luxury villa design, the entrance hall is more than a passage — it is the first impression of the client's taste, ambition, and lifestyle. For this project, Domora's design and engineering team approached the foyer as a piece of architecture in its own right, built around three ideas: verticality, reflection, and nature. The result is a soaring, light-filled space anchored by a sculptural staircase, wrapped in book-matched marble, and softened by a live landscaped feature that brings warmth into an otherwise sleek, contemporary palette.
This is the essence of Domora's approach to interior design and engineering: nothing is decorative for its own sake. Every material, every light line, every sightline is planned to work together — structurally sound, visually seamless, and tailored to the client's brief.
This is the essence of Domora's approach to interior design and engineering: nothing is decorative for its own sake. Every material, every light line, every sightline is planned to work together — structurally sound, visually seamless, and tailored to the client's brief.
A Staircase as the Centerpiece
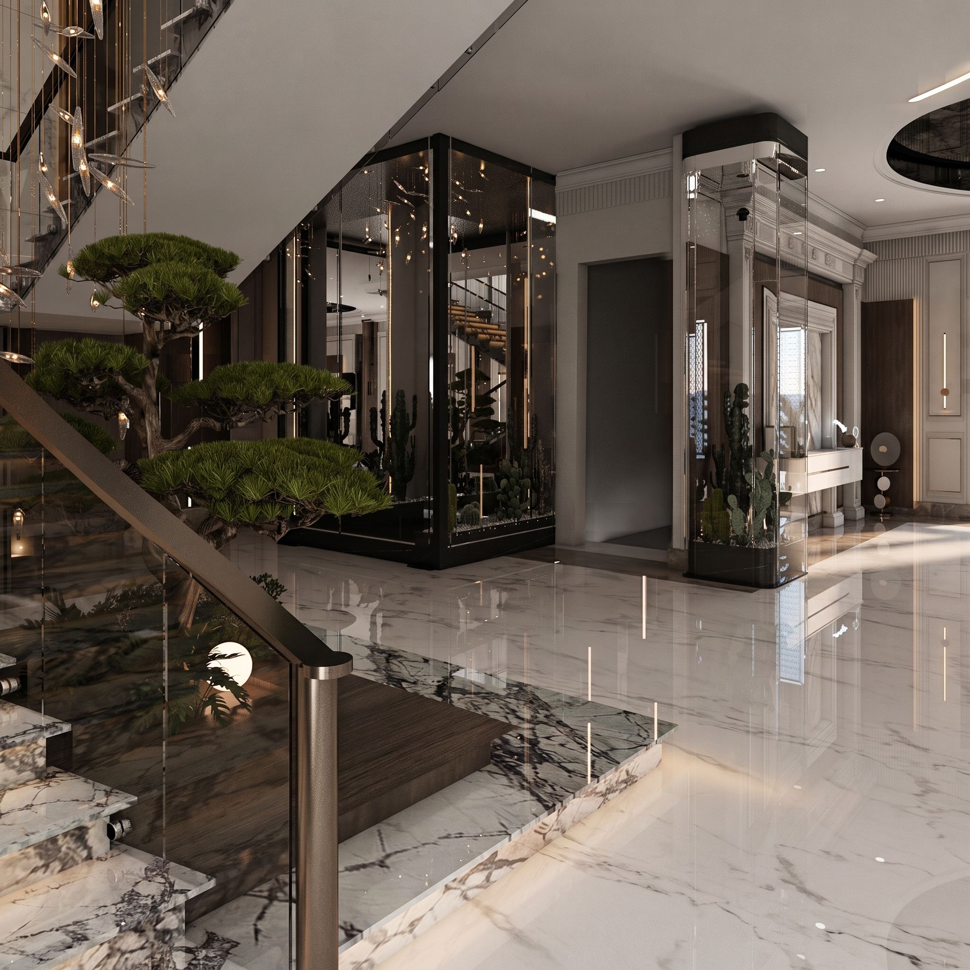
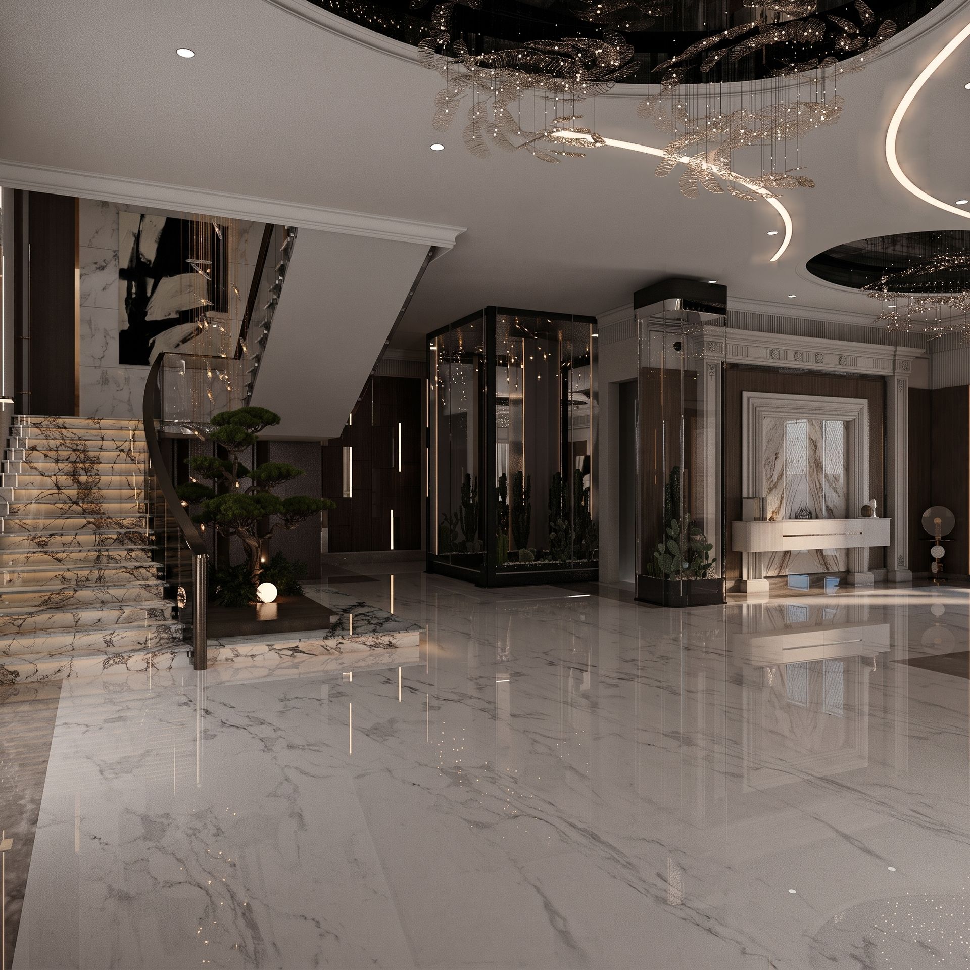
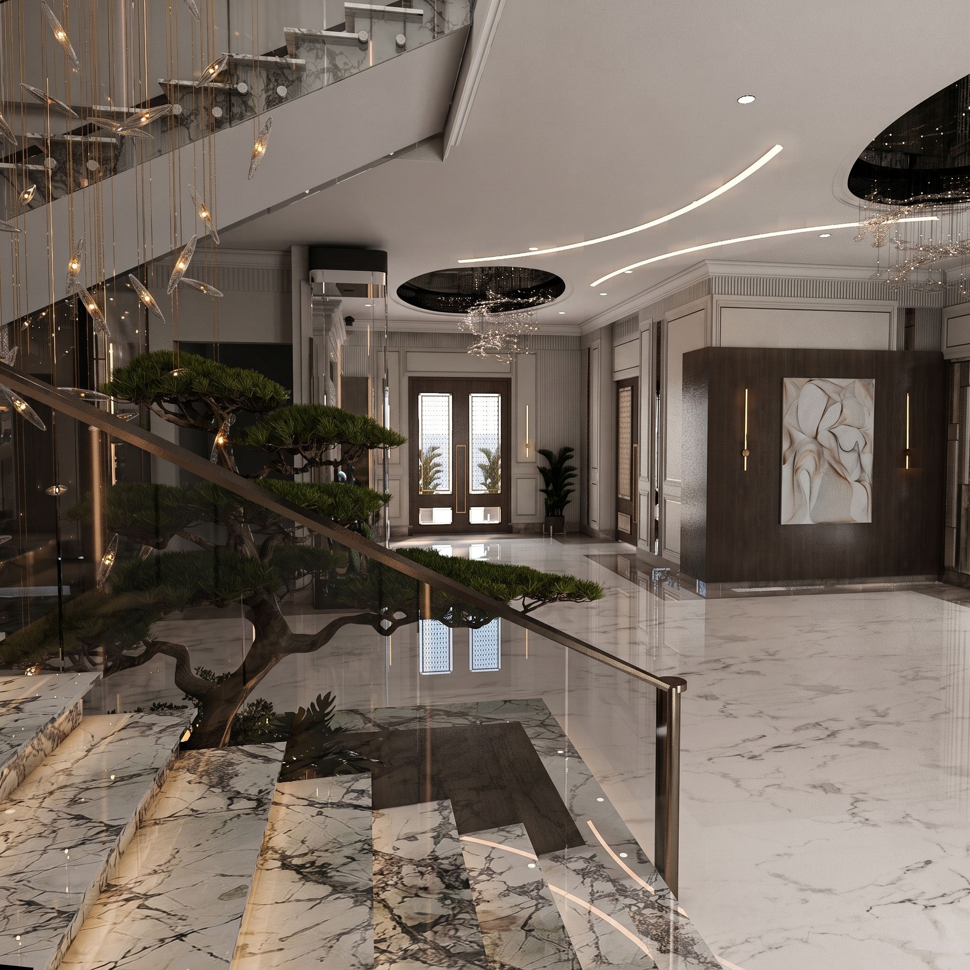
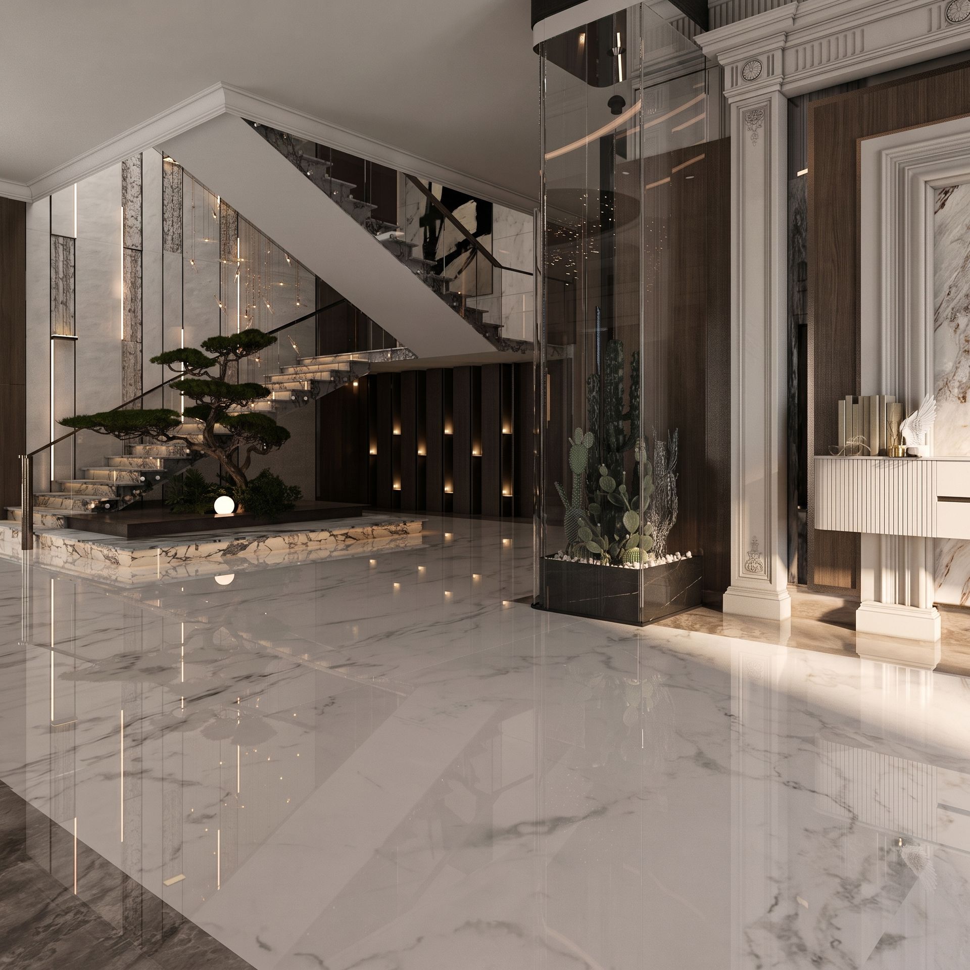
At the heart of the entrance hall is a floating marble staircase with a glass balustrade, its steps clad in dramatic book-matched veining that reads almost like abstract art under the ambient lighting. Rather than tucking the staircase away, Domora's designers made it the visual anchor of the entire ground floor — visible from the front door, from the reception lounge, and from the mezzanine above.
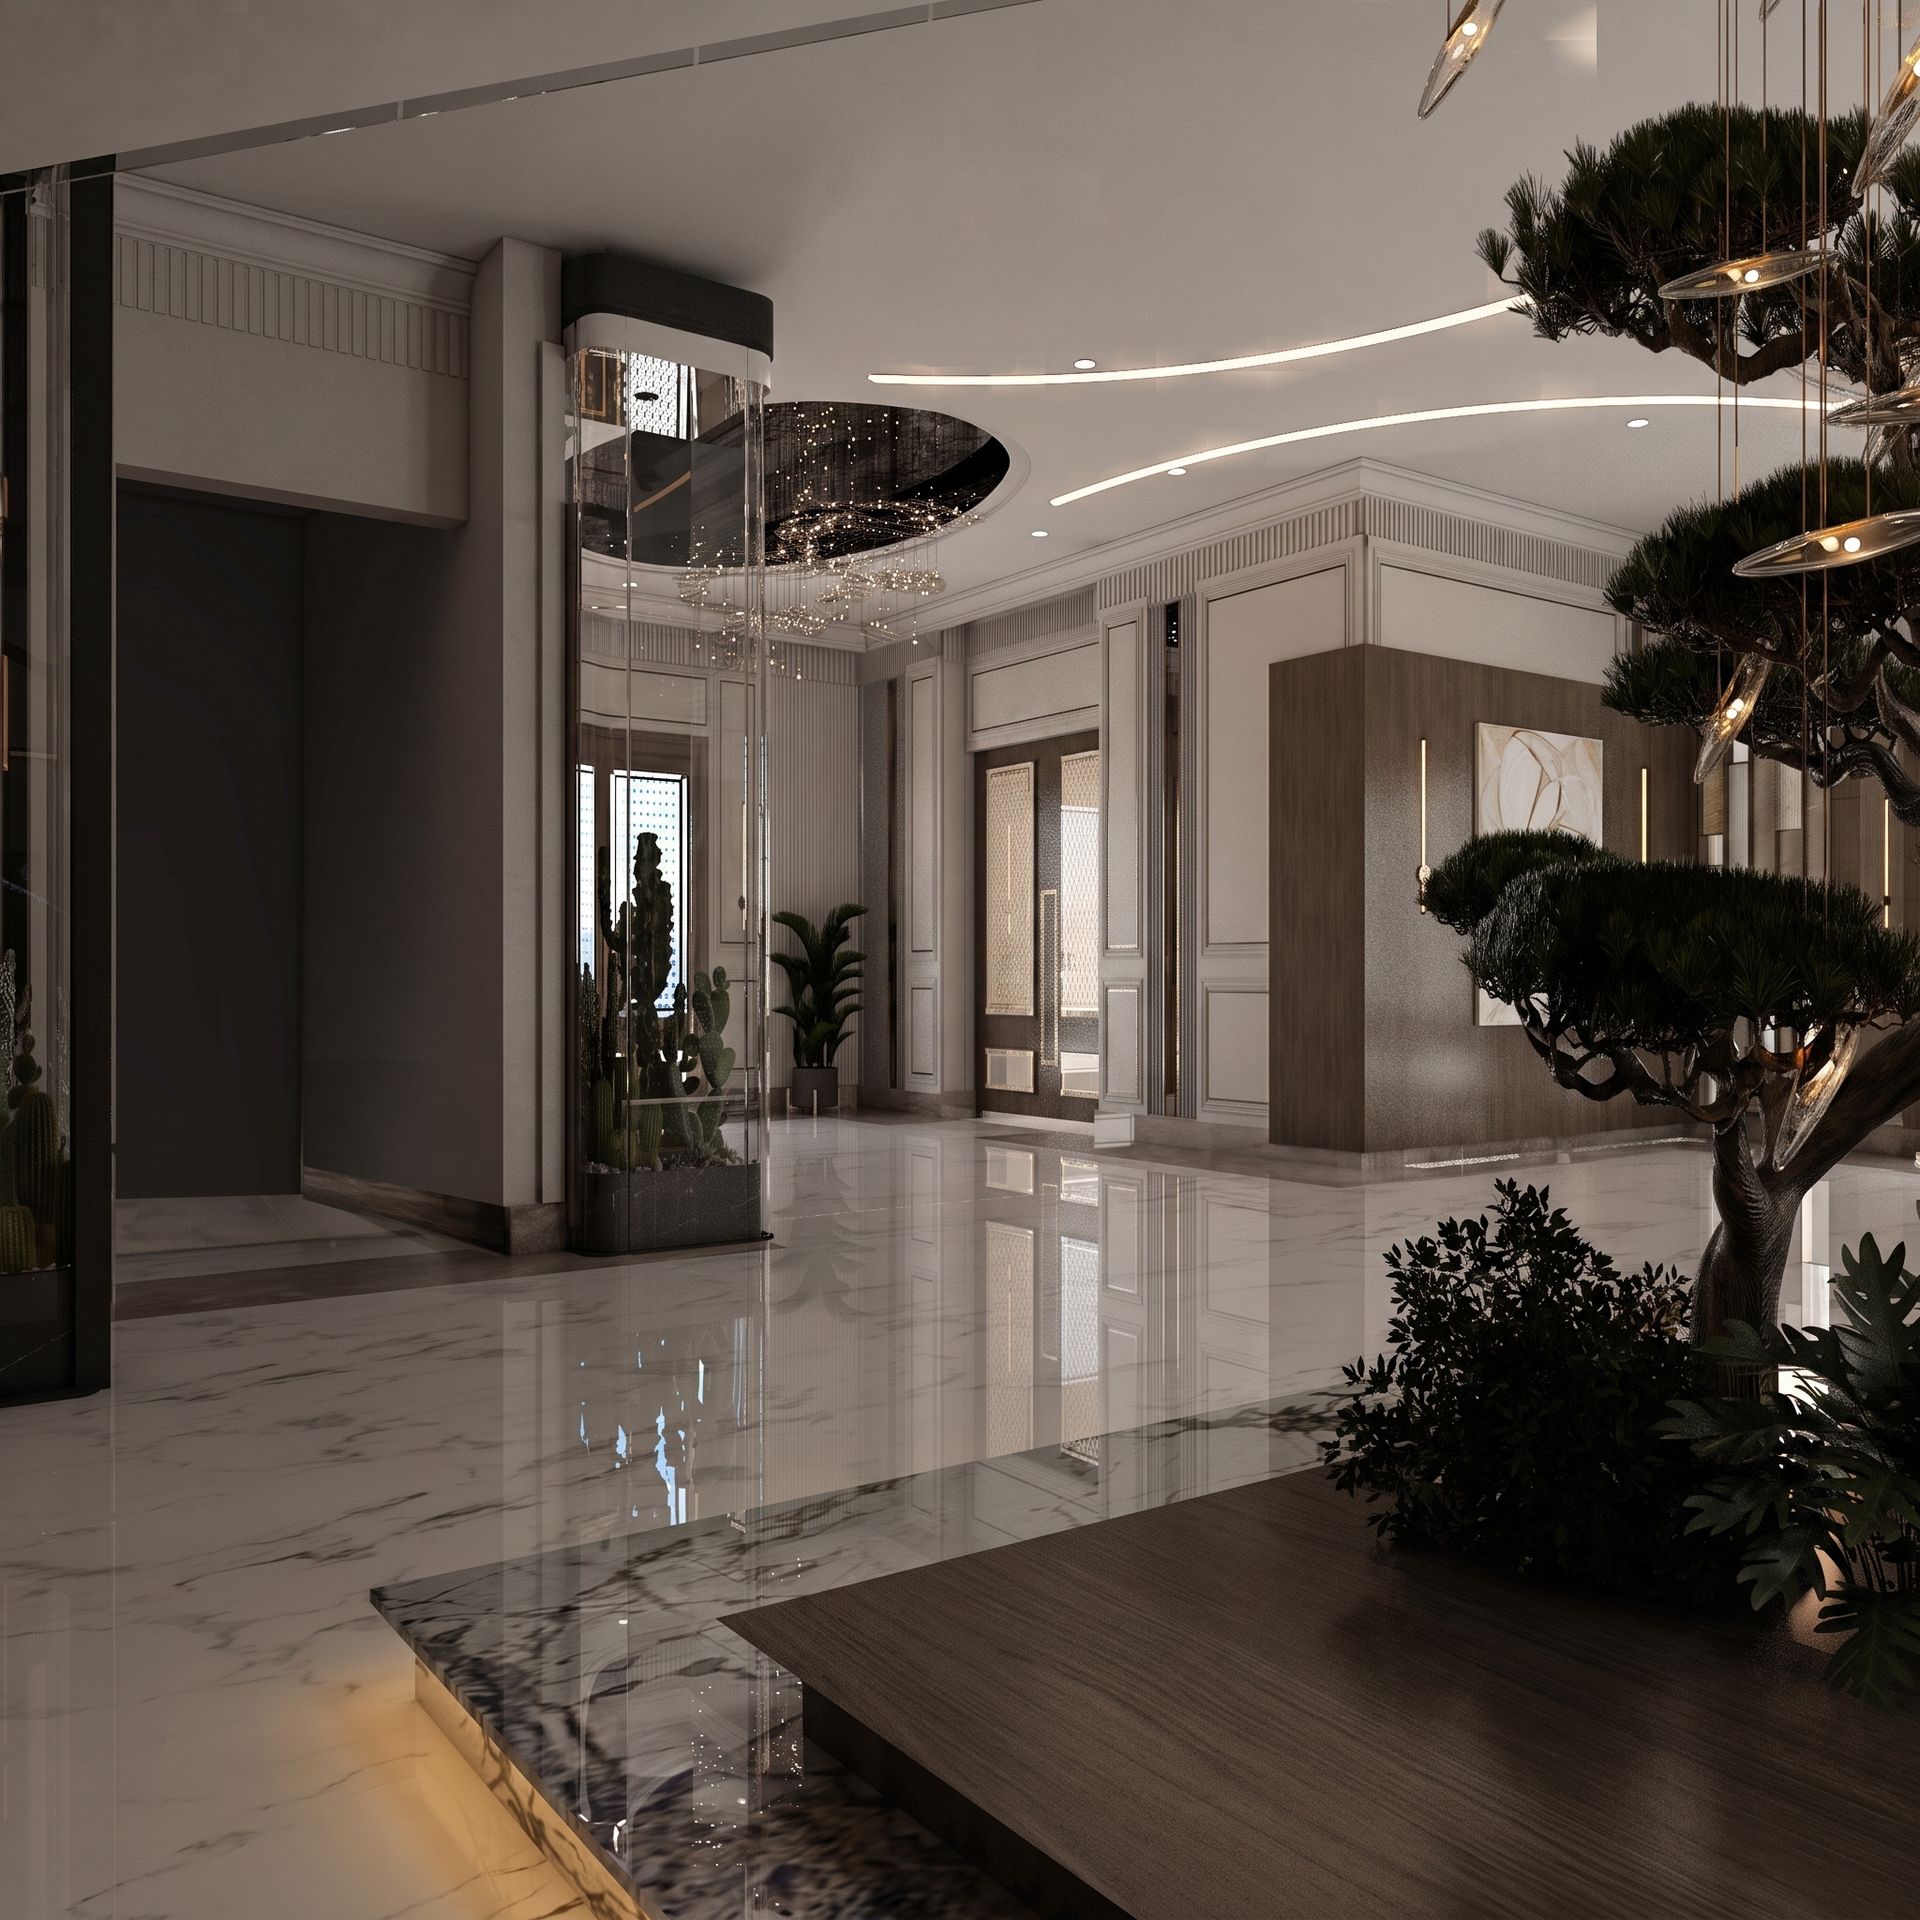
A glass-enclosed lift shaft runs alongside it, its faceted crystal pendant fixtures cascading down through the void like suspended jewelry. This combination of a feature staircase and a glass elevator is a signature move in high-end UAE villa interiors, and here it's executed with the precision Domora is known for: every panel, joint, and reflection calculated during the design and engineering phase to ensure the finished result matched the render, down to the millimeter.
A glass-enclosed lift shaft runs alongside it, its faceted crystal pendant fixtures cascading down through the void like suspended jewelry. This combination of a feature staircase and a glass elevator is a signature move in high-end UAE villa interiors, and here it's executed with the precision Domora is known for: every panel, joint, and reflection calculated during the design and engineering phase to ensure the finished result matched the render, down to the millimeter.
Materials That Do the Talking
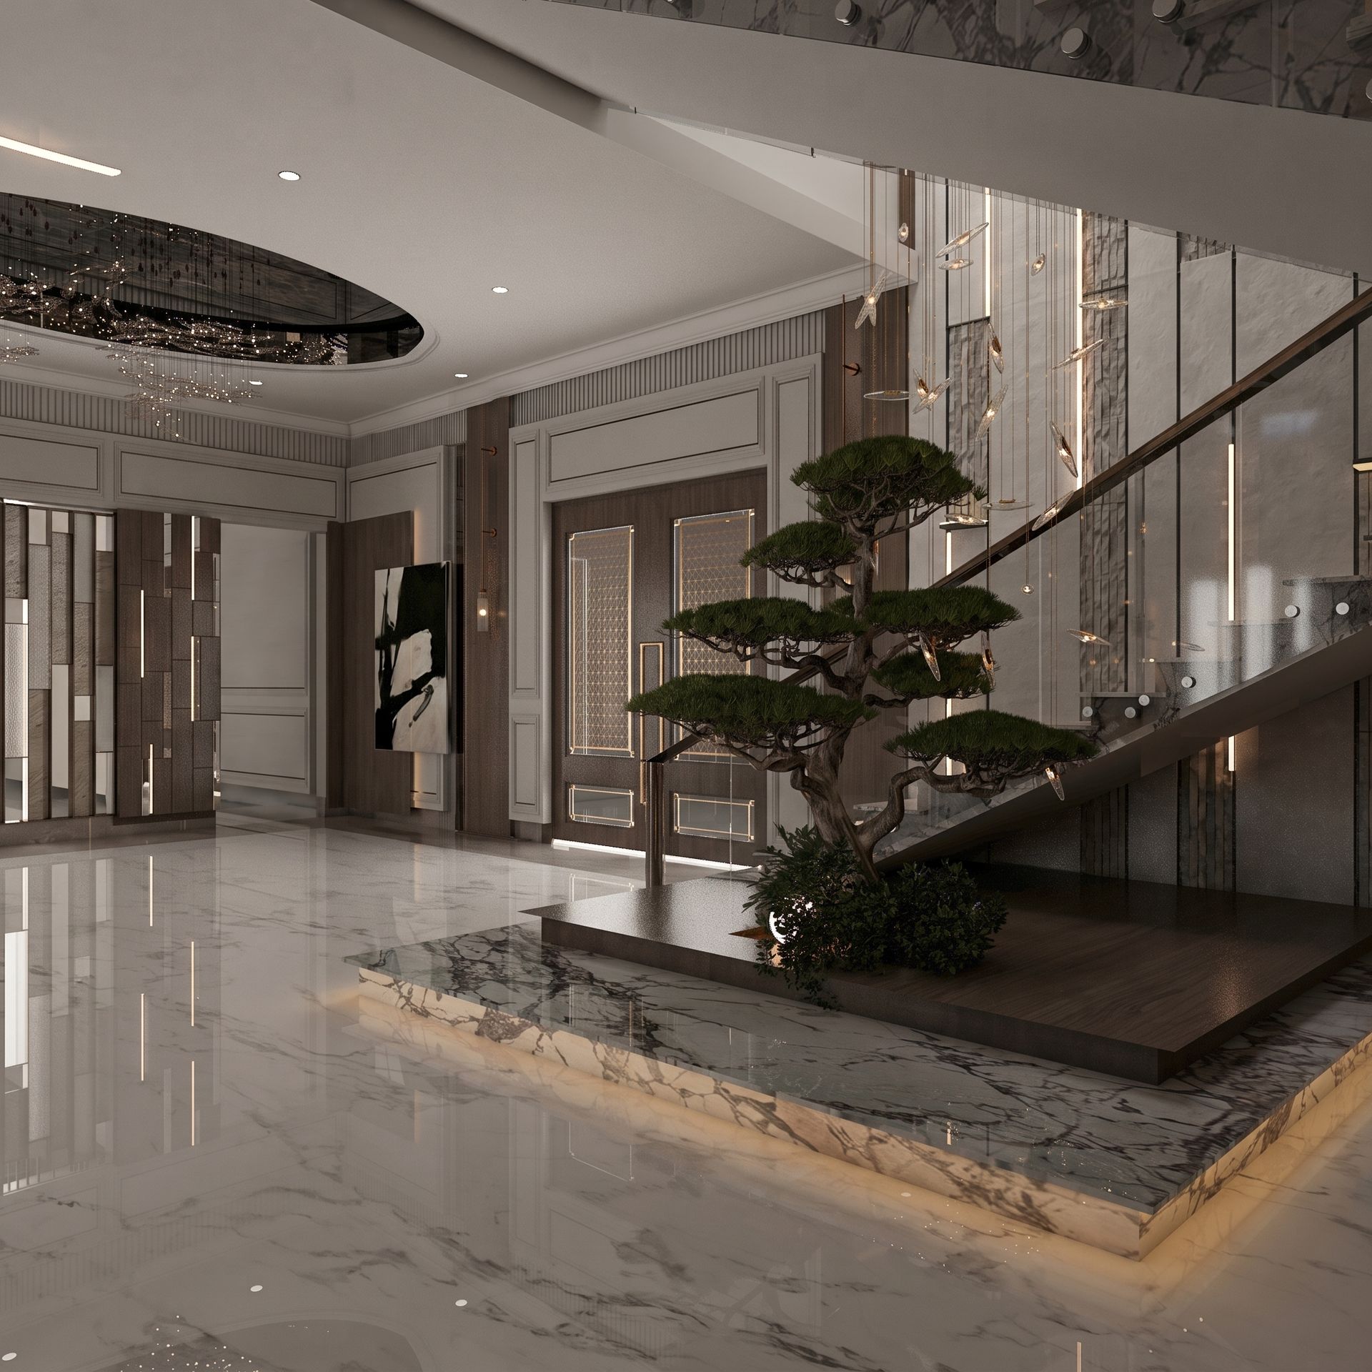
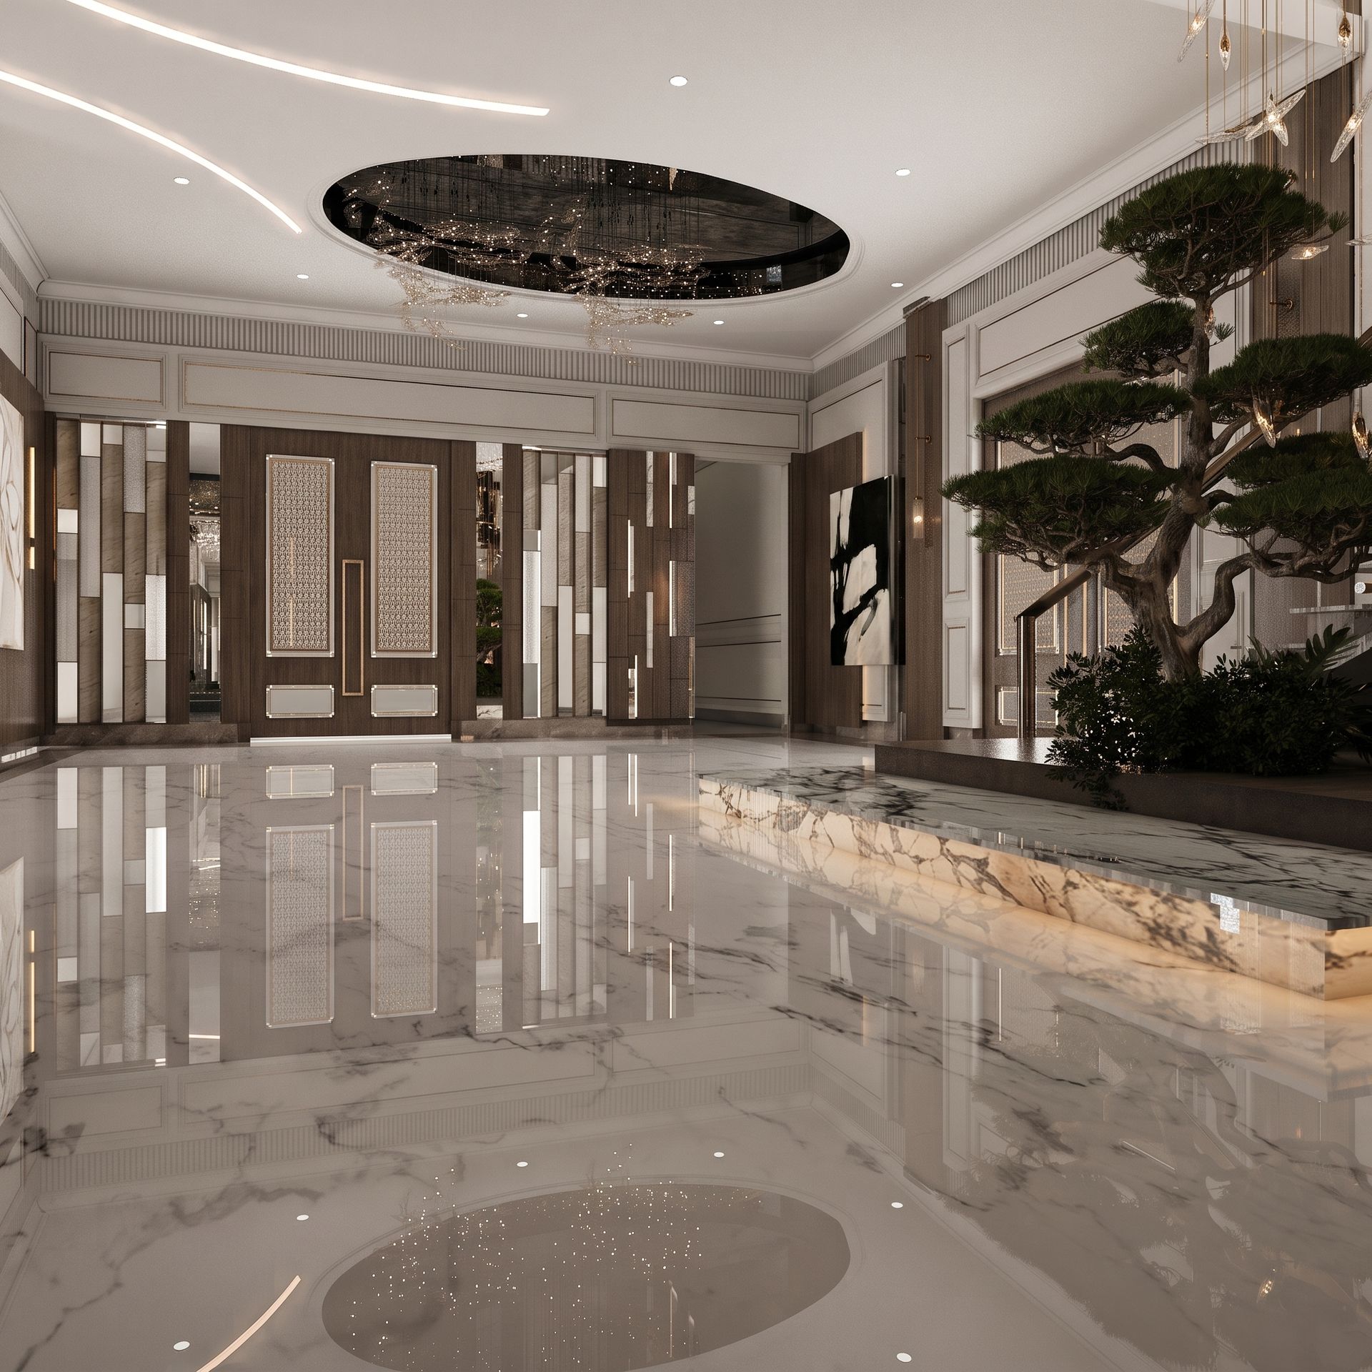
The material palette is restrained but rich. Polished statuario-style marble sweeps across the flooring in wide, mirror-finish slabs, amplifying the natural light and doubling the perceived height of the space. A deep green and gold marble accent defines the sunken planter bed beneath the staircase, creating a natural break between the cool white stone and the warm walnut-toned wall paneling that lines the perimeter.
Fluted wall panels, backlit with soft linear LED coves, run along the ceiling in sweeping curved lines — a detail that softens the geometry of the space and draws the eye toward the front door and the private reception areas beyond. A dark timber feature wall punctuated by a large-scale abstract stone-textured artwork adds depth and grounds the otherwise light, reflective palette.
Fluted wall panels, backlit with soft linear LED coves, run along the ceiling in sweeping curved lines — a detail that softens the geometry of the space and draws the eye toward the front door and the private reception areas beyond. A dark timber feature wall punctuated by a large-scale abstract stone-textured artwork adds depth and grounds the otherwise light, reflective palette.
Engineering Behind the Aesthetic
What separates a space like this from a purely decorative render is what's happening behind the walls. Recessed lighting circuits, structural support for the cantilevered marble treads, glass balustrade fixings, elevator shaft coordination, and MEP integration all had to be resolved before a single finish was installed. As a turnkey fit-out and interior engineering partner, Domora managed design, engineering, and execution under one roof — meaning the client had a single point of accountability from concept through to handover, with no gaps between the architectural vision and the built reality.
A Space Built for a Discerning Client
This entrance hall was designed for a private client who wanted a home that felt bespoke, contemporary, and quietly luxurious — not ostentatious, but unmistakably high-value. Every detail, from the marble selection to the placement of the bonsai tree, was considered as part of a single cohesive design language carried throughout the residence.
For private clients, developers, and investors looking for interior design and turnkey fit-out solutions in Dubai and across the UAE, this project reflects what Domora delivers on every job: precision, discretion, and design that performs as beautifully as it looks.
For private clients, developers, and investors looking for interior design and turnkey fit-out solutions in Dubai and across the UAE, this project reflects what Domora delivers on every job: precision, discretion, and design that performs as beautifully as it looks.
Bringing Nature Indoors
A mature, sculptural bonsai-style pine tree rises from a sunken marble planter at the base of the staircase — an intentional design decision that brings organic texture and a sense of calm into a space otherwise defined by hard, reflective surfaces. Surrounding cacti and greenery, housed in a glass display column beside the elevator, continue this theme, giving the entrance hall a resort-like, biophilic quality that's increasingly sought after in luxury residential interior design across Dubai and the wider UAE.
Ready to design your own statement space?
Get in touch with Domora's team to discuss your next luxury interior design or fit-out project.