Private Residence, Dubai, UAE
Luxury Marble Bathroom Design
A bathroom, done right, is not an afterthought. It is one of the few rooms in a home built entirely around the senses — light, texture, water, and stone working together to create a daily ritual rather than a routine. This master bathroom, designed and executed by Domora, was conceived with exactly that principle in mind: a spa-inspired retreat wrapped almost entirely in book-matched marble.
Design Concept: A Spa at Home
The brief for this project centered on one idea: bring the calm, elevated feel of a five-star hotel spa into everyday residential life. Domora's interior design team responded with a material-led approach, using continuous marble surfaces, soft ambient lighting, and warm wood accents to create a bathroom that feels indulgent without losing its sense of calm.
This is a defining feature of Domora's turnkey interior design and fit-out work: every project is engineered as much as it is styled, so that ambitious material choices like full-height book-matched marble are executed with total precision, not just rendered to look good in a photograph.
The Double Vanity as the Centerpiece
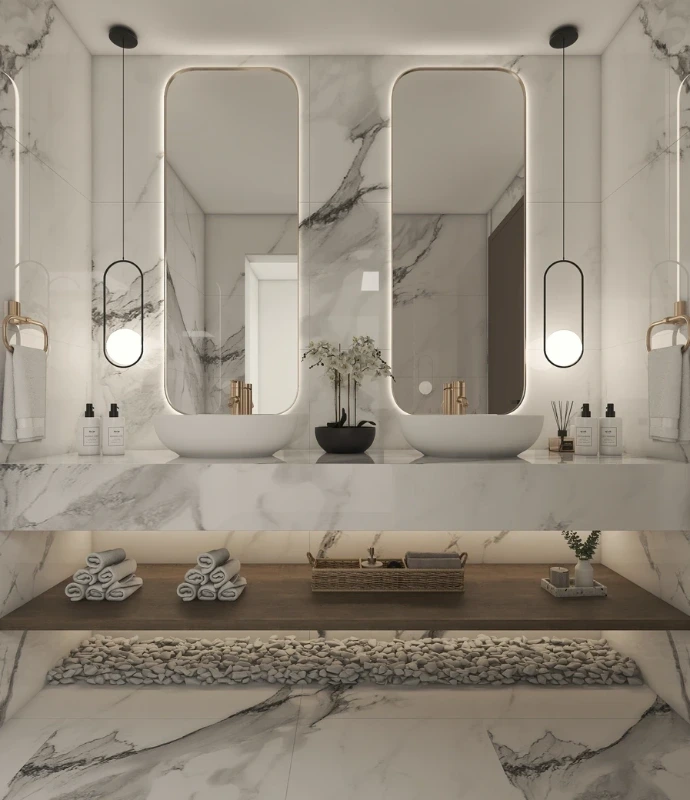
The main vanity area is anchored by a dramatic marble feature wall, its veining book-matched down the center to create a mirrored, almost symmetrical pattern that reads like natural artwork. Two oval, brass-rimmed backlit mirrors sit above matching countertop basins in matte white stone, paired with brushed gold tap fixtures that add warmth against the cool, grey-veined marble.
Slim black pendant lights hang on either side of the mirrors, their soft glass globes providing a warm, ambient counterpoint to the mirror's cooler backlighting — a layered lighting design that's a signature of Domora's bathroom projects, where task lighting, ambient lighting, and feature lighting are always planned together rather than as an afterthought.
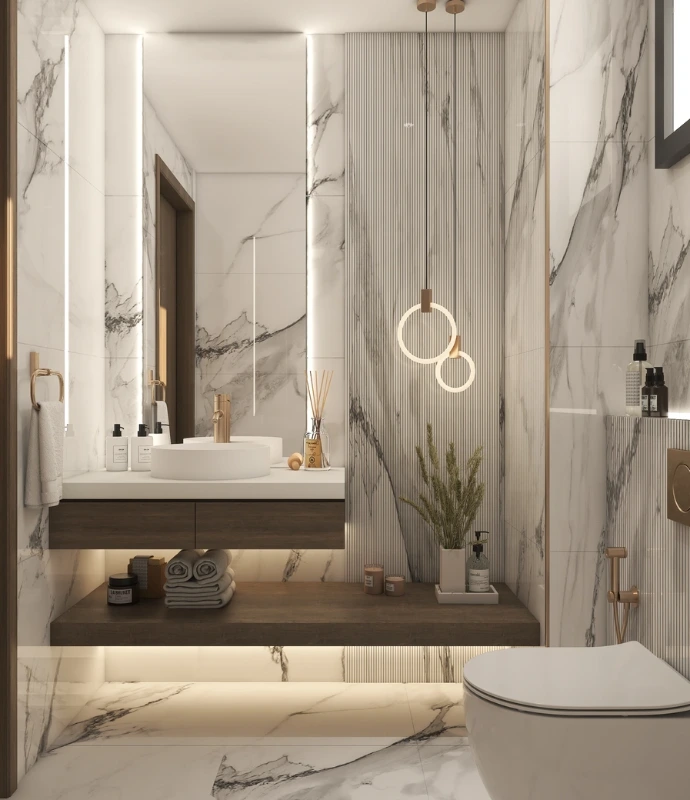
Beneath the floating marble countertop, a rich walnut-toned shelf holds neatly rolled towels, a woven rattan tray, and styled accessories, while a stone-pebble inset along the floor introduces a natural, spa-like texture underfoot — a subtle nod to Japanese onsen bathing culture, increasingly popular in high-end villa bathroom design across the UAE.
Slim black pendant lights hang on either side of the mirrors, their soft glass globes providing a warm, ambient counterpoint to the mirror's cooler backlighting — a layered lighting design that's a signature of Domora's bathroom projects, where task lighting, ambient lighting, and feature lighting are always planned together rather than as an afterthought.
Beneath the floating marble countertop, a rich walnut-toned shelf holds neatly rolled towels, a woven rattan tray, and styled accessories, while a stone-pebble inset along the floor introduces a natural, spa-like texture underfoot — a subtle nod to Japanese onsen bathing culture, increasingly popular in high-end villa bathroom design across the UAE.
A Private WC Alcove
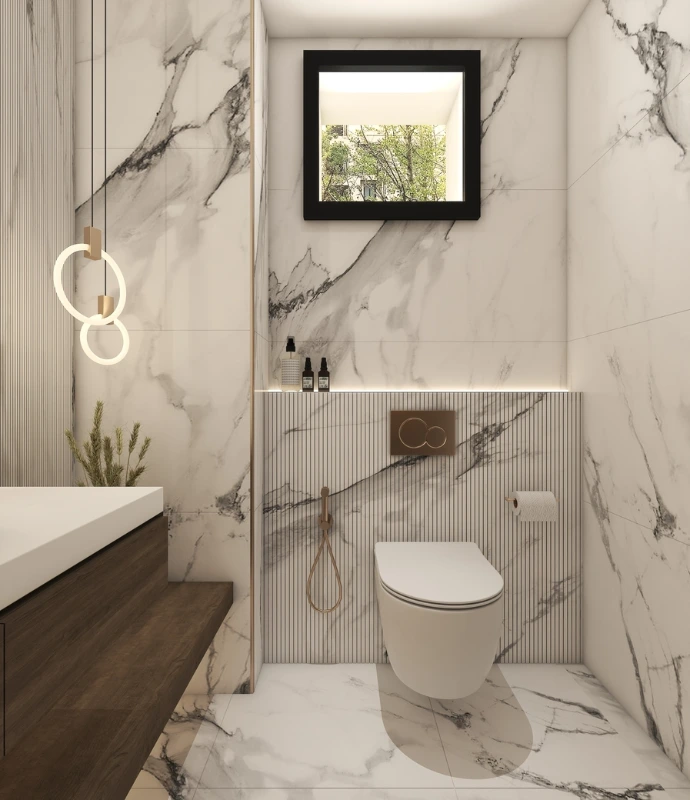
Set apart from the main vanity, a private WC alcove continues the same material language with a more intimate, textured finish. Vertical fluted marble-effect paneling lines the lower half of the walls, paired with a wall-hung toilet, brass fixtures, and a discreet backlit display niche for toiletries. A sculptural double-ring pendant light in warmed brass tones adds a jewelry-like detail overhead, echoing the lighting used in the main vanity area and tying the two spaces together visually.
A framed mirror positioned above the toilet reflects the garden view beyond, drawing daylight and greenery into an otherwise enclosed space — a simple design decision that makes the WC feel considerably larger and more connected to the outdoors than its footprint suggests.
Materials That Elevate the Everyday
The material palette throughout is intentionally cohesive: large-format, high-veined marble-effect porcelain covers walls and floors almost seamlessly, creating an uninterrupted, luxurious backdrop. Warm walnut joinery softens the coolness of the stone, while brushed brass and bronze fixtures — taps, towel rings, flush plates, and pendant fittings — add a consistent metallic thread that ties every element of the room together.
Layered lighting is used deliberately throughout: backlit mirrors for grooming tasks, pendant fixtures for ambiance, and recessed cove lighting beneath the vanity to create a soft glow that keeps the marble from feeling cold or clinical.
Engineering Behind the Finish
Full-height, book-matched marble installations like this one require far more than good taste — they require precise slab selection, sequencing, and setting-out to ensure the veining lines up perfectly across joints. Add to that waterproofing, plumbing coordination for wall-hung fittings, backlit mirror wiring, and ventilation for a fully tiled, low-ventilation space, and it becomes clear why bathroom design is one of the most technically demanding rooms in any home.
As a full turnkey design and fit-out partner, Domora managed every stage of this bathroom — from material sourcing and slab-matching to MEP coordination, waterproofing, and final installation — ensuring the finished space matched the design intent exactly, with no compromises between vision and execution.
A Bathroom Built for Everyday Luxury
This project reflects what Domora aims to deliver in every bathroom design: a space that feels like a private spa, built with materials and lighting considered down to the smallest detail, and engineered to perform flawlessly for years to come. For private clients and developers across Dubai and the UAE looking to elevate their villa or apartment bathrooms into true wellness spaces, this project is a clear example of what's possible when design and engineering are handled under one roof.
Ready to transform your bathroom into a private retreat?
Get in touch with Domora's team to start your next interior design or fit-out project in Dubai and across the UAE.