Open-Plan Dining
Some rooms have to do three jobs at once. This dining space, designed by Domora, sits between the kitchen and the living room with no walls to separate them, which meant the real design challenge wasn't choosing furniture. It was making one continuous space feel intentional from every angle, whether you're cooking, eating, or walking through.
One Room, Three Functions
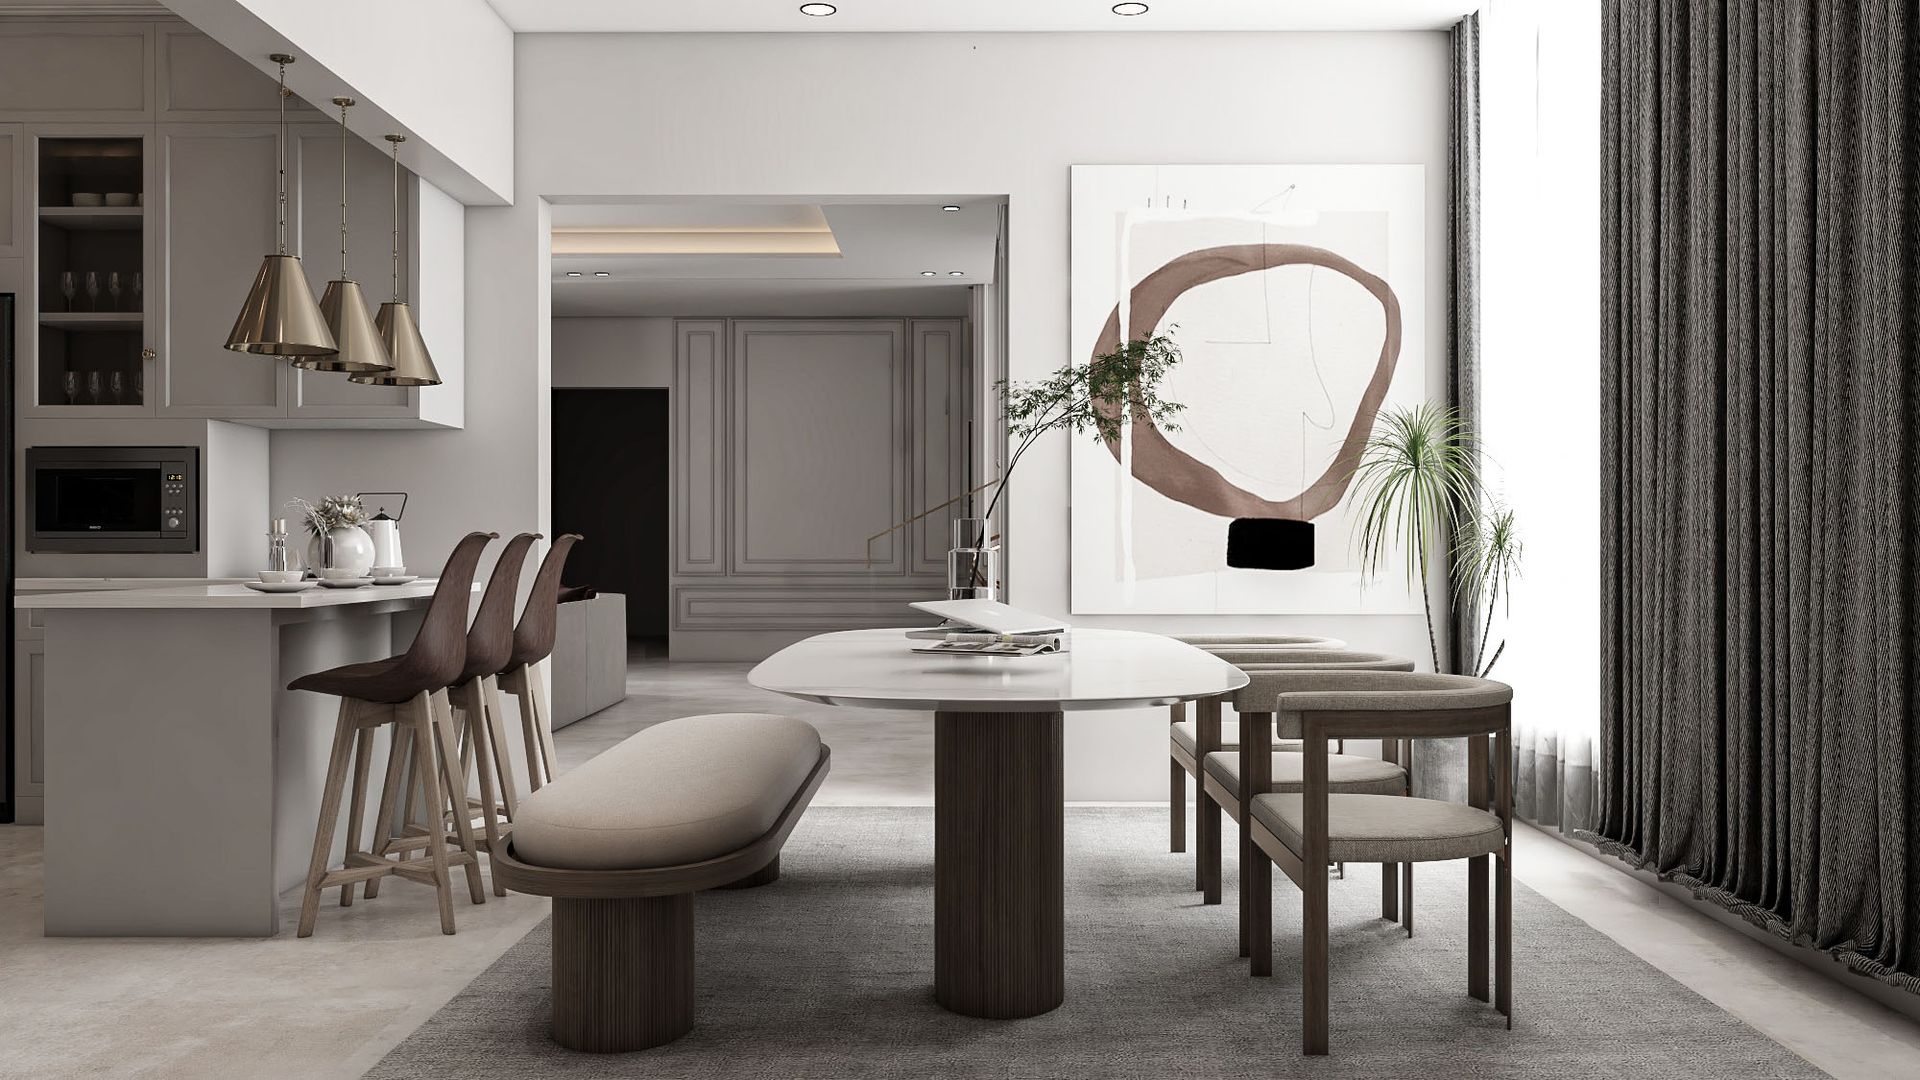
The Table as the Anchor
Seating That Mixes Textures
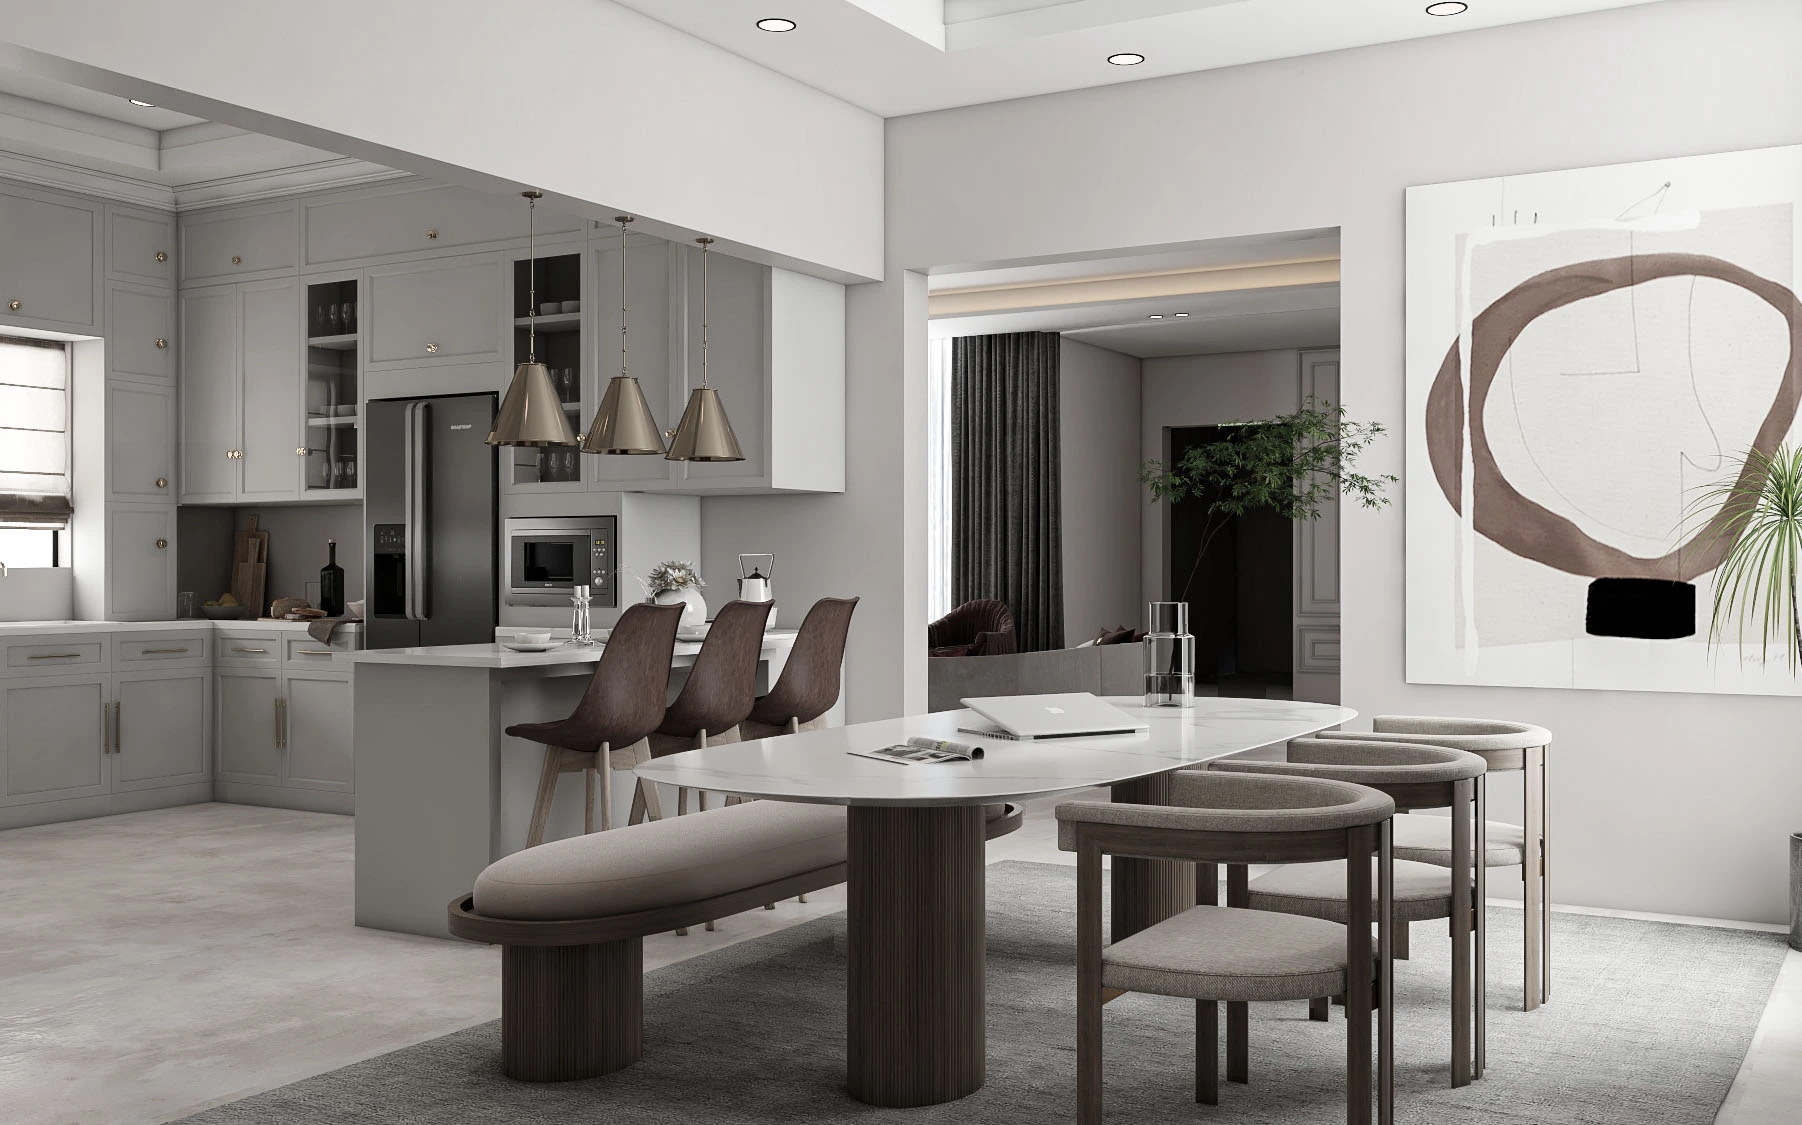
Around the table, a curved bouclé bench sits opposite a run of upholstered dining chairs in a deeper tone, while three bar stools with molded wood-toned shells line the kitchen island. None of the seating matches exactly, and that's the point. Each piece is tied together by wood tone and a shared warmth rather than by being identical, which lets the dining zone and the bar feel connected without reading as a matched set bought off one page of a catalogue.Warm Metal Against a Cool Palette
Art and Styling as Connective Tissue
A Vanity and Media Wall That Share the Room Comfortably
Placing both the vanity and media functions along the room's perimeter, rather than competing for space near the bed, keeps the center of the room open and calm — a layout choice that matters more in a large bedroom than people often expect, since an oversized room with poorly placed furniture can end up feeling empty and disconnected rather than spacious.
The Coordination Behind a Seamless Flow
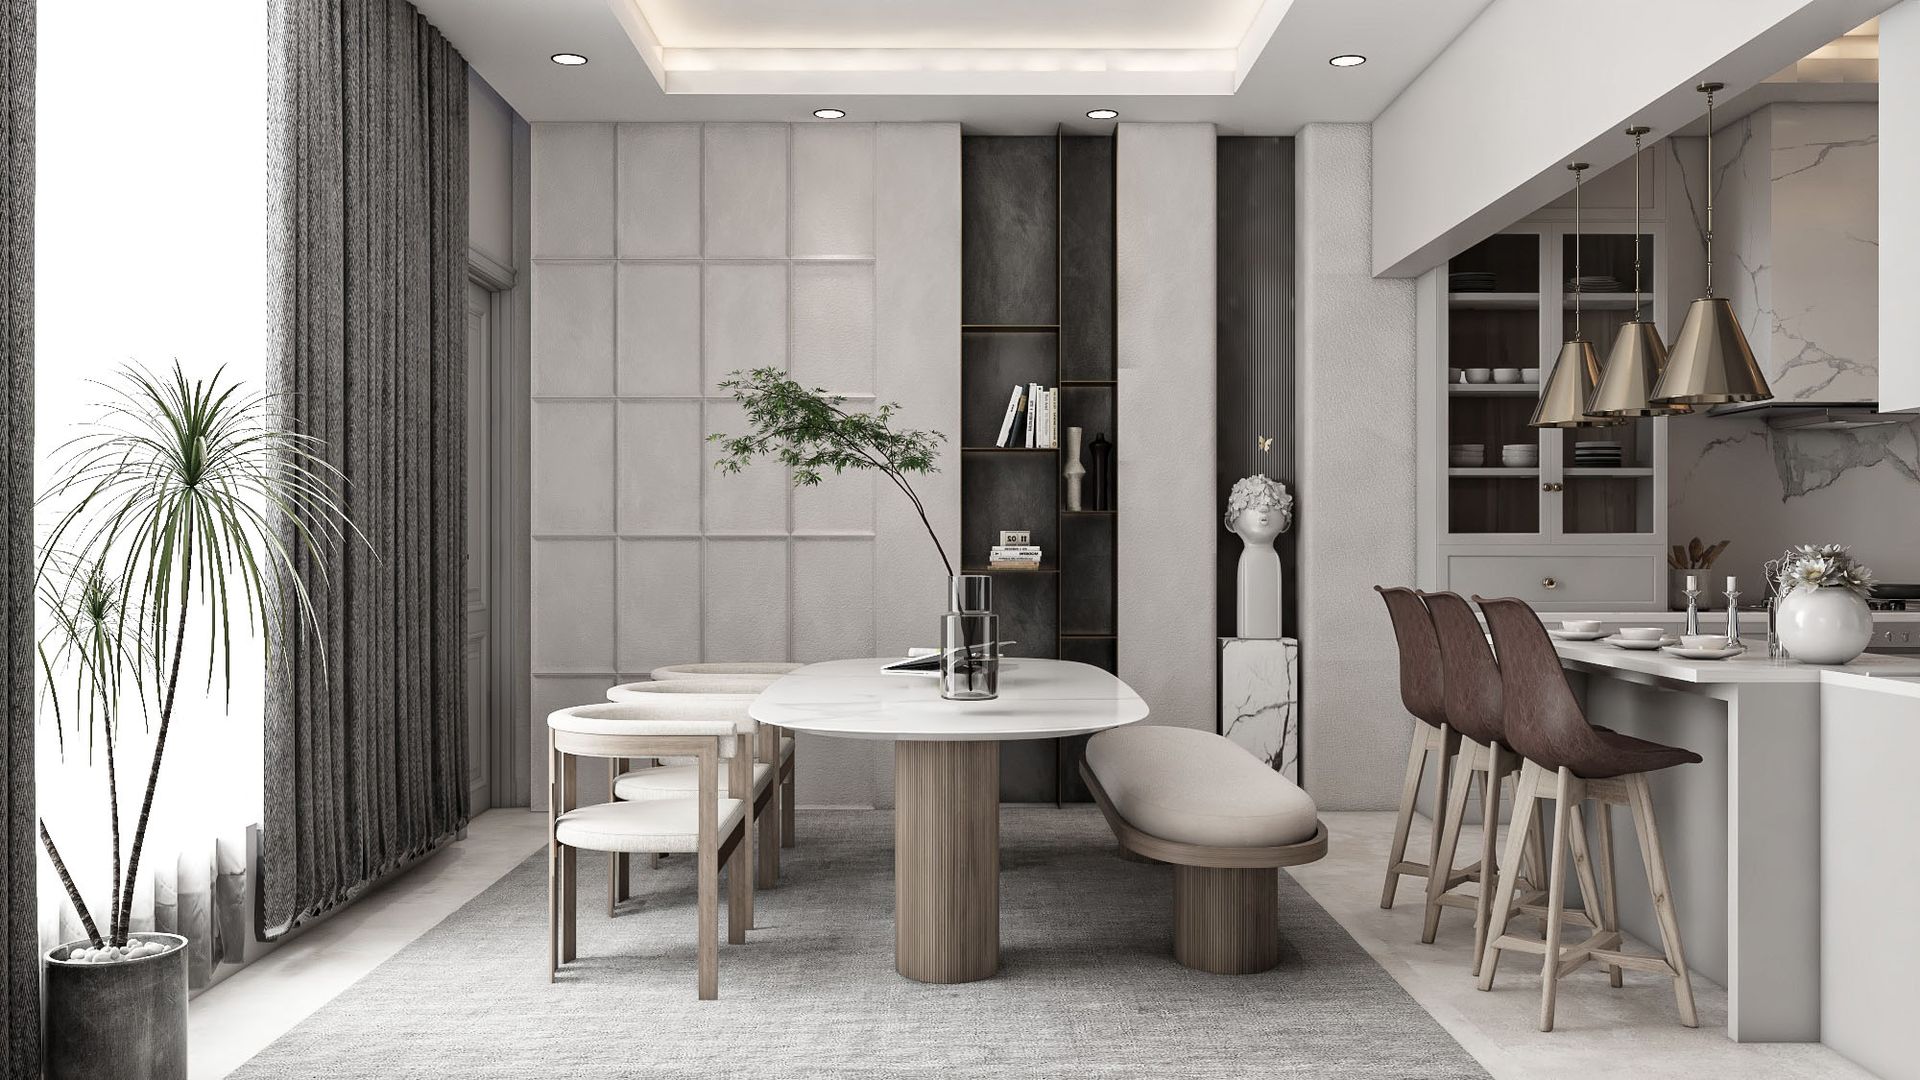
Open-plan spaces look effortless in photos, but they carry more coordination than a closed room, not less. Every sightline from the kitchen through to the living room has to be considered, since there's nowhere for a design decision to hide. Lighting has to work as both task lighting over the island and ambient lighting for the dining table a few steps away. Furniture has to be scaled correctly so the room reads as generous rather than cluttered, even with a kitchen island, a dining table, and a living room sofa all visible at once. Domora's turnkey structure, handling design, engineering, and execution as one process, is what allows a space like this to be resolved before furniture placement becomes a guessing game on install day.
A Space Built Around Flow
This project is a good example of how an open floor plan succeeds or fails on the strength of its transitions rather than any single room within it. For private clients across Dubai and the UAE considering an open-plan kitchen and dining renovation, this project shows how careful furniture scaling, a consistent material story, and a few well-placed styling details can turn three functions into one space that feels effortless to move through.
Planning a home where every room needs to work together?
Reach out to Domora to start your next residential interior design project in Dubai and across the UAE.