Private Residence, Dubai, UAE
Walk-In Dressing Room Design with Glass Wardrobes
Open-plan homes can feel like one big room with no structure. This one stays open but is zoned with care: a living area anchored by a linear fireplace, a dining area set behind sculpted partitions, a kitchen with a marble island, and a sunroom lounge that looks out over the skyline. One calm palette of greige, charcoal, and stone ties them all together.
A Living Area Built Around a Linear Fireplace
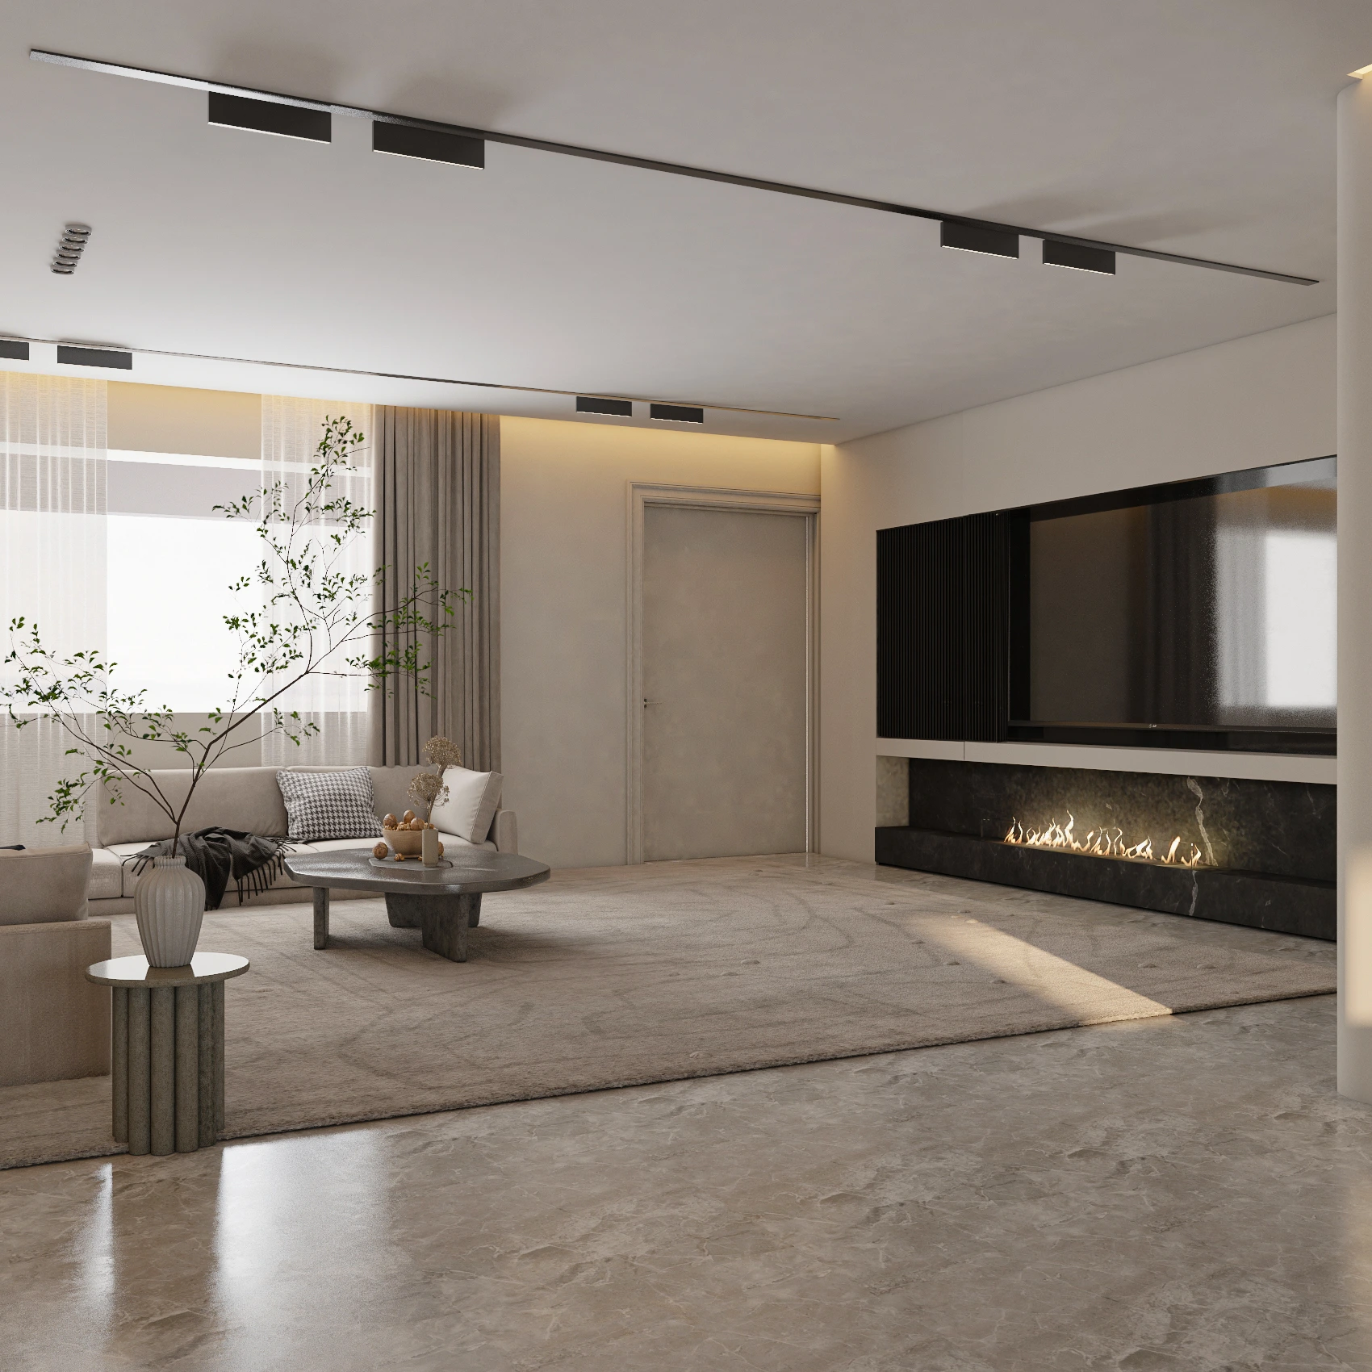
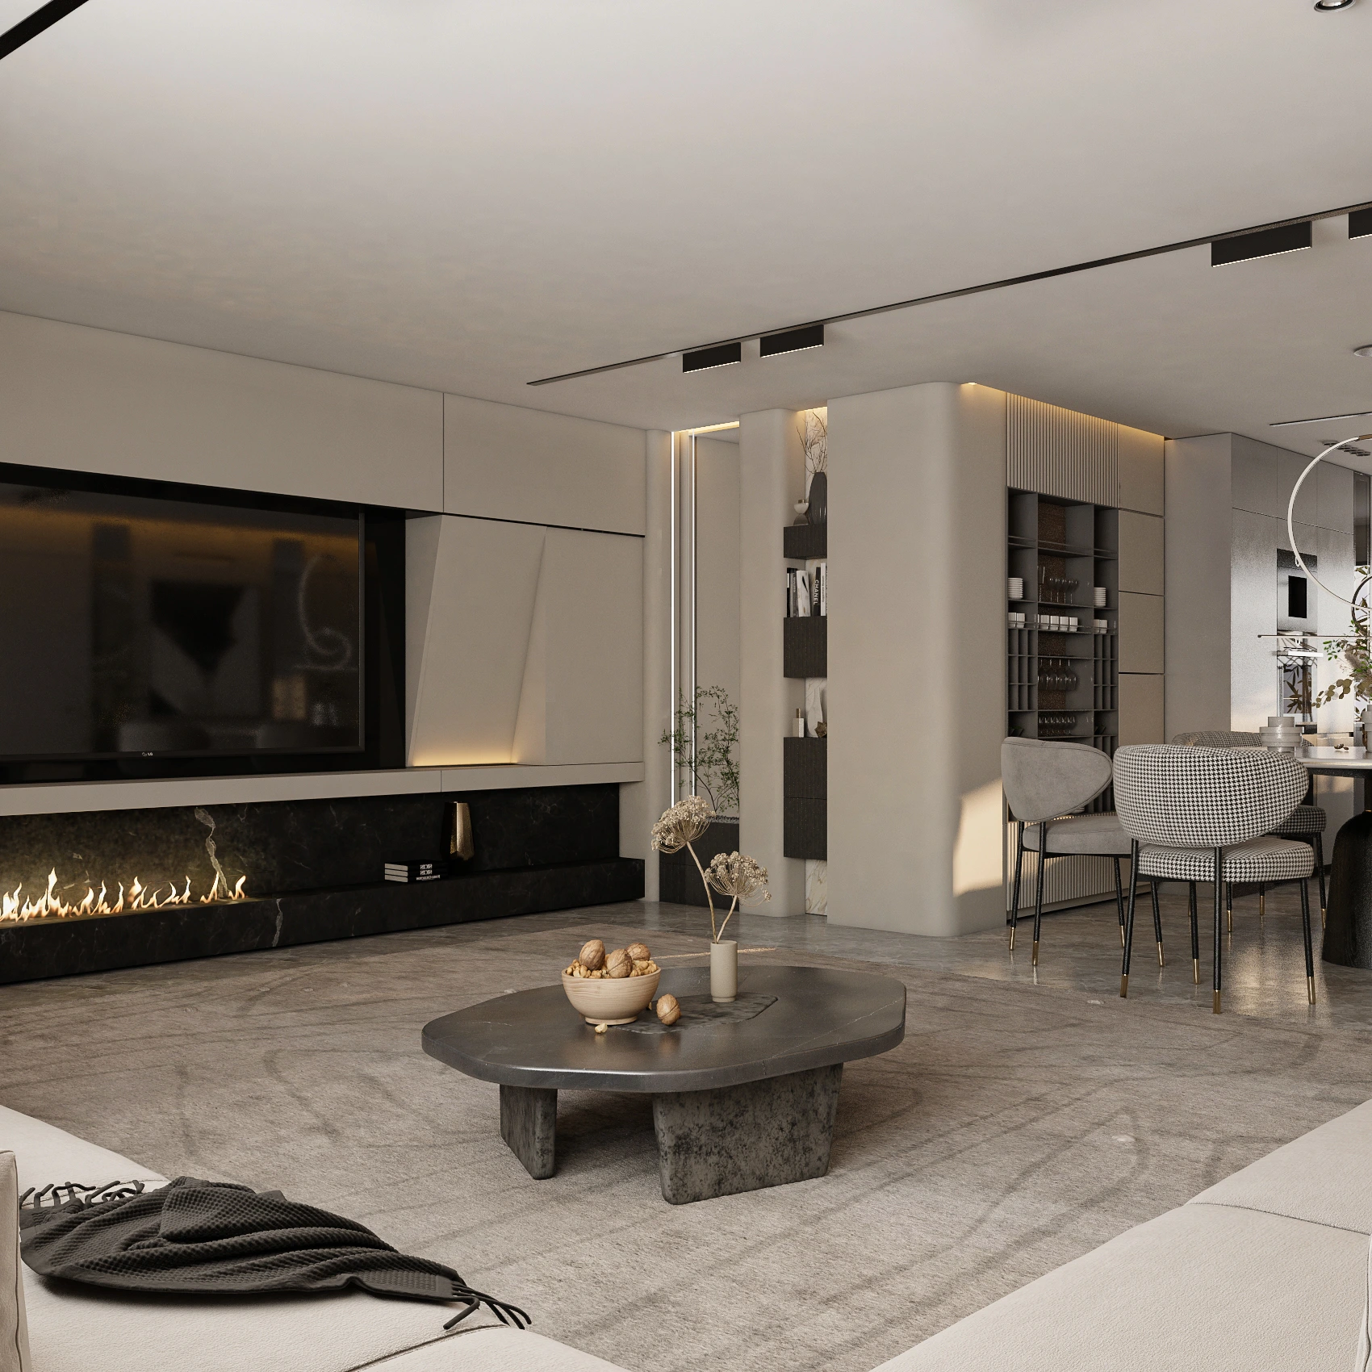
A long fireplace runs along the media wall, set into a black veined marble base. Above it, the television sits in a recessed frame beside a fluted black panel, and a sculpted white cabinet with angled edges hides the equipment. Putting the fire and the screen into a single composition keeps the wall clean and gives the room one clear focal point.
Soft Seating and Sculptural Tables
Deep sofas in warm oatmeal wrap the seating area, with a houndstooth cushion and a charcoal throw for texture. A pebble-shaped coffee table in dark stone sits on a large tonal rug, and a fluted side table in muted green-grey adds a second shape. The rounded forms contrast with the straight lines of the ceiling tracks and the joinery.
Curved Partitions That Divide Without Closing
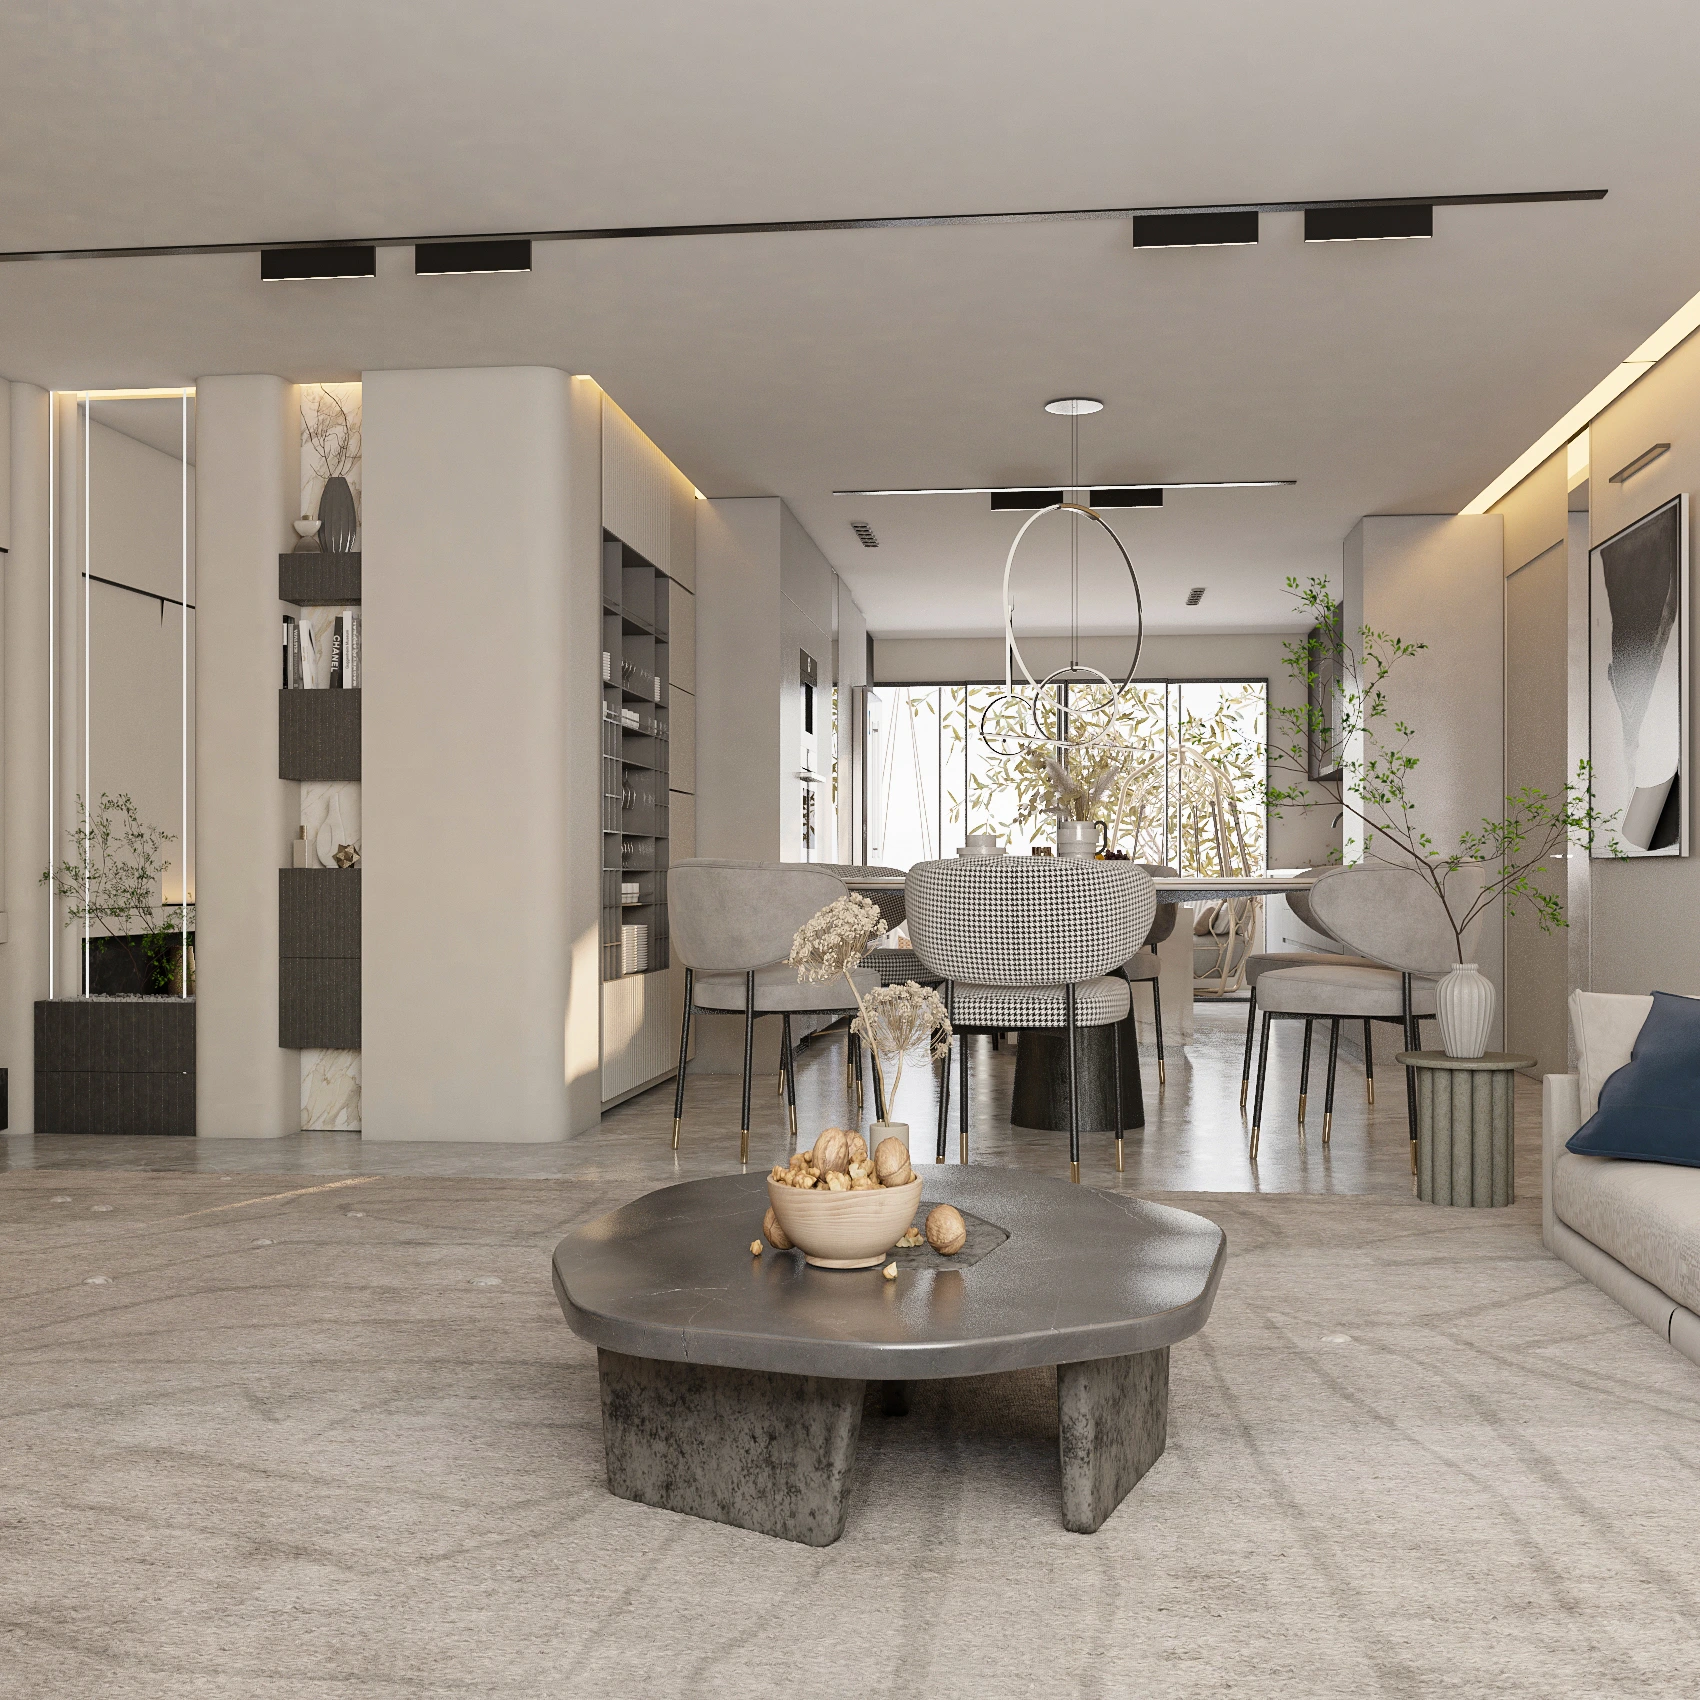
Between the living and dining areas, softly rounded plaster columns frame narrow niches with lit shelves, books, and sculptural objects. They separate the two zones while keeping sightlines open, and they replace a hard wall with something more architectural. A tall display unit in black metal with timber backing, fluted panelling above, and a built-in glassware rack extends the partition into a bar and display area.
A Dining Area With Presence
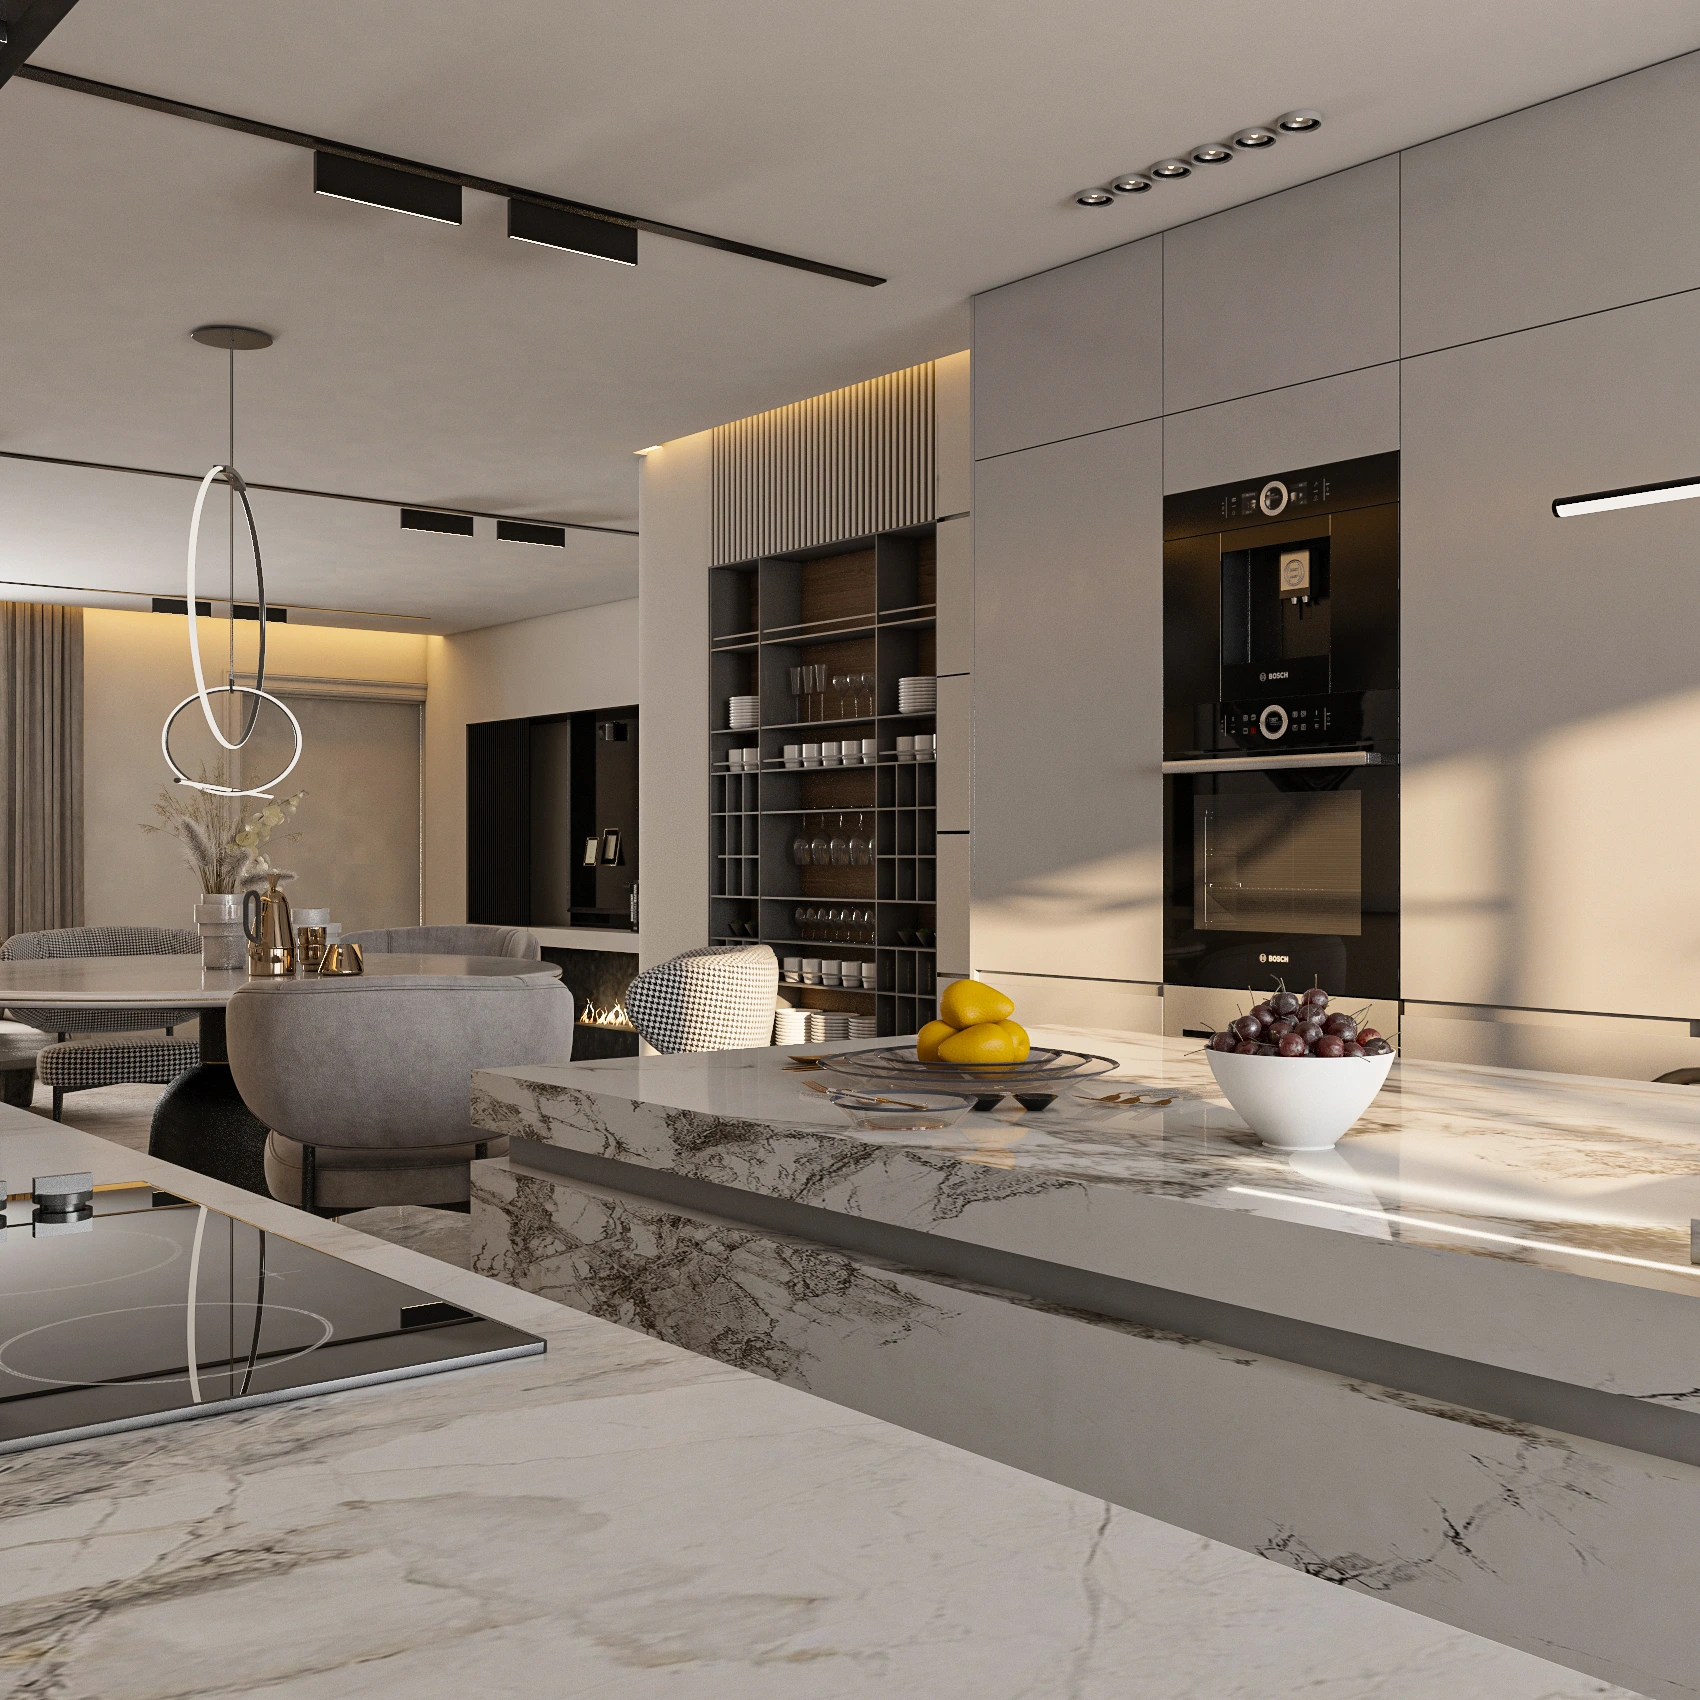
A round table on a dark sculpted pedestal sits at the centre, surrounded by curved chairs, some in grey fabric and some in houndstooth, with slim black legs and gold-capped feet. Above it, a set of interlocking chrome rings forms a light sculpture that hangs without blocking the view through to the sunroom. The round table keeps the area sociable, and the mix of fabrics makes it feel collected, not matched.
A Kitchen With a Marble Island
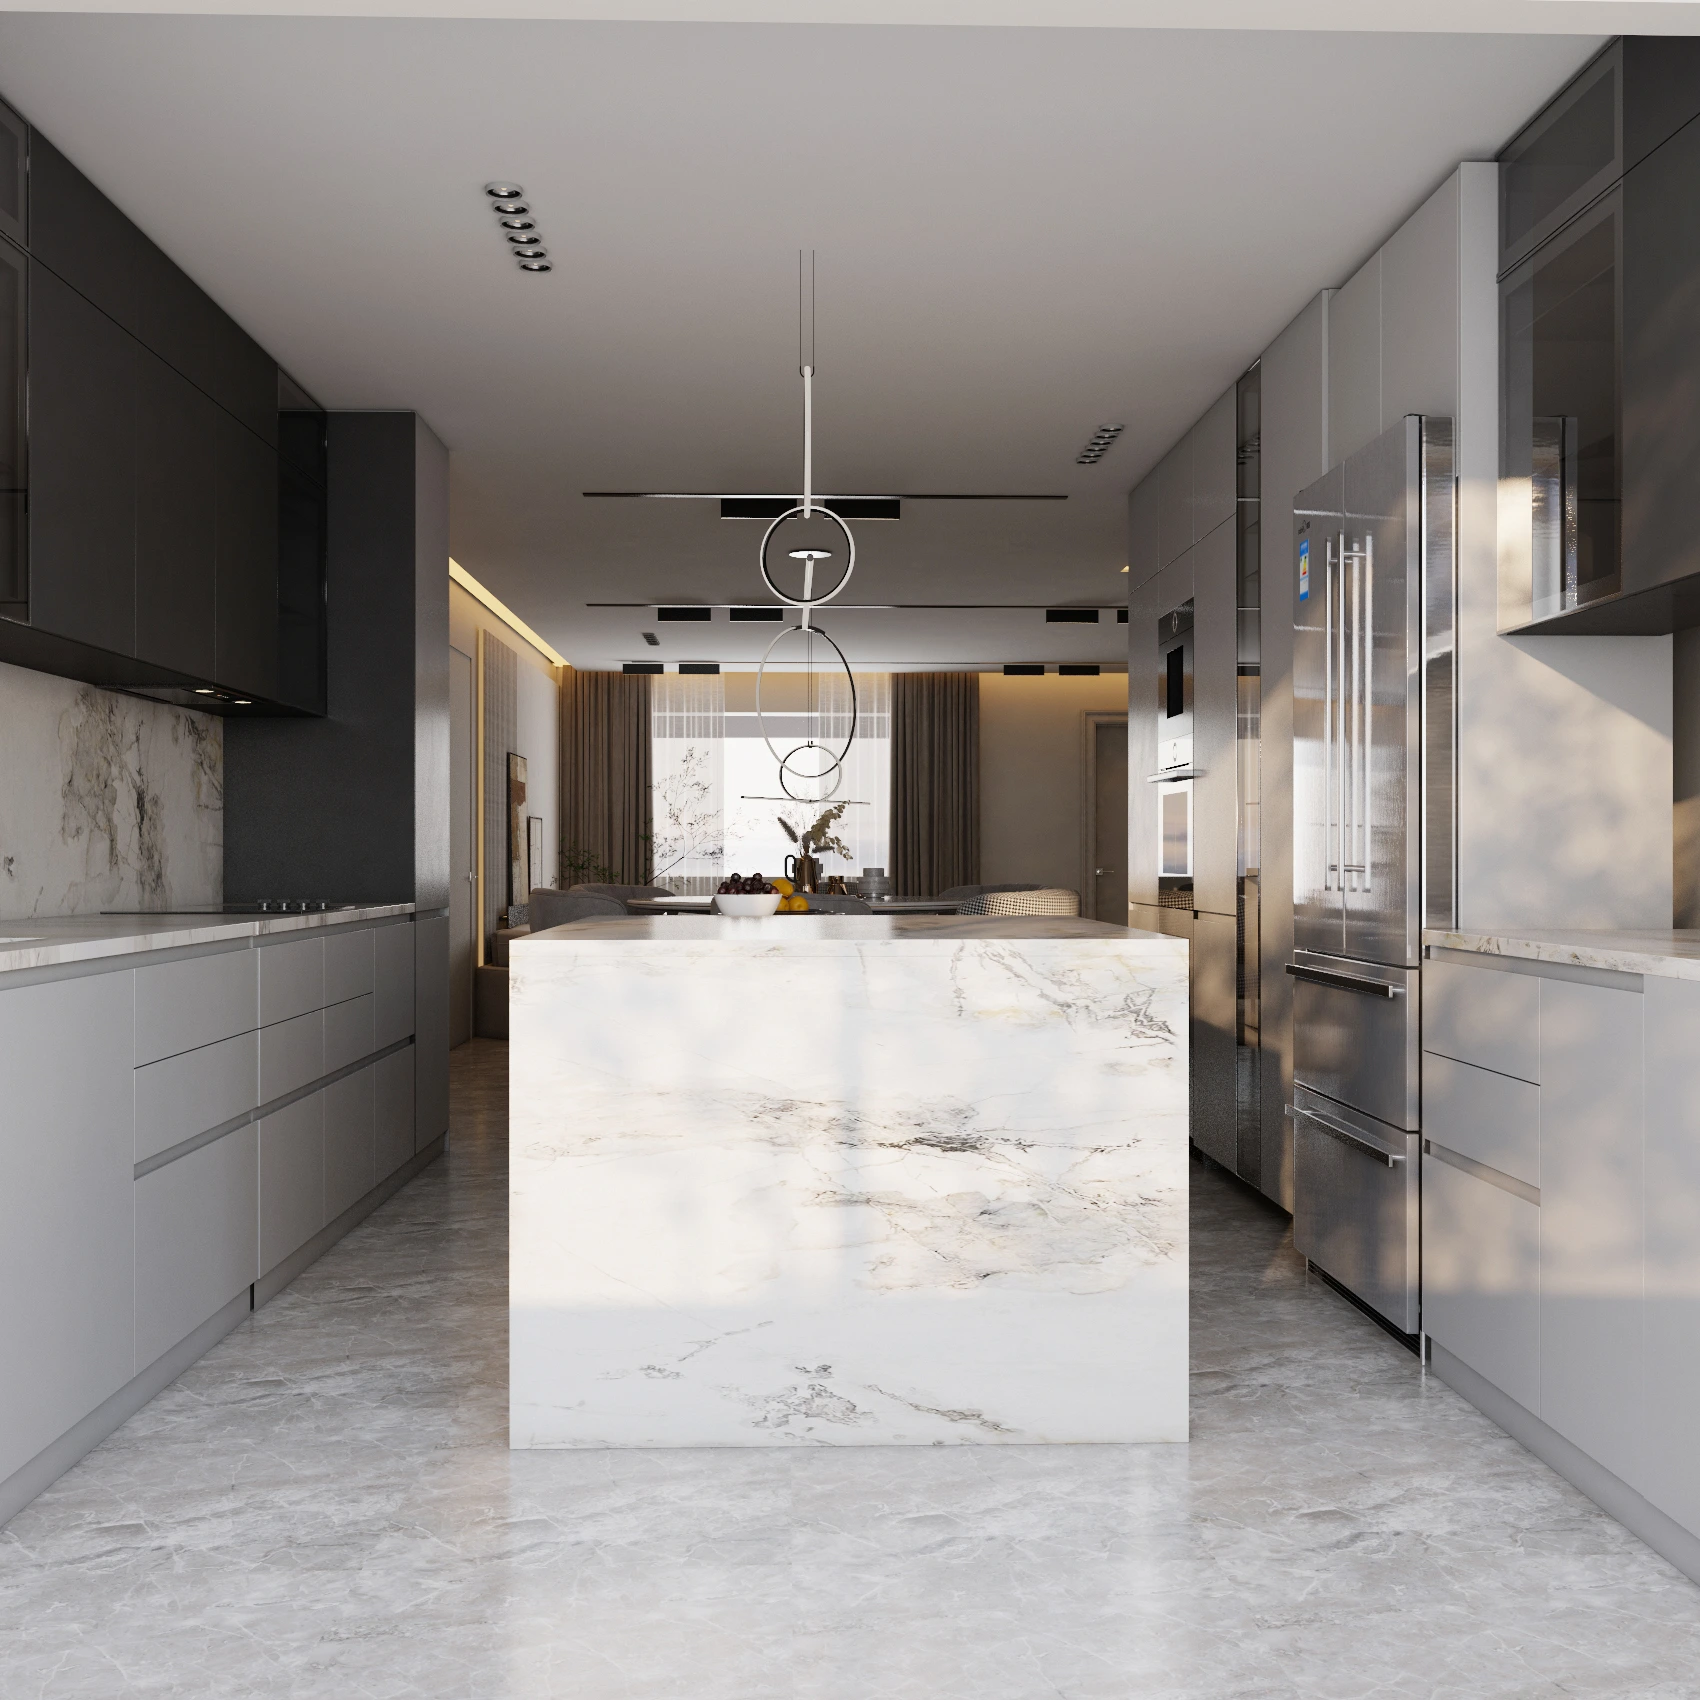
The kitchen pairs matte grey cabinetry with darker upper units that have smoked-glass fronts. A large island with a waterfall edge in white and grey veined marble forms the centrepiece, with black bar stools along one side for casual meals. The same marble runs up the backsplash, linking the island and the wall units. Tall cabinets house the built-in coffee machine, oven, and wine storage, and a steel double-door fridge fits within the line of joinery.
A Sunroom Lounge With a View
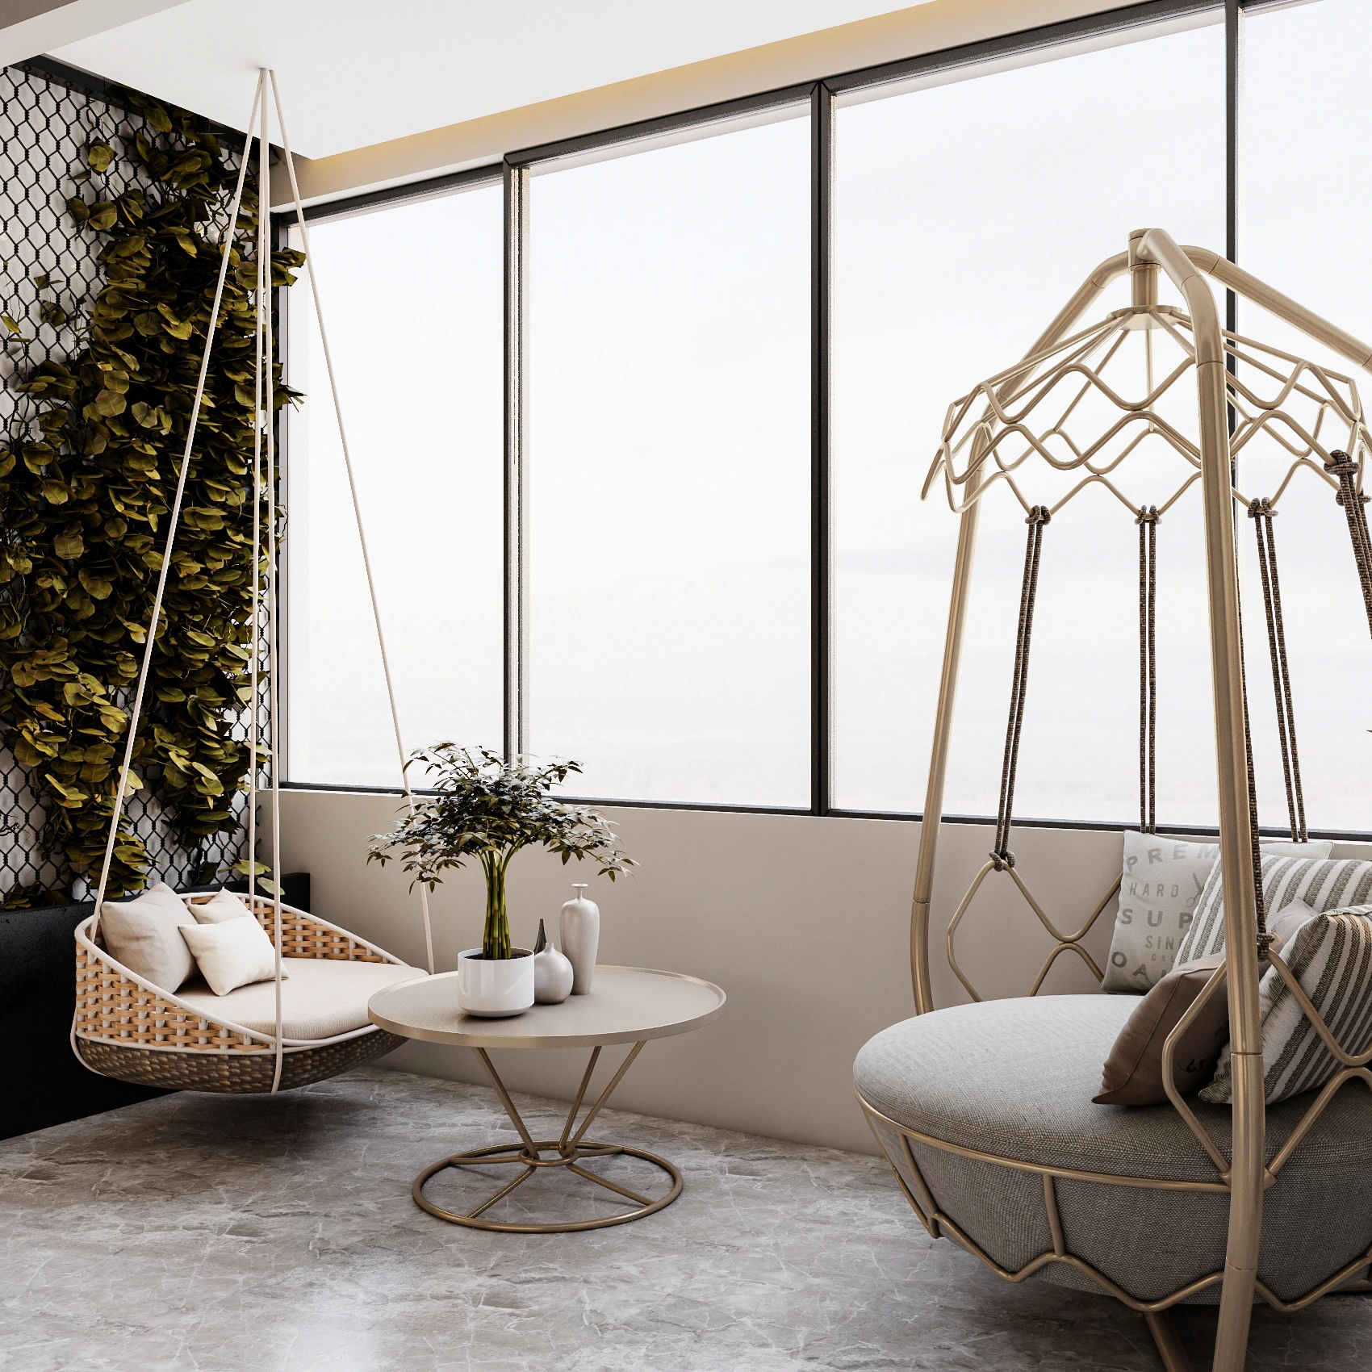
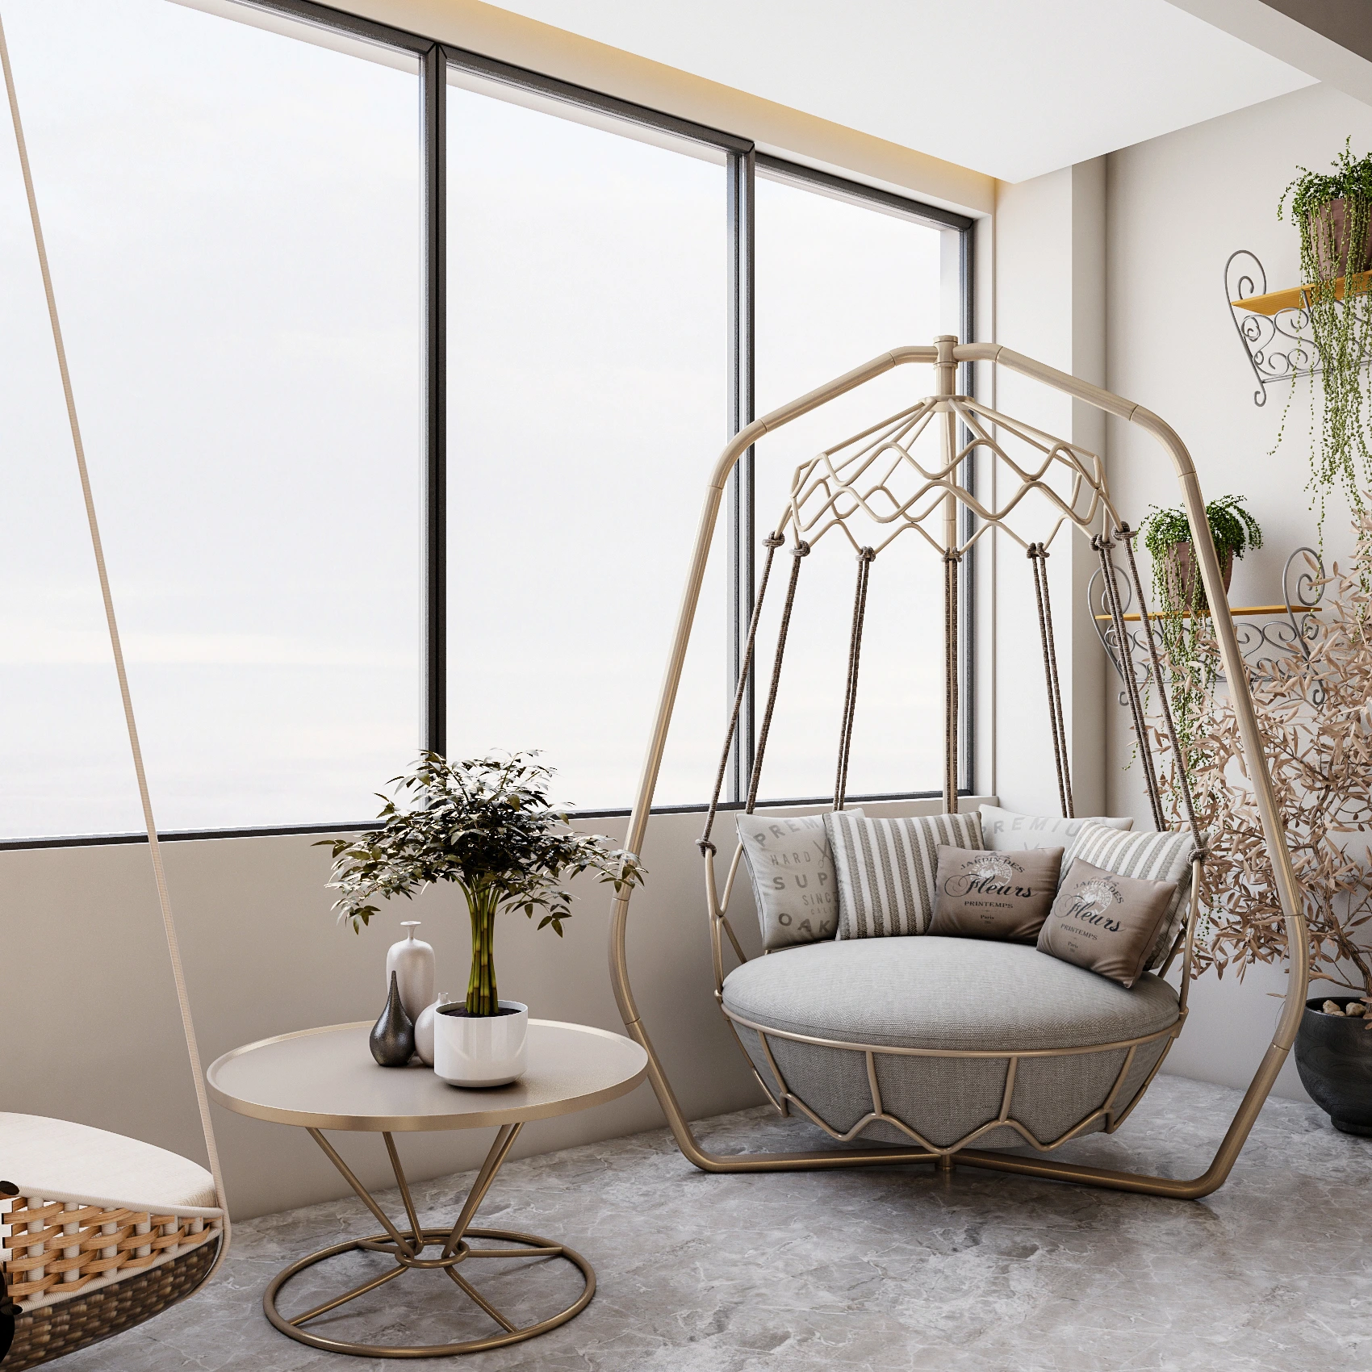
At one end of the home, a corner of floor-to-ceiling glass becomes a sunroom. A woven hanging chair with cream cushions hangs beside a gold-framed swing daybed with striped cushions, and a slim round table in a matching metal sits between them. A living green wall on a black mesh trellis and small hanging plants bring in a garden feel. It gives the residence a place to read or unwind away from the main living area.
Planning Behind the Open Plan
An open layout depends on careful coordination. The design planned the curved partitions, the fireplace wall, the display unit, the kitchen joinery, the appliance positions, the lighting tracks, and the floor transitions together so each zone has its own identity within the whole. As with every Domora project, design, engineering, and execution are treated as one connected process.
Lighting That Works in Layers
Slim black ceiling tracks with directional spotlights run through the living and dining areas, while soft cove lighting glows above the curtains and along the partitions. In the kitchen, a row of recessed spotlights and a ring pendant over the island give task light. The result is a home that can move easily from bright daytime use to a warmer evening mood.
A Home That Flows
This project shows how an open-plan residence can stay cohesive while giving each area a clear purpose. For homeowners across Dubai and the UAE planning an open-plan living, dining, and kitchen space, it reflects Domora's ability to turn a large floor plan into a well-organised, comfortable home.
Planning an open-plan home or a kitchen and living renovation?
Contact Domora to start your next interior design or fit-out project in Dubai and across the UAE.