Walk-In Dressing Room Design with Glass Wardrobes
A dressing room can be a storage space or a place you enjoy using every day. This one is designed as the second: an L-shaped walk-in with glass-fronted wardrobes, lit shelving, and a full-length mirror, all in a soft, light palette.
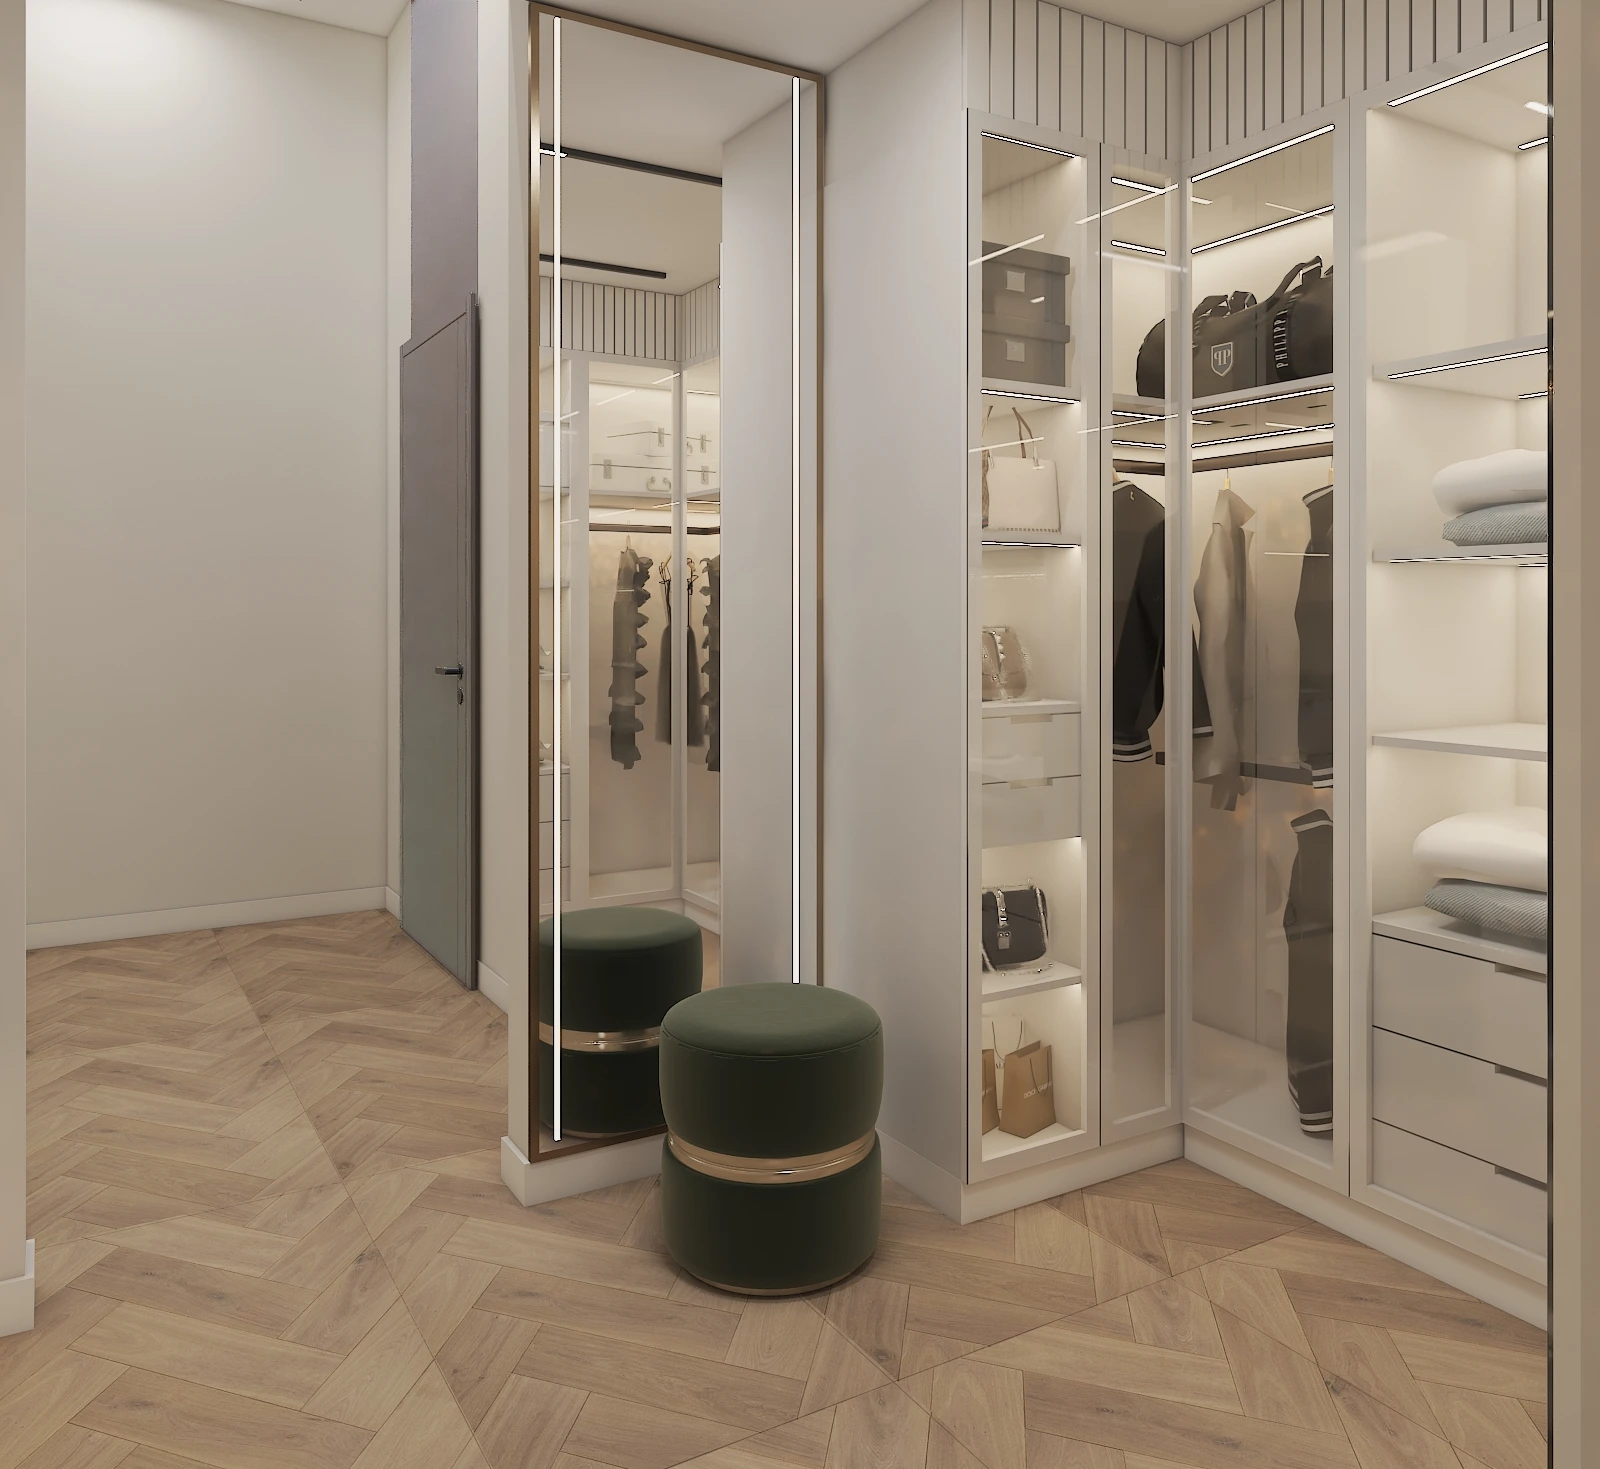
An L-Shaped Layout That Uses Every Wall
Glass Doors in Slim White Frames
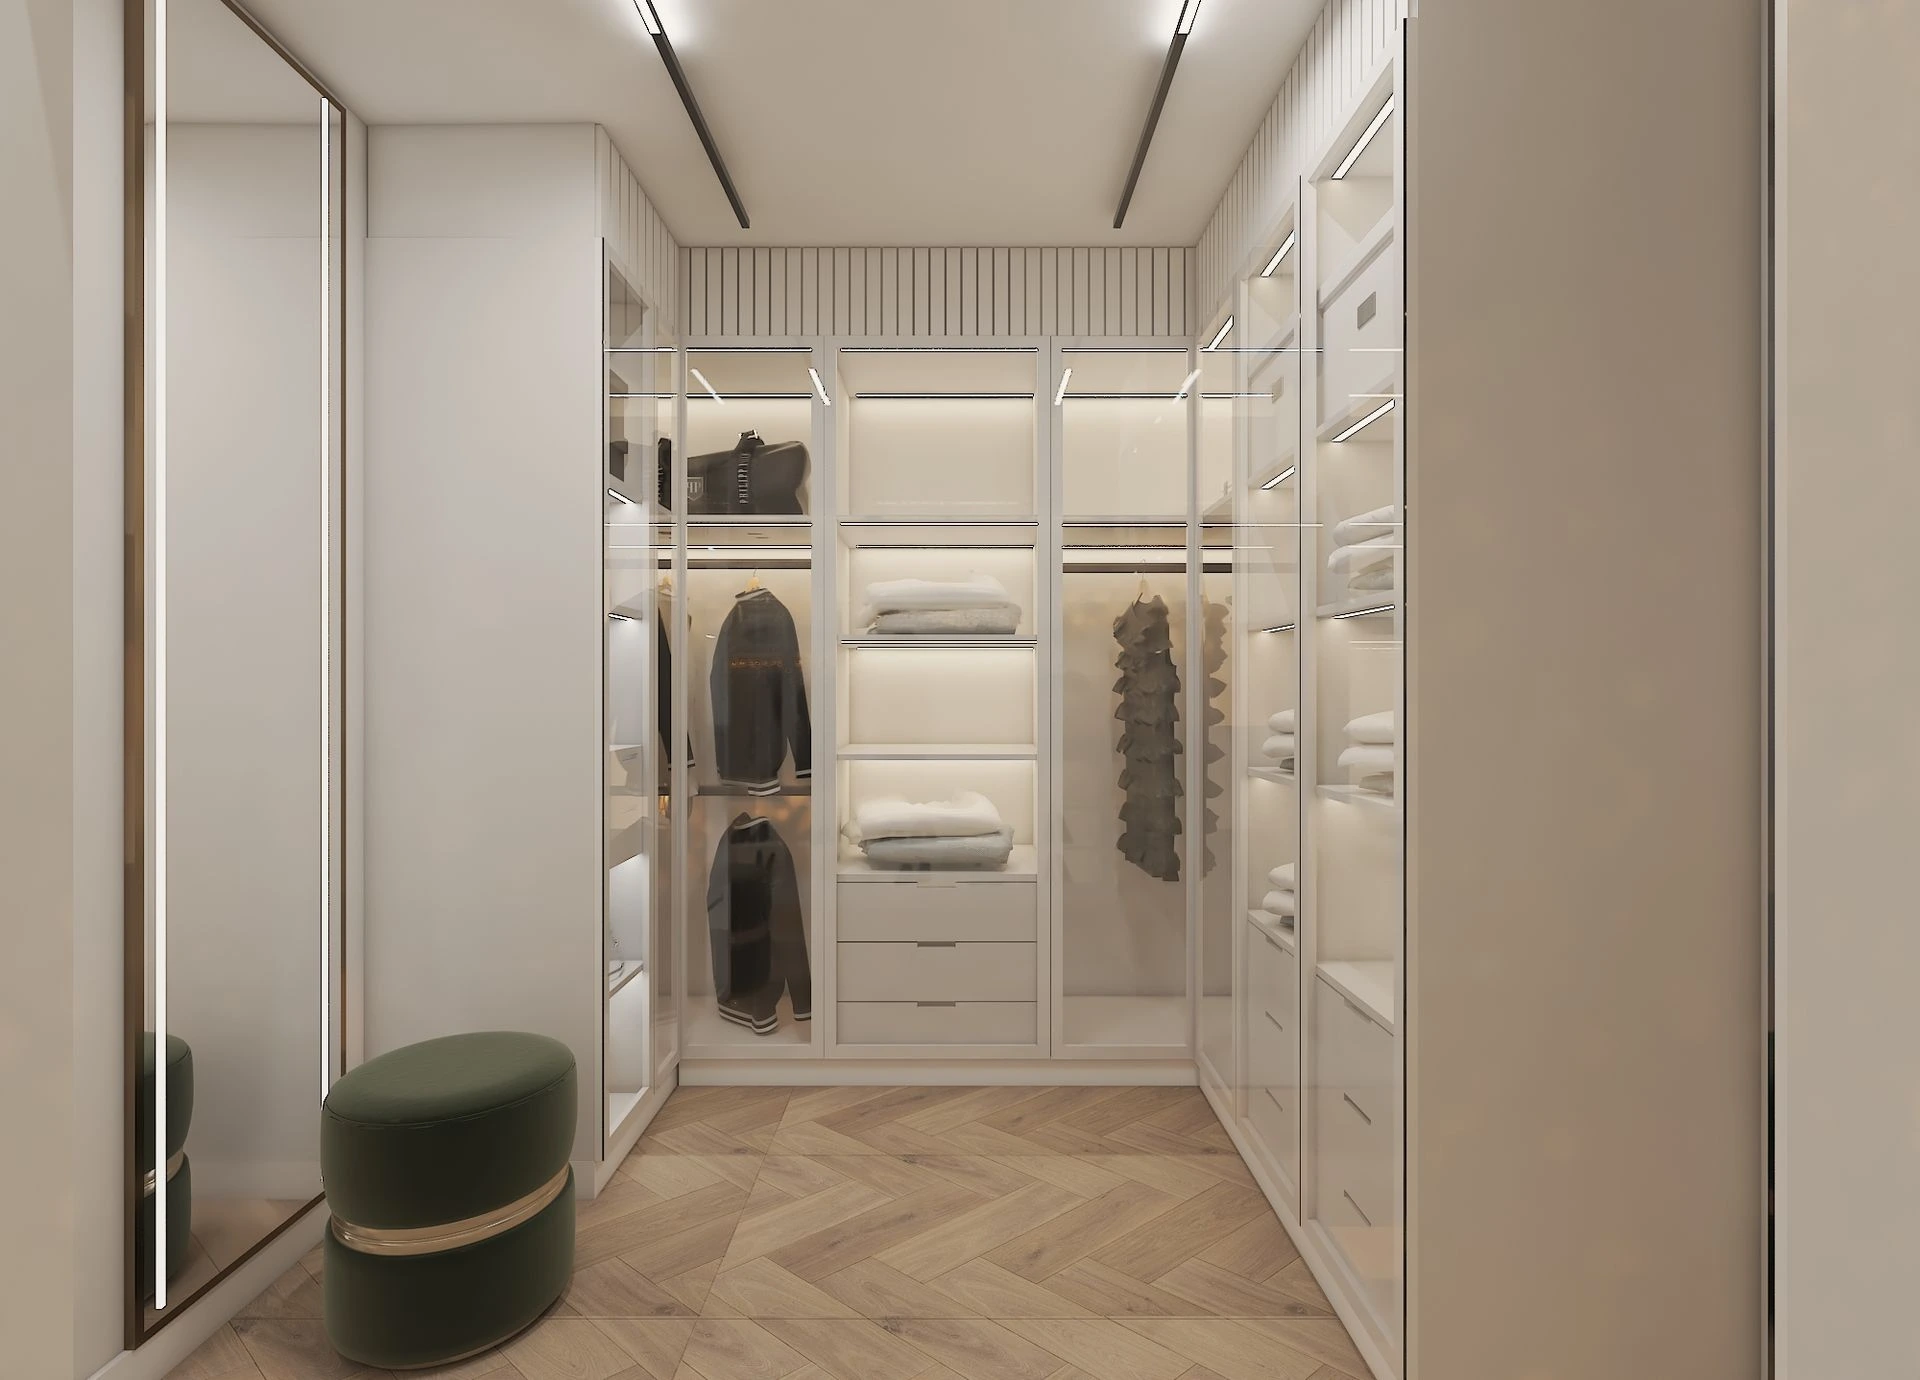
Lighting Built Into Every Shelf
A Mirror and a Place to Pause
Fluted Detail Above the Cabinets
Herringbone Oak Underfoot
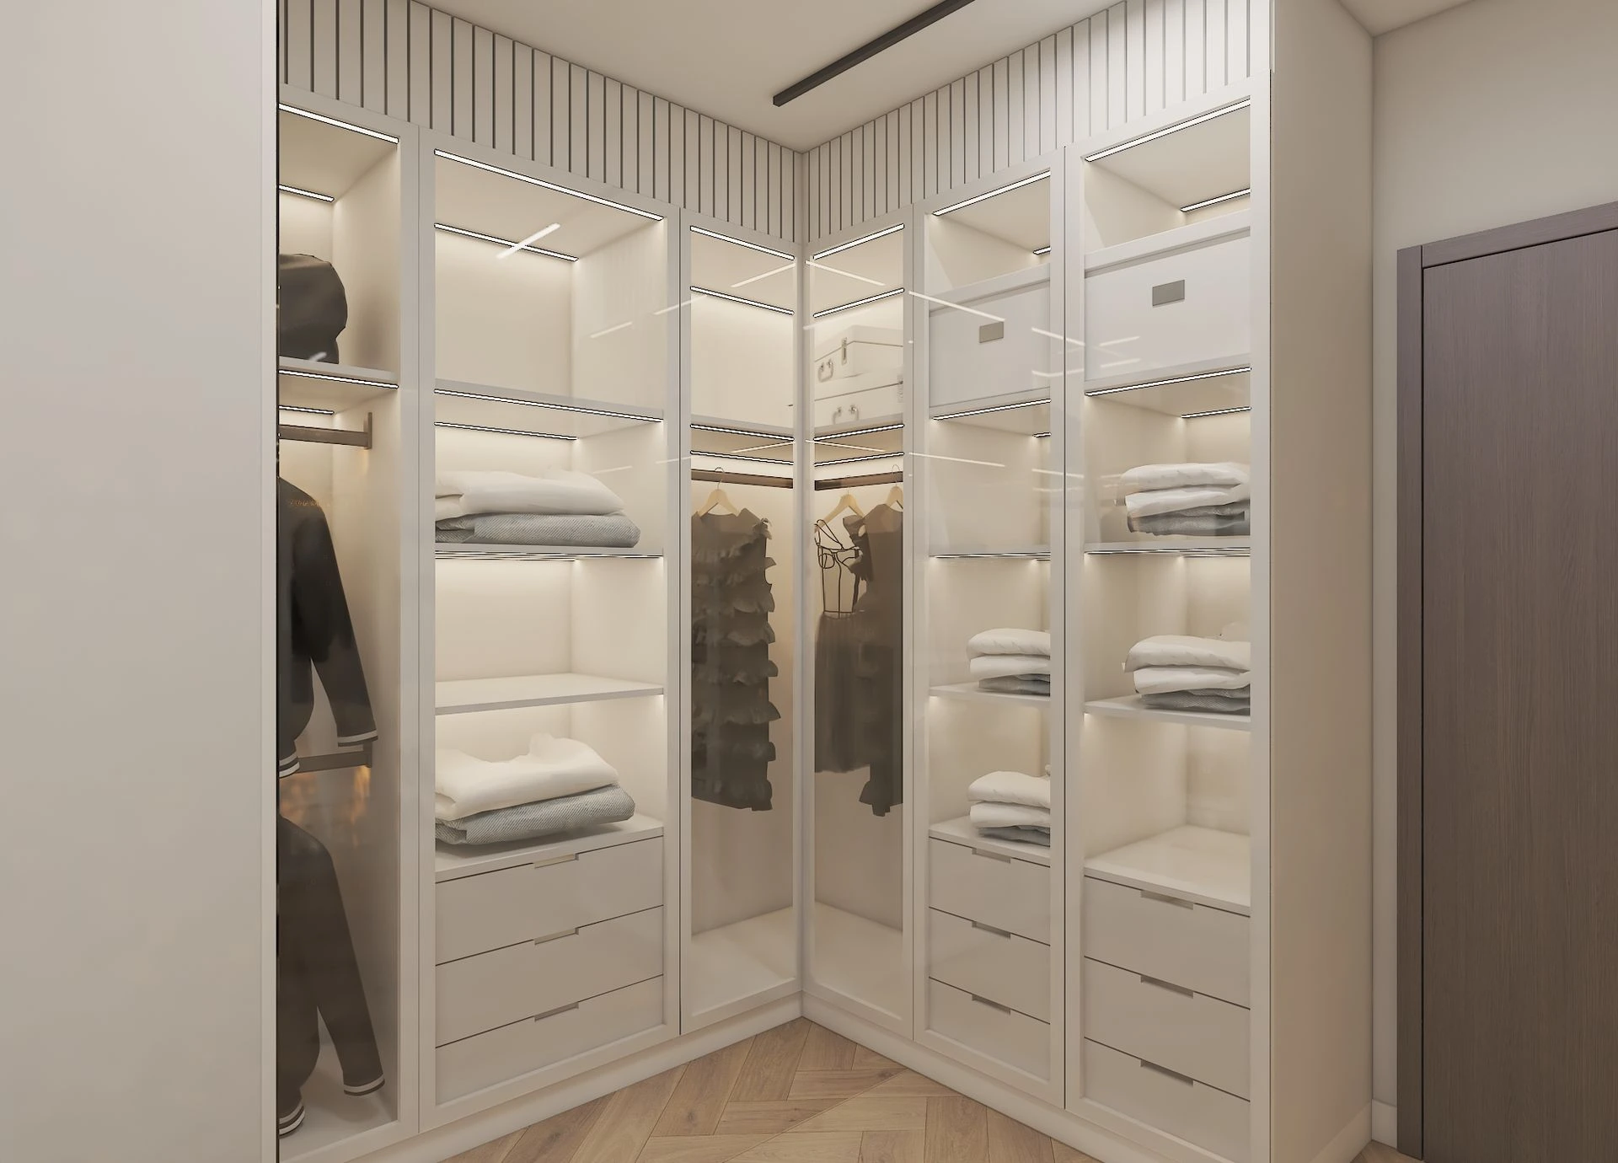
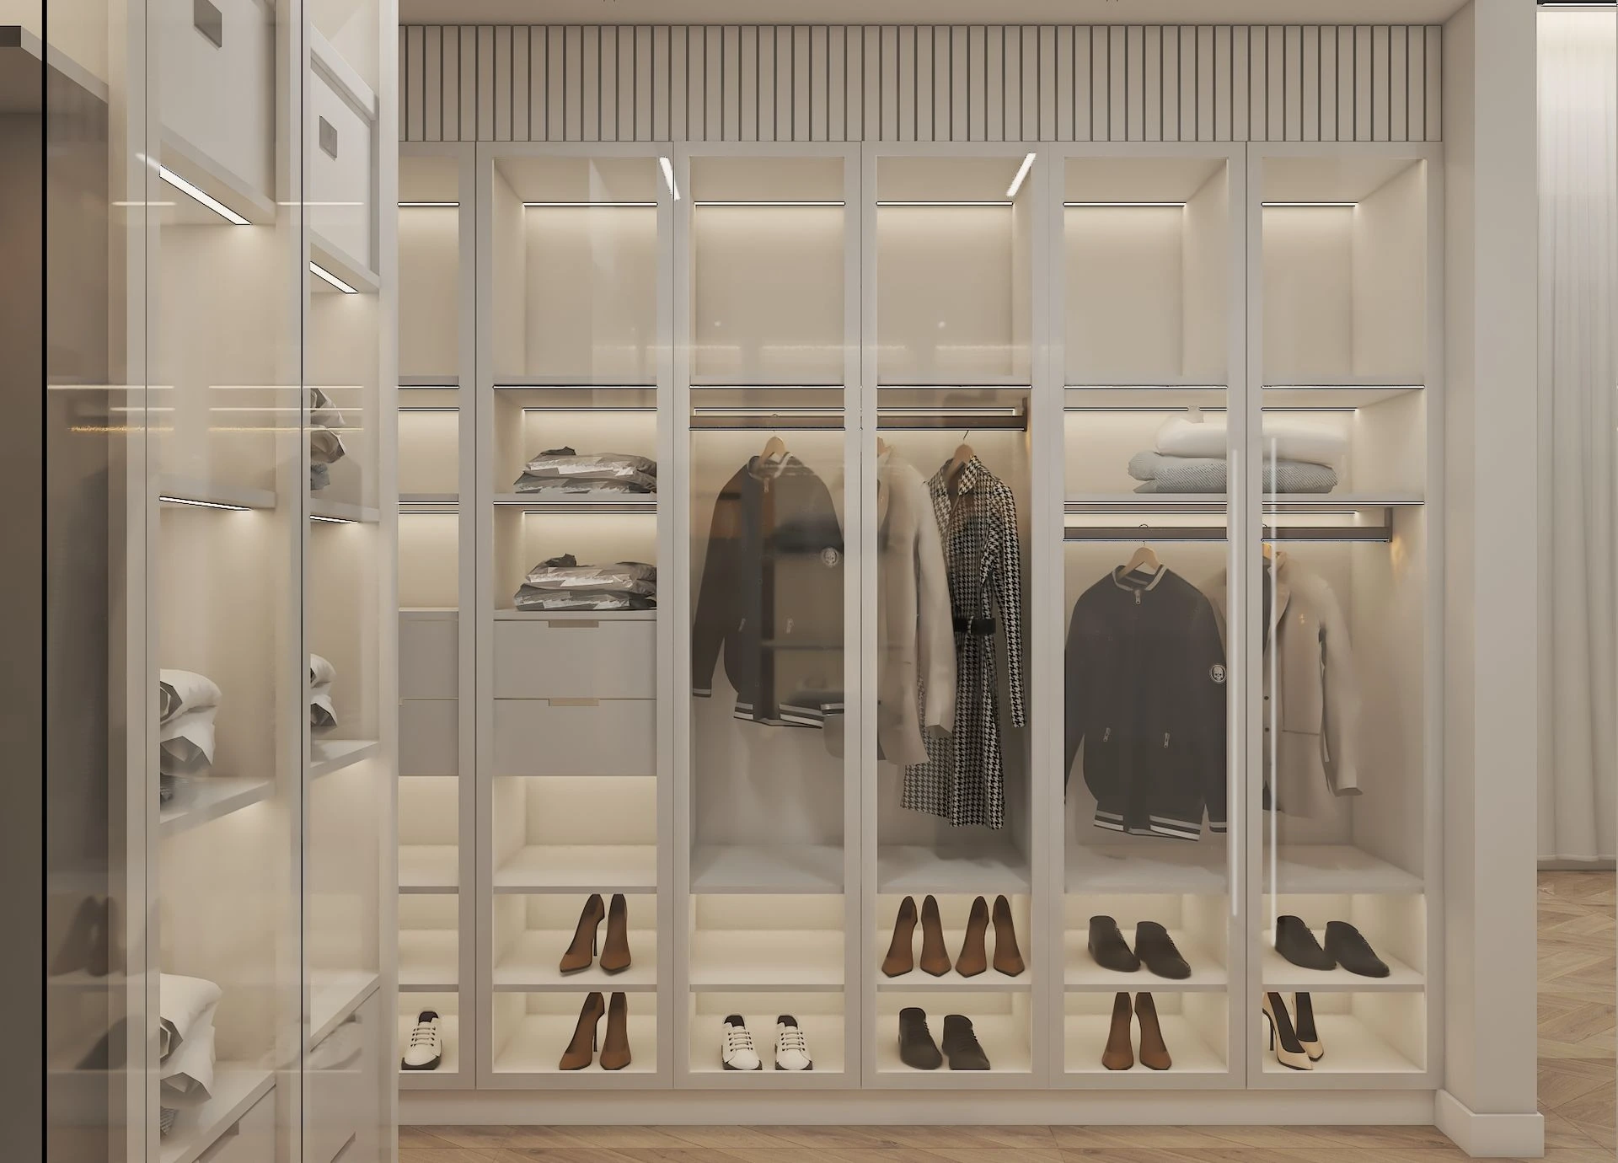
Storage Planned by Type
● Long hanging sections for coats and dresses
● Double rails for jackets and shirts
● Open shelves for folded knitwear
● Lower shoe shelves with space for heels, flats, and trainers
● Soft-close drawers with slim recessed pulls for smaller items
● Upper shelves with storage boxes for seasonal items and bags
Everything has a defined place, which helps the room stay tidy.
Planning the Details
A dressing room only works when the measurements are right. The design planned the hanging heights, shelf depths, drawer sizes, lighting positions, and corner turns together, so the glass doors close cleanly and the lighting is even throughout. As with every Domora project, design, engineering, and execution are treated as one connected process.
A Dressing Room That Makes Mornings Easier
This project shows how a walk-in dressing room can be organised, bright, and attractive at once. For homeowners across Dubai and the UAE planning a dressing room or walk-in wardrobe, it reflects Domora's ability to combine storage with refined, practical design.
Planning a walk-in wardrobe or dressing room?
Contact Domora to start your next interior design or fit-out project in Dubai and across the UAE.