Contemporary Villa Living & Reception Spaces
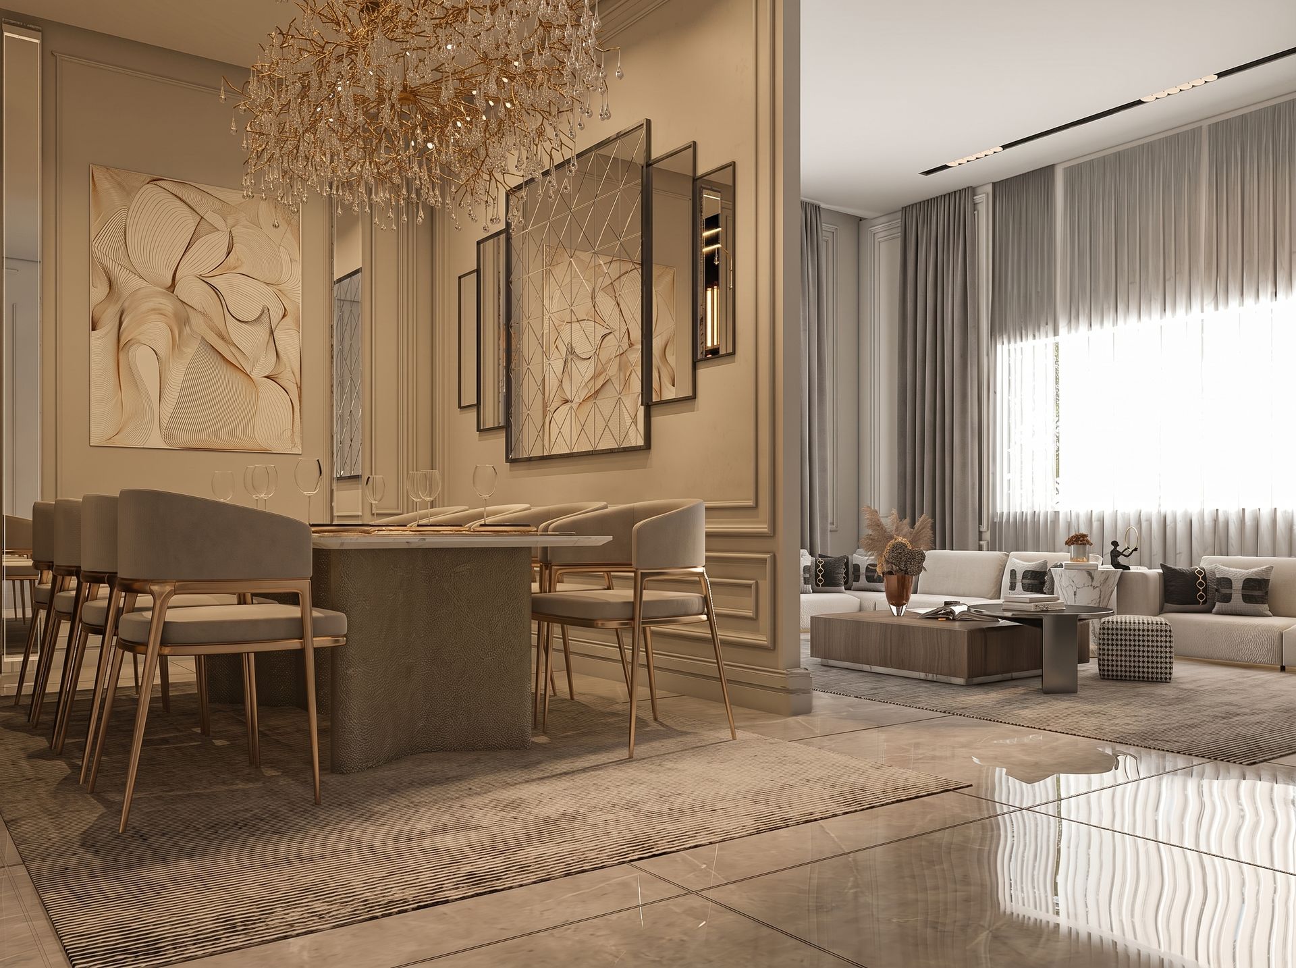
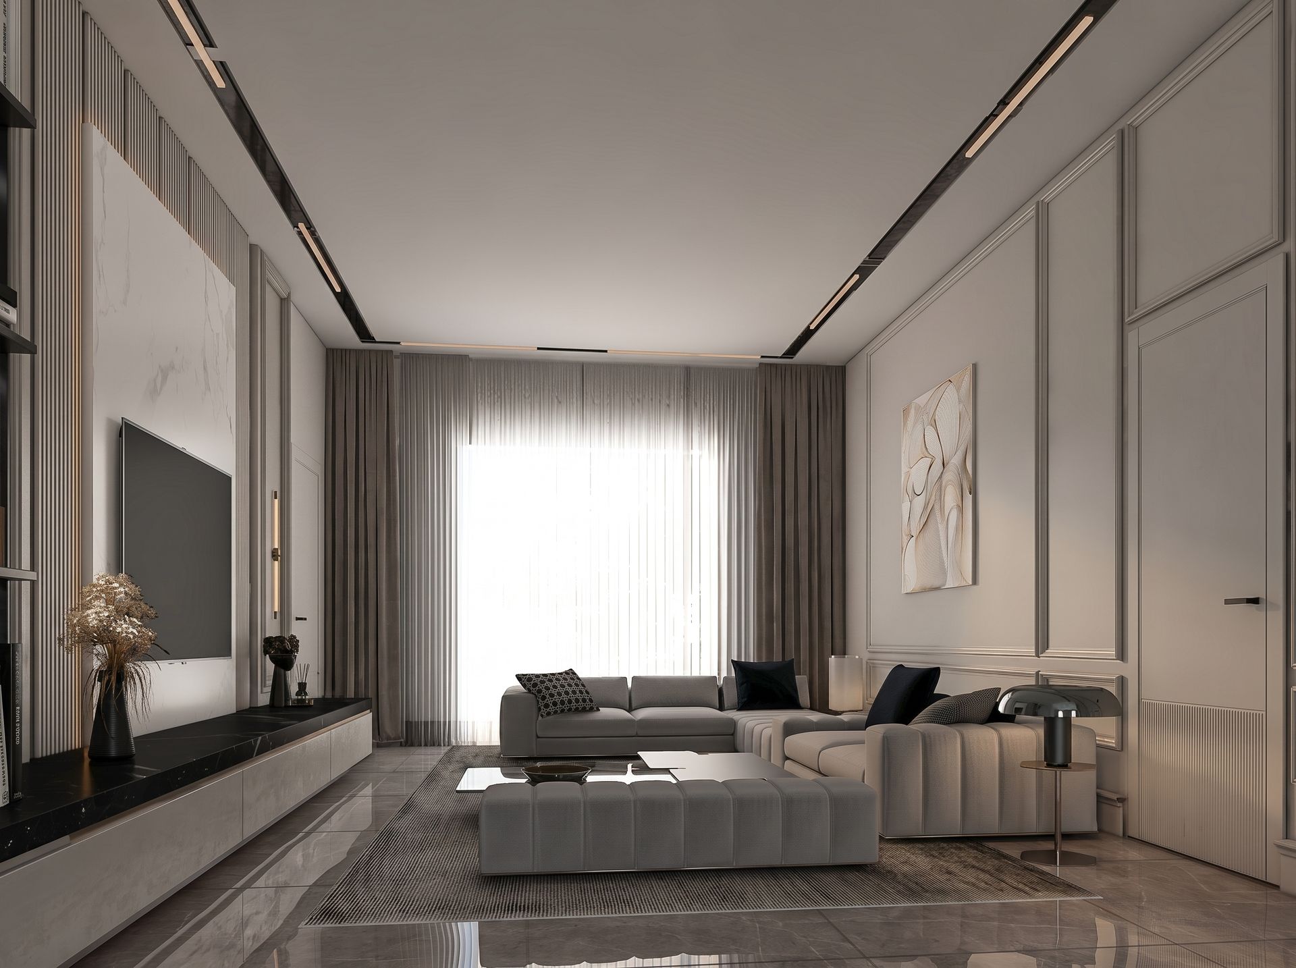
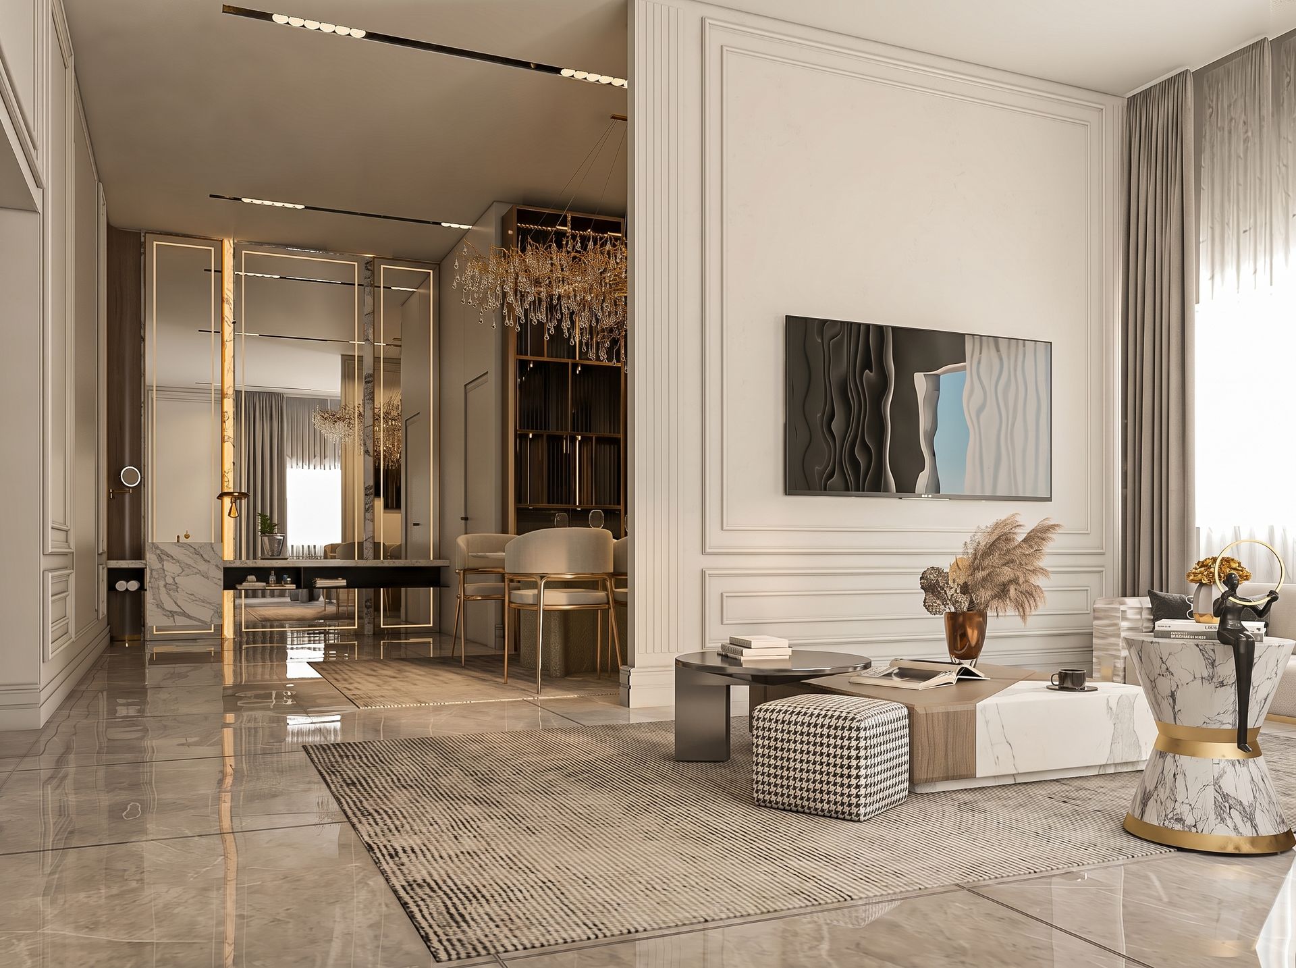
Some homes have one living room. This villa, designed and executed by Domora, has an entire floor built around gathering — a sequence of connected living, dining, and reception spaces that flow into one another while each holding its own distinct character. It's a masterclass in how a single design language can flex across multiple functions without ever feeling repetitive.
Design Concept: One Language, Many Moods
This layered approach, where a shared material story ties together distinct zones, is a hallmark of Domora's whole-villa interior design projects, where the goal is coherence across an entire home rather than a collection of unrelated rooms.
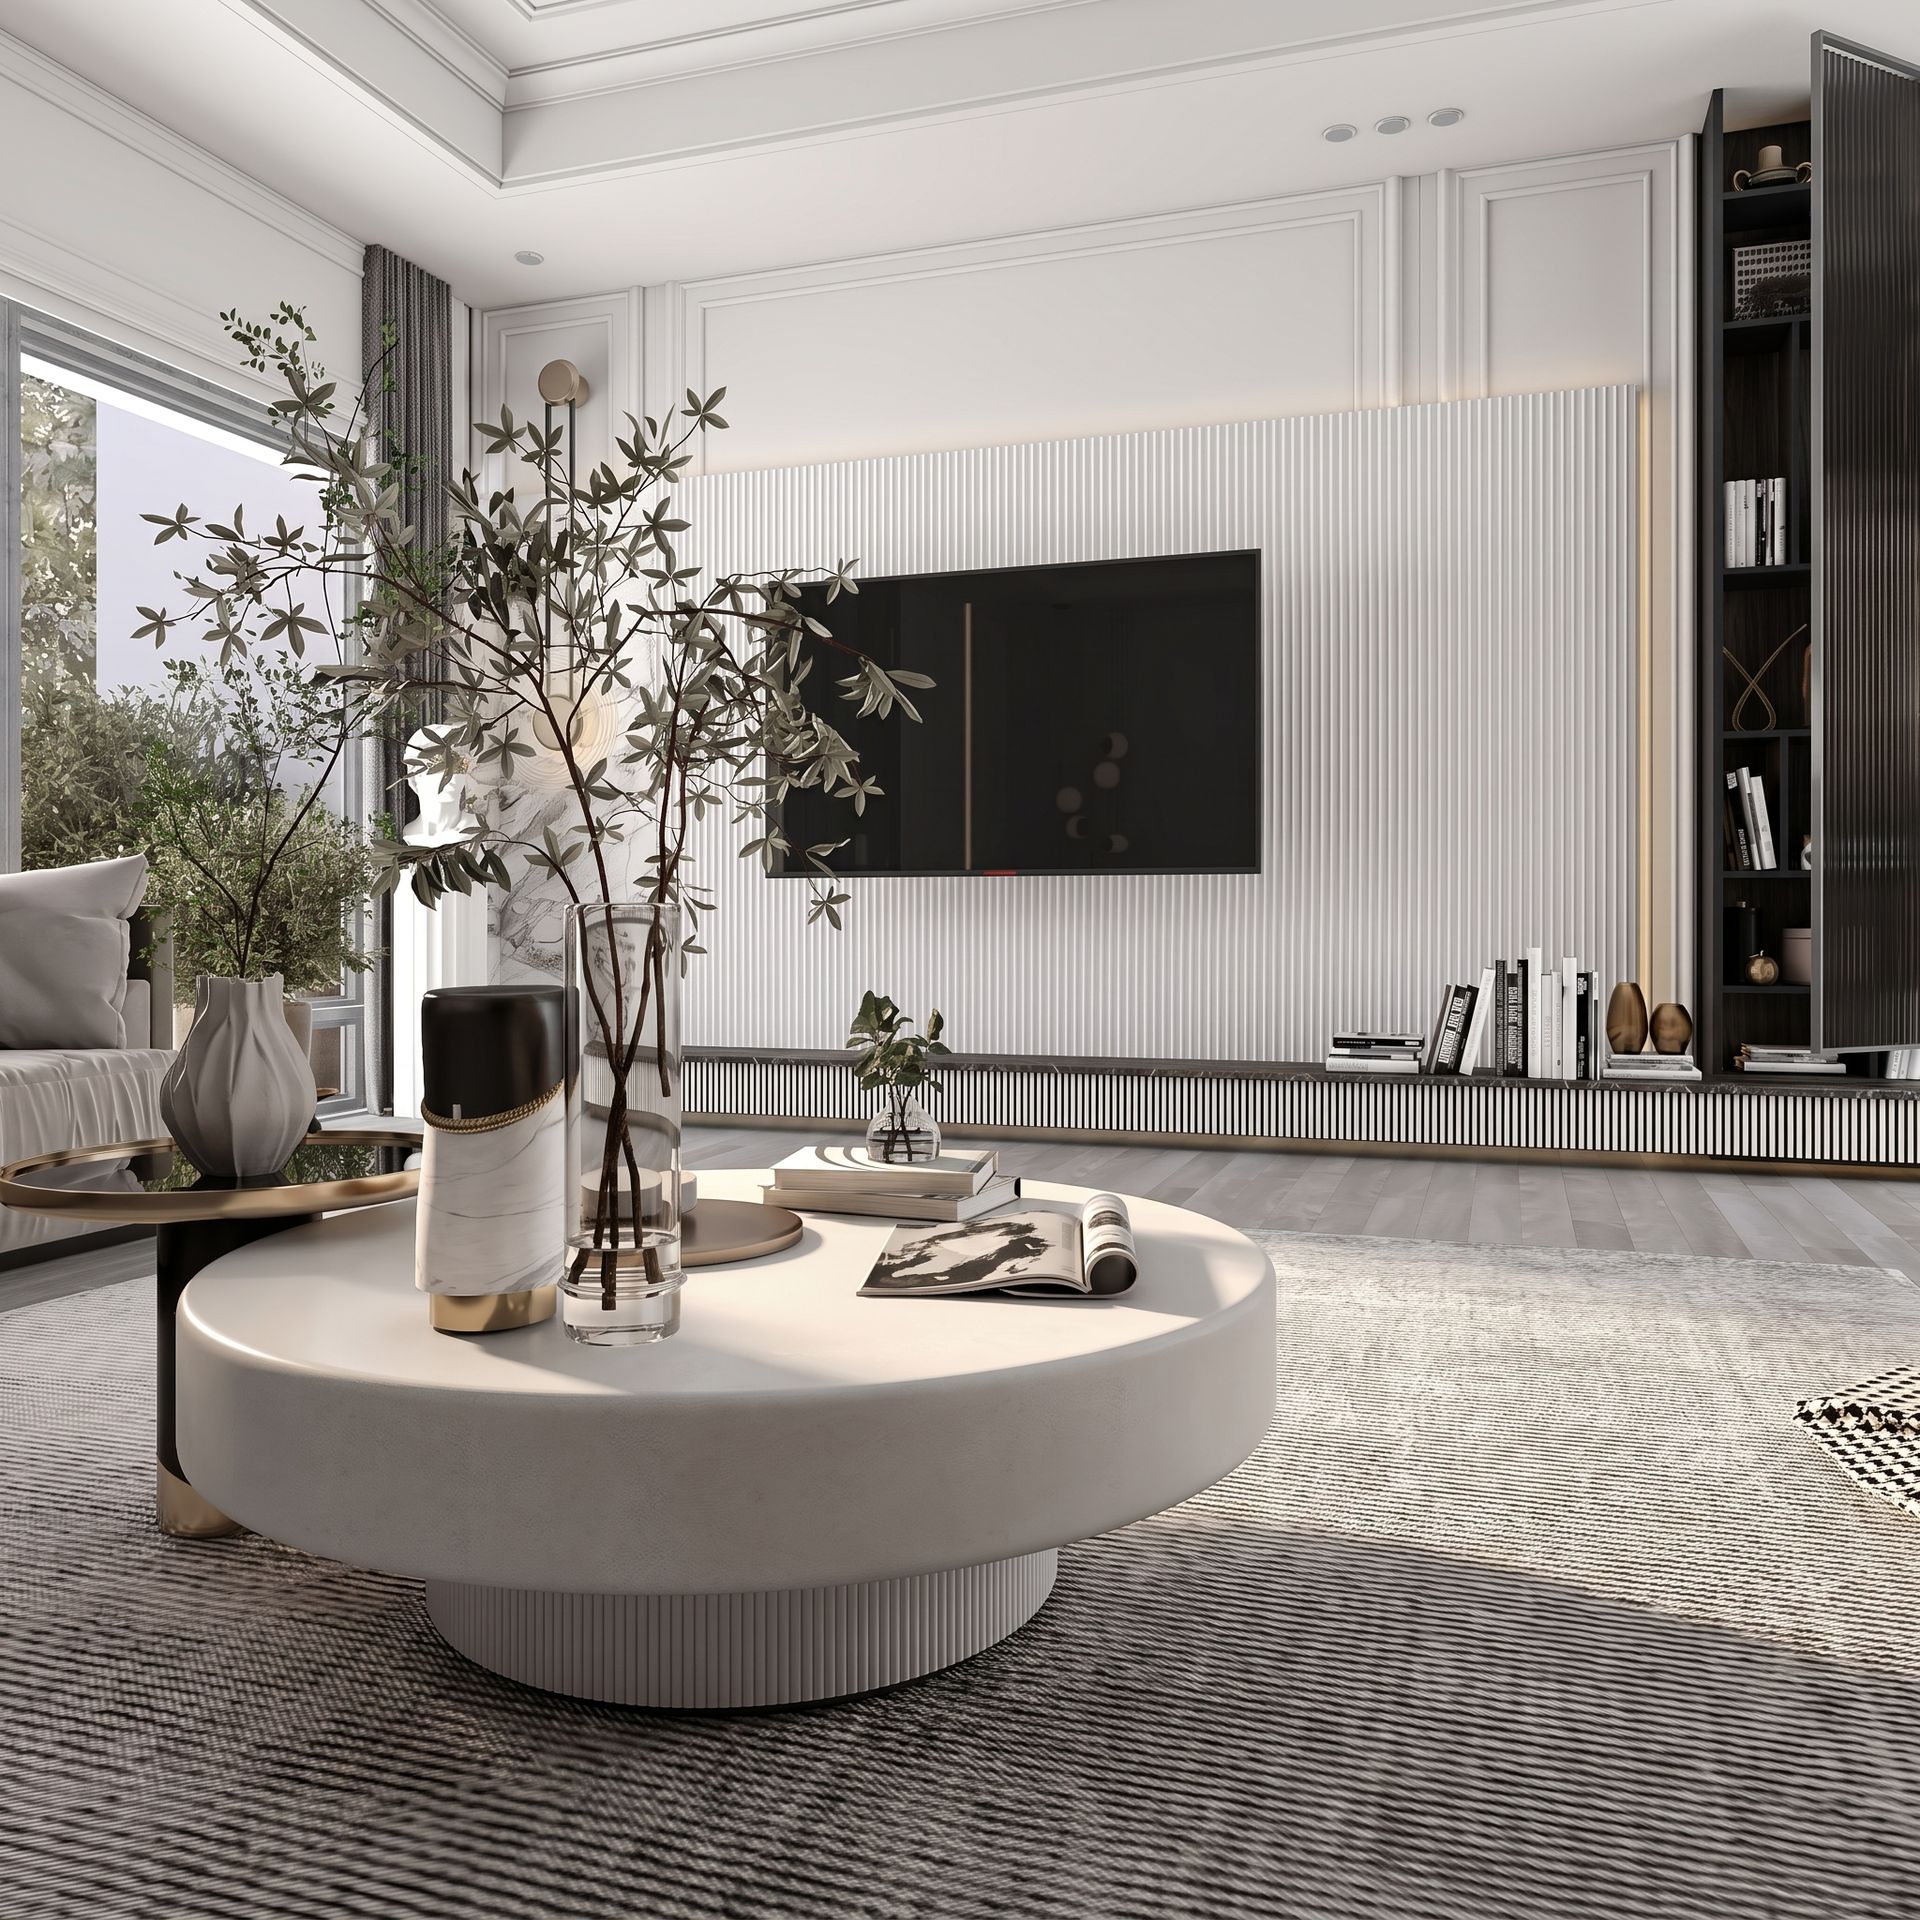
A Family Lounge Built Around a Media Wall
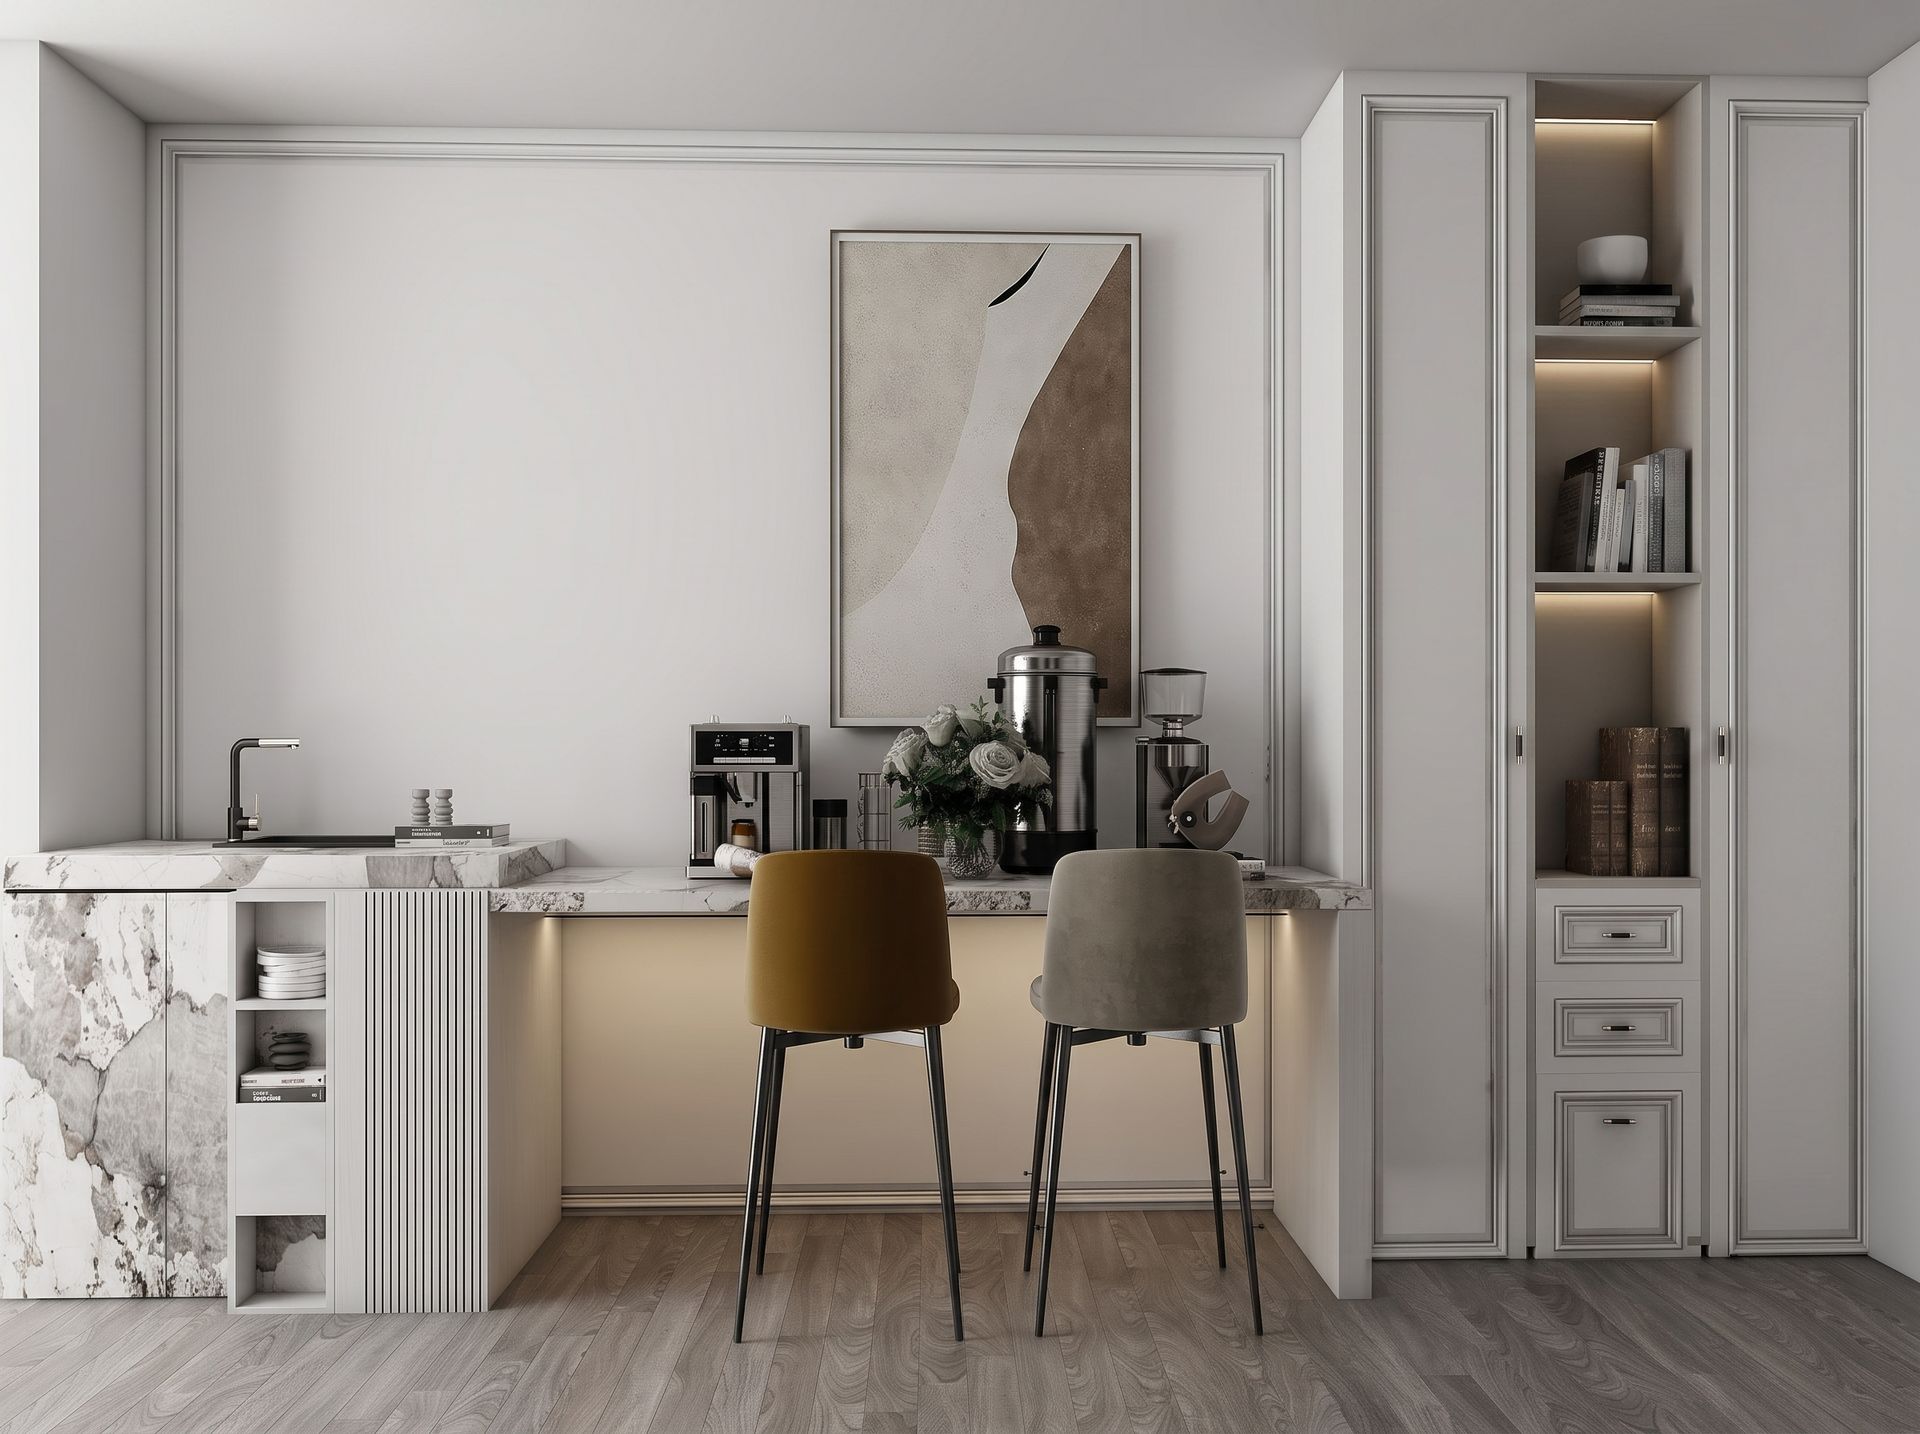
The Second-Floor Landing: A Grand Transition
A Formal Reception Salon
A Considered Coffee & Wet Bar Nook
The Dining-to-Living Showpiece
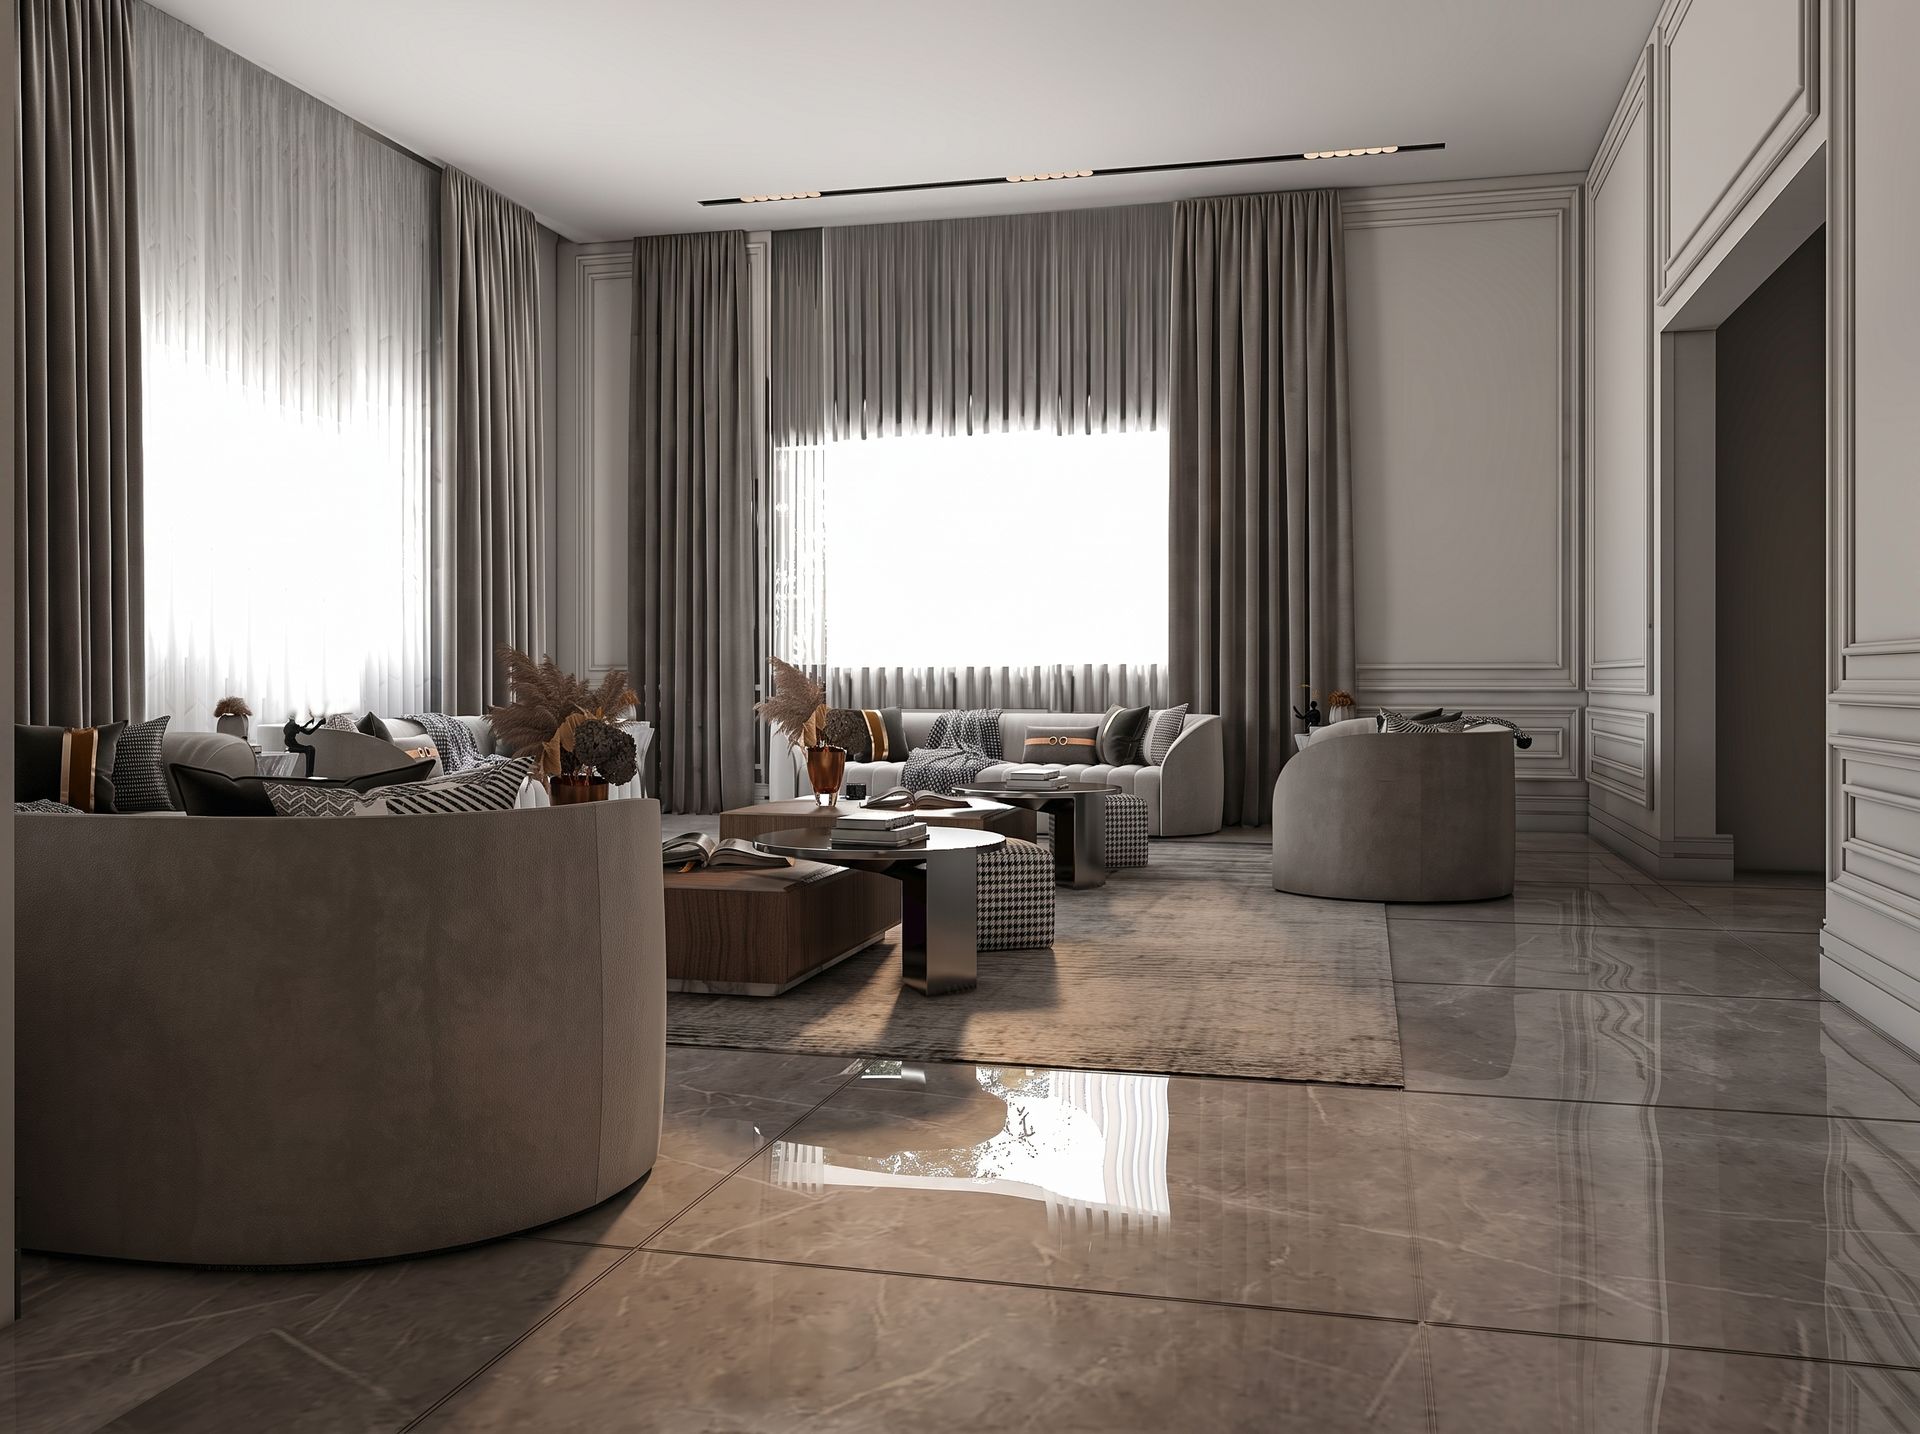
Materials and Lighting as the Common Thread
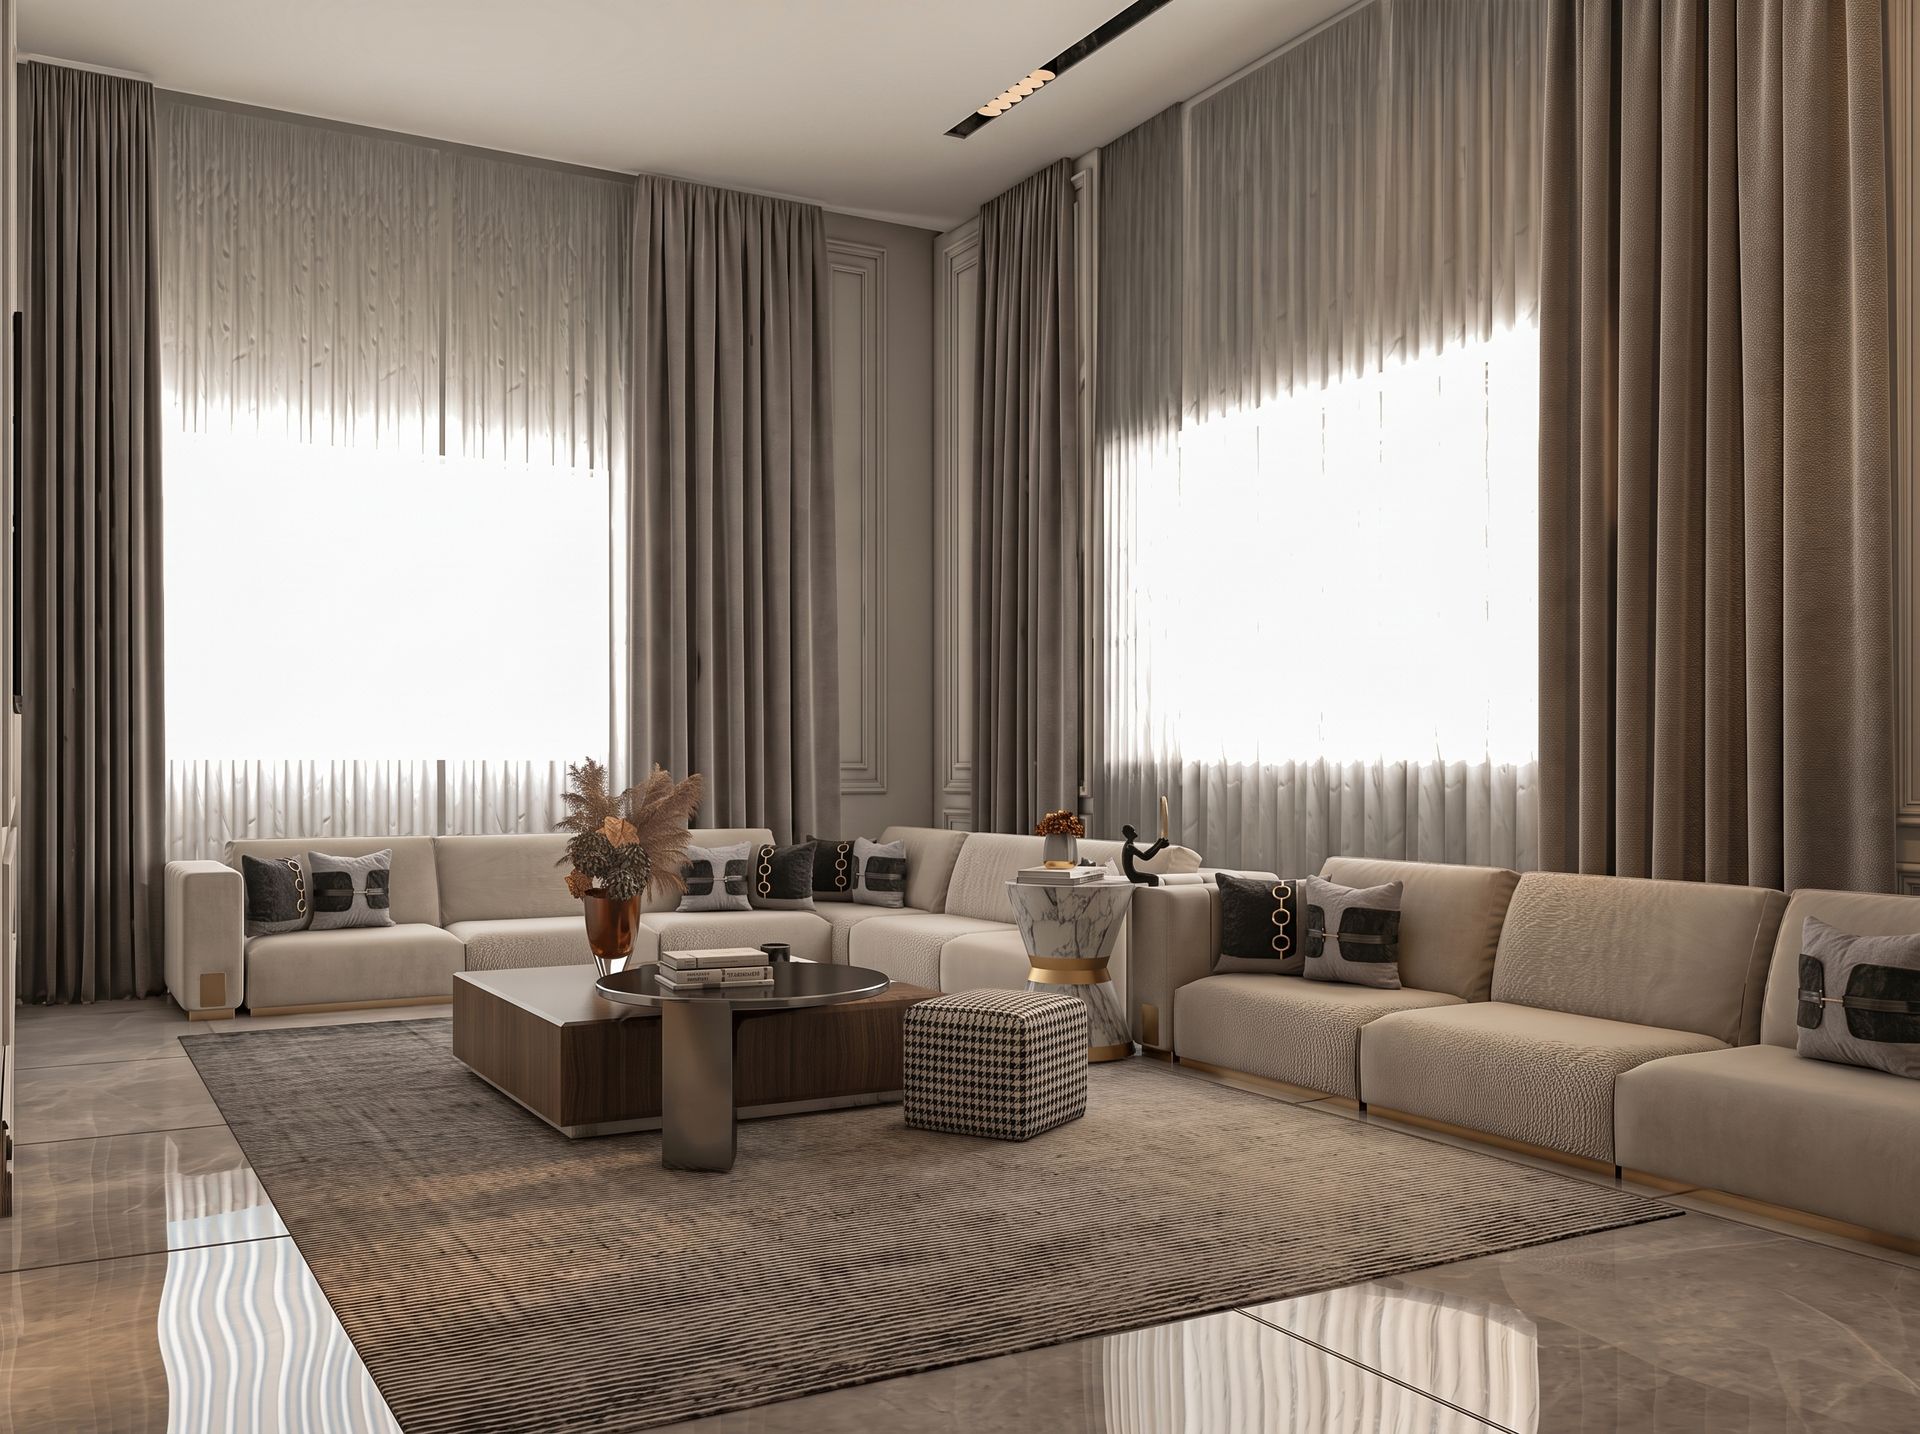
Throughout the floor, large-format polished marble flooring in warm grey and taupe tones unifies every room underfoot, while fluted wood and stone paneling, brushed brass and bronze hardware, and linear architectural lighting recur as consistent design signatures. Floor-to-ceiling drapery in soft taupe velvet and sheer linen dresses every window uniformly, ensuring the villa reads as one considered composition rather than a series of disconnected renovations.
Ready to design your villa's living level?
Get in touch with Domora's team to start your next interior design or fit-out project in Dubai and across the UAE.