Перейти к содержимому

Contemporary Villa Living & Reception Spaces

2 августа 2026 г. от
Jafar Alnessane
Private Residence, Dubai, UAE

Contemporary Villa Living & Reception Spaces

Some homes have one living room. This villa, designed and executed by Domora, has an entire floor built around gathering — a sequence of connected living, dining, and reception spaces that flow into one another while each holding its own distinct character. It's a masterclass in how a single design language can flex across multiple functions without ever feeling repetitive.

Design Concept: One Language, Many Moods

 
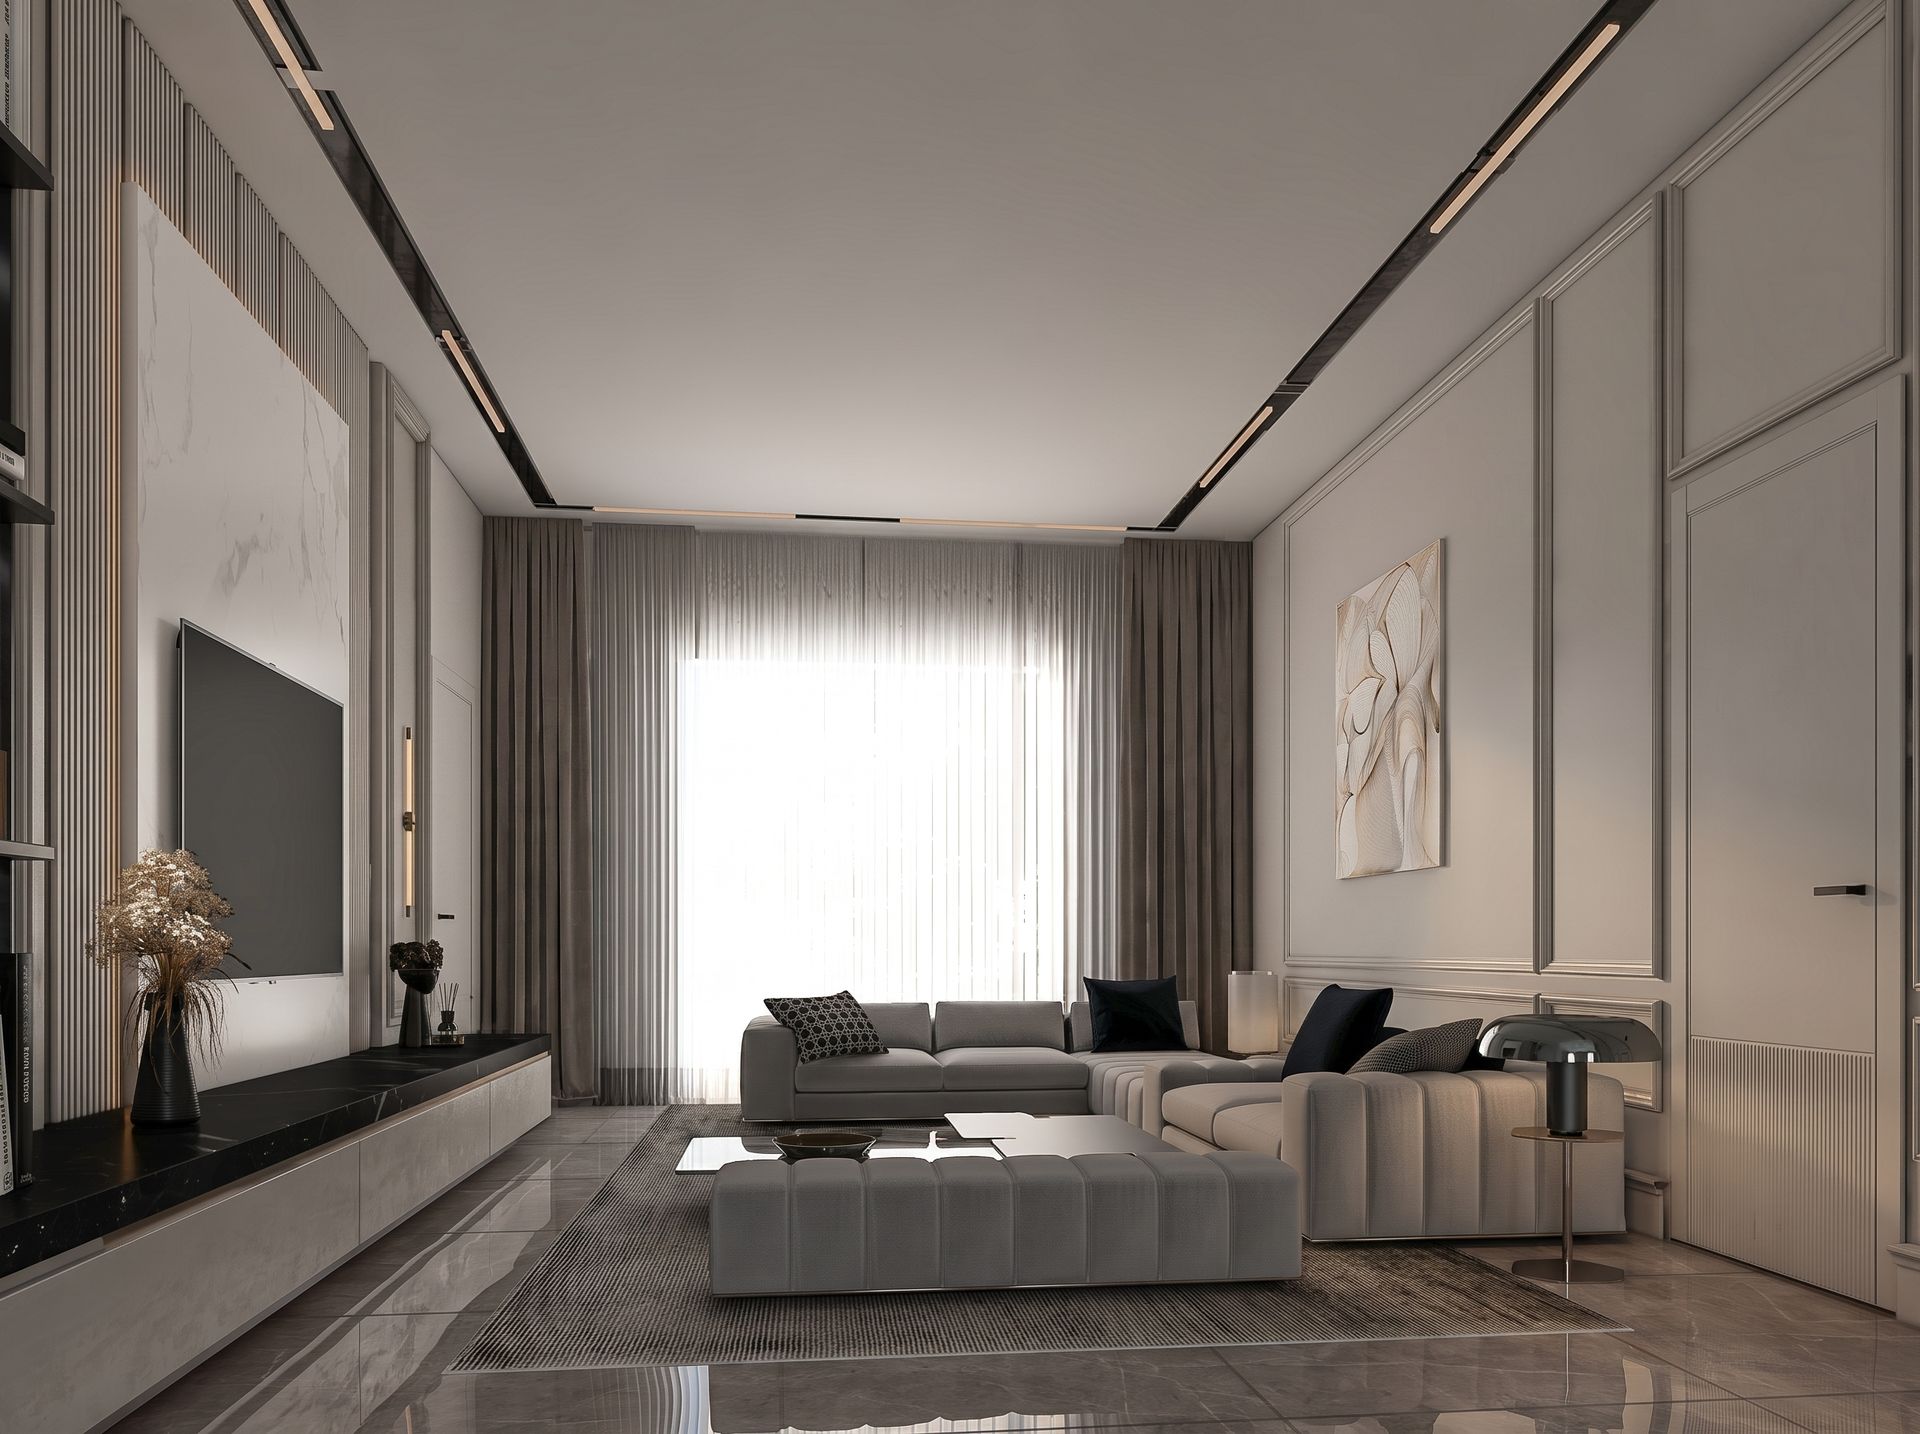
The brief called for a full living level that could serve a family's everyday life and also host formal entertaining, without feeling like two different homes stitched together. Domora's design team solved this with a unifying material and color palette — warm greige tones, dark marble flooring, fluted wood and stone paneling, and a consistent language of linear cove lighting — carried through every space, while each room was given its own signature feature to establish identity and purpose.
This layered approach, where a shared material story ties together distinct zones, is a hallmark of Domora's whole-villa interior design projects, where the goal is coherence across an entire home rather than a collection of unrelated rooms.
A Family Lounge Built Around a Media Wall
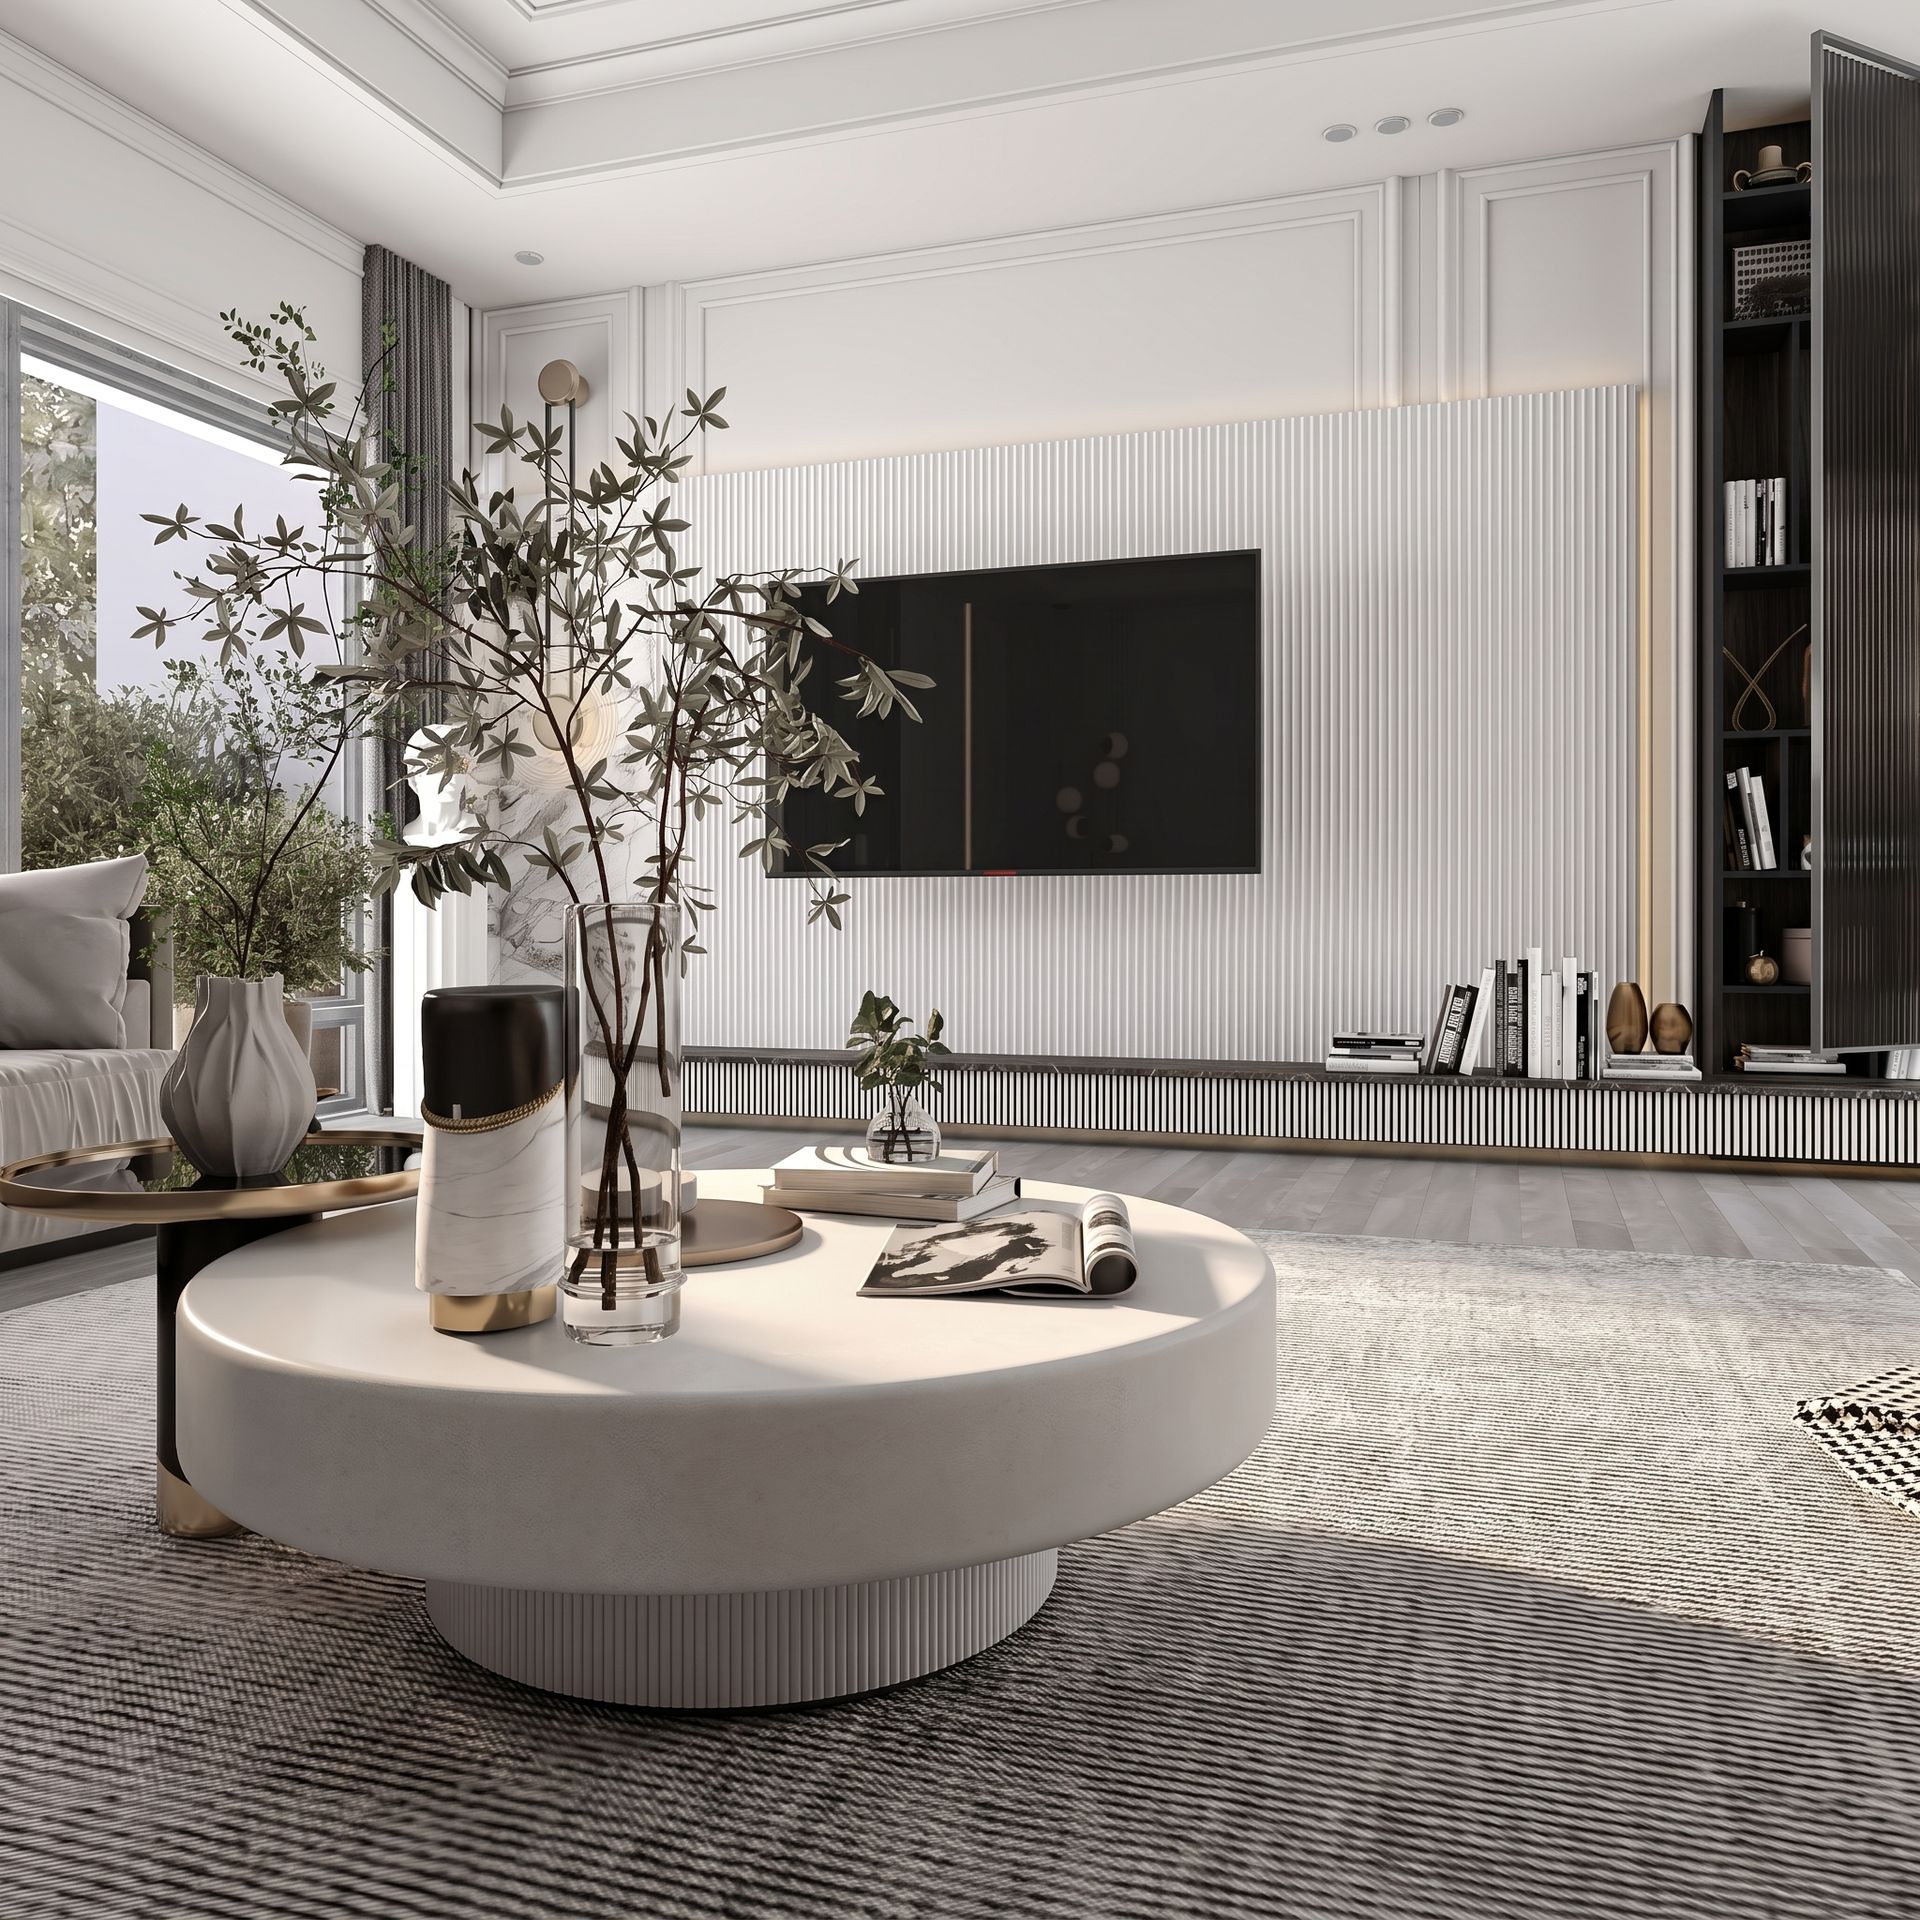
The family living room centers on a floor-to-ceiling book-matched marble feature wall, framing a large-format television against a black marble media console. Deep, channel-tufted sofas in ivory and taupe are layered with navy, houndstooth, and geometric cushions, while a sculptural charcoal coffee table anchors the seating group. Recessed linear lighting tracks run overhead, replacing traditional chandeliers with a cleaner, more contemporary ceiling line — a detail favored in modern villa interior design across the UAE for its understated sophistication.

The Second-Floor Landing: A Grand Transition

At the top of the stairs, an ornate wrought-iron and brass balustrade wraps a mezzanine landing, framed by fluted wall paneling and a dramatic marble-clad media wall. A sculptural crystal pendant hangs in the double-height void below, catching light from full-height sheer curtains. This landing does double duty as a functional passage and a design statement, setting the tone before guests even reach the family lounge.

A Formal Reception Salon

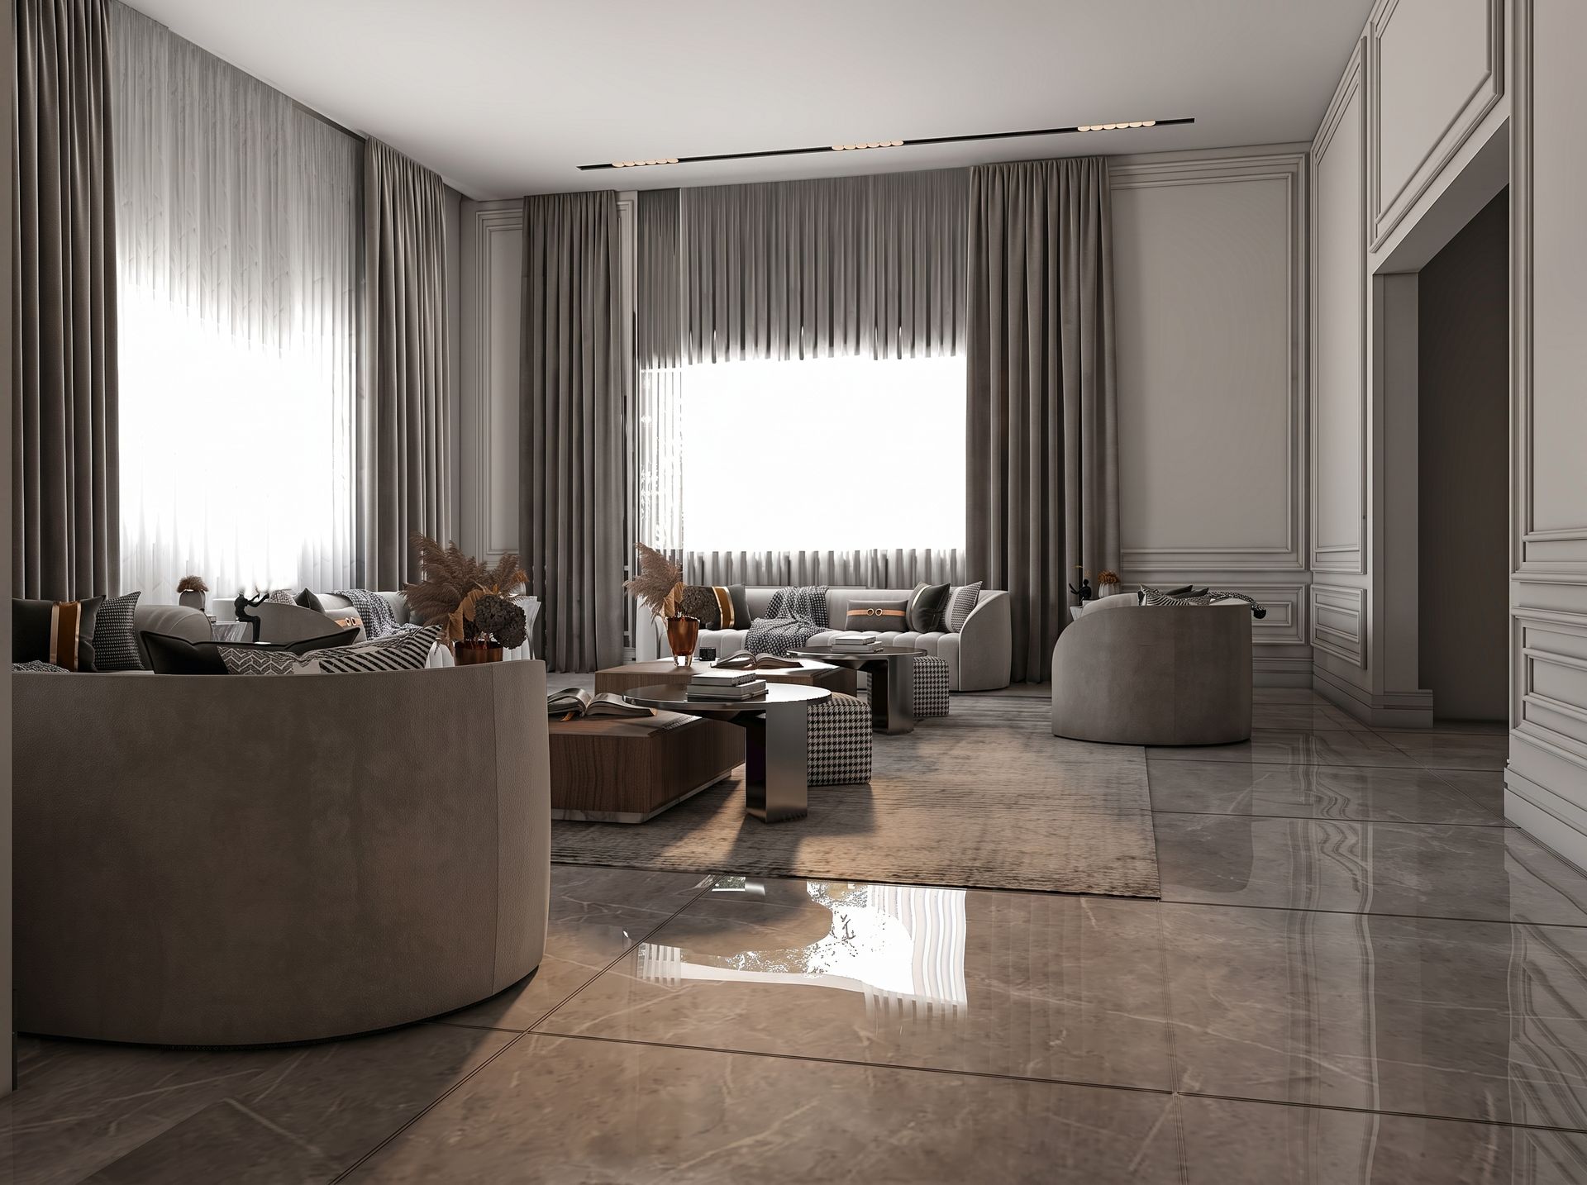
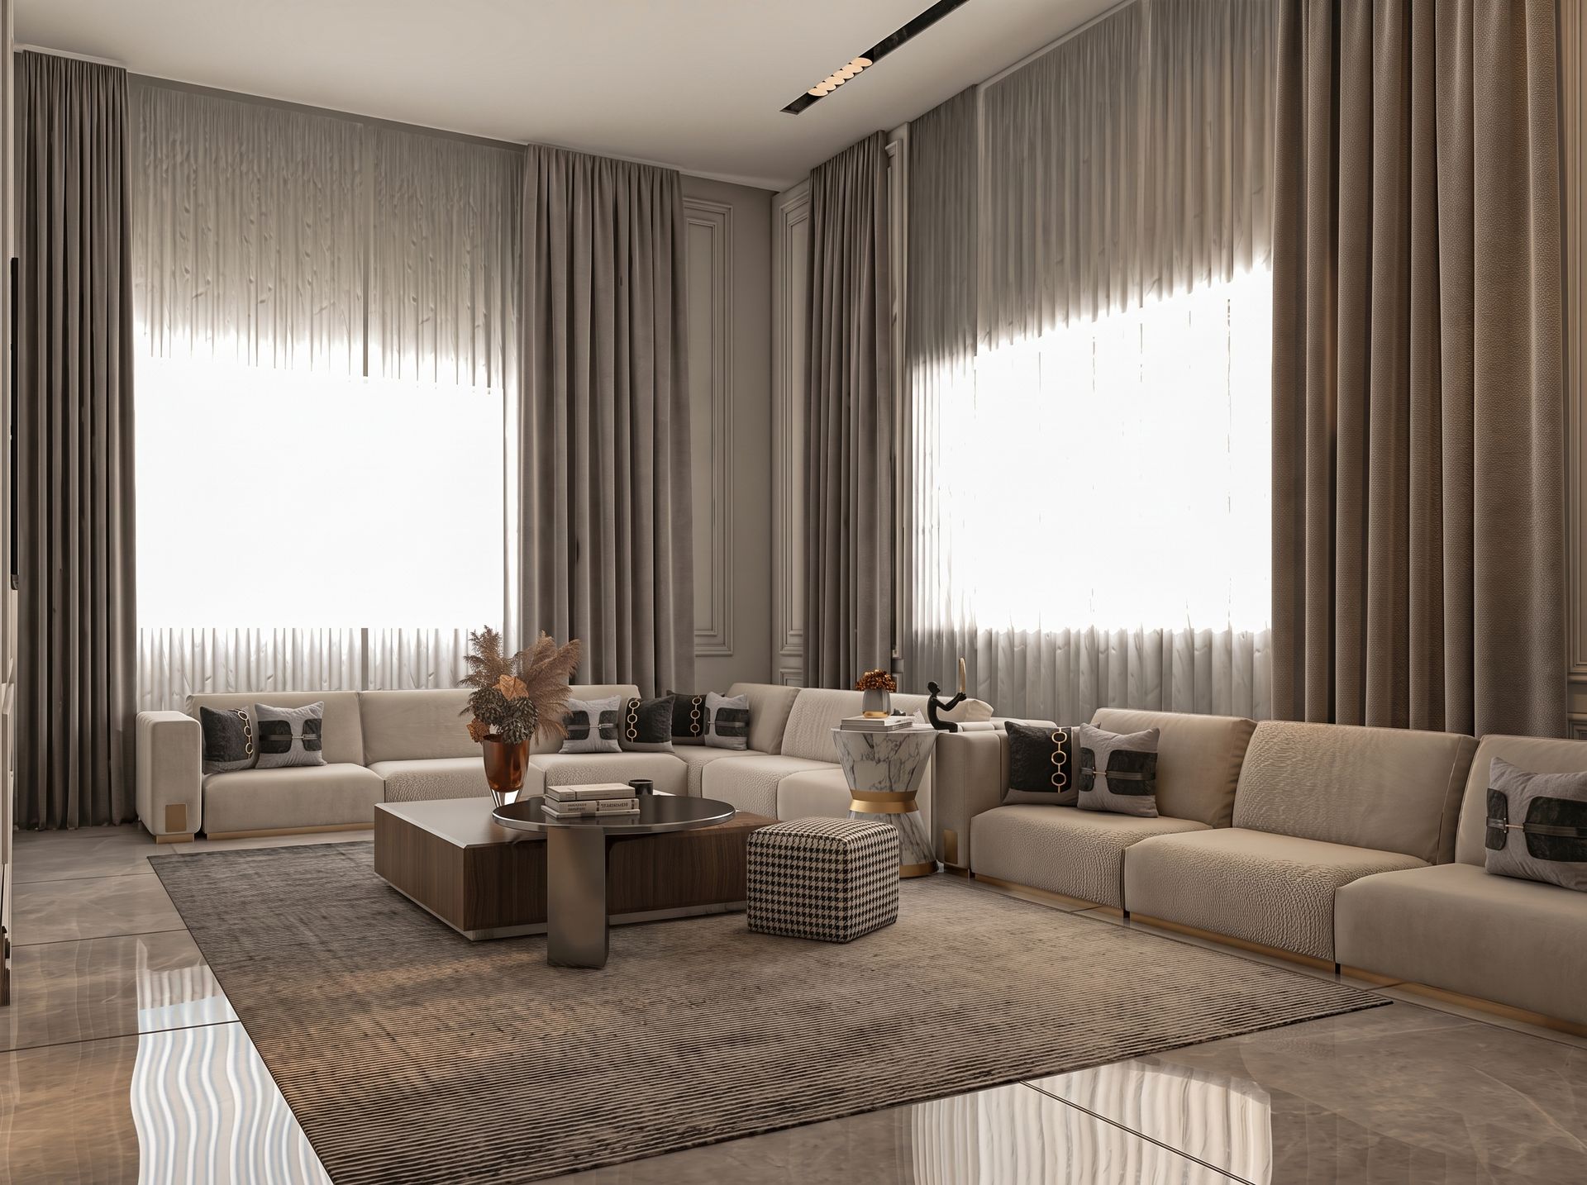
Adjoining the family space, a more formal reception salon takes the same palette and elevates it. Rounded bouclé sofas in soft grey wrap a seating group finished with houndstooth ottomans, walnut and gunmetal coffee tables, and a large-scale abstract artwork mirrored on facing walls to create rhythm and depth. Gold-trimmed mirror panelling adds a subtle glamour note against the room's otherwise restrained, tailored detailing, while pampas grass arrangements in copper vessels soften the space with texture.

A Considered Coffee & Wet Bar Nook

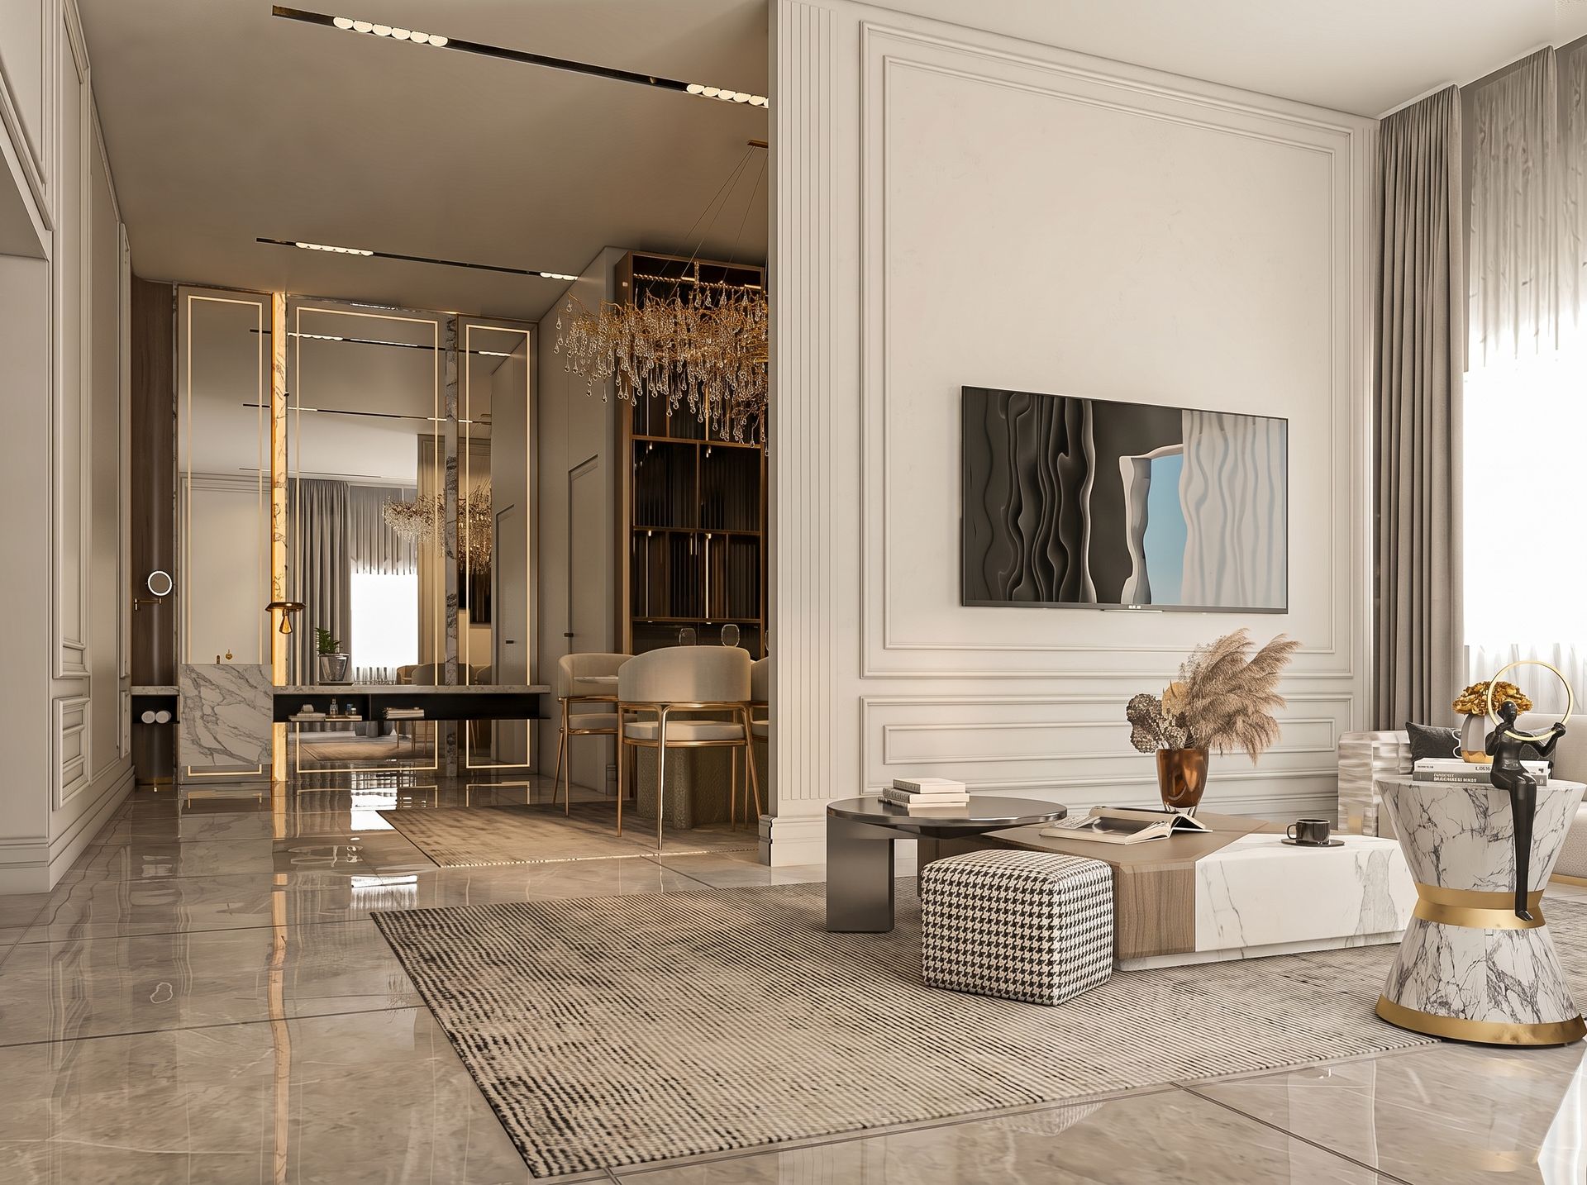
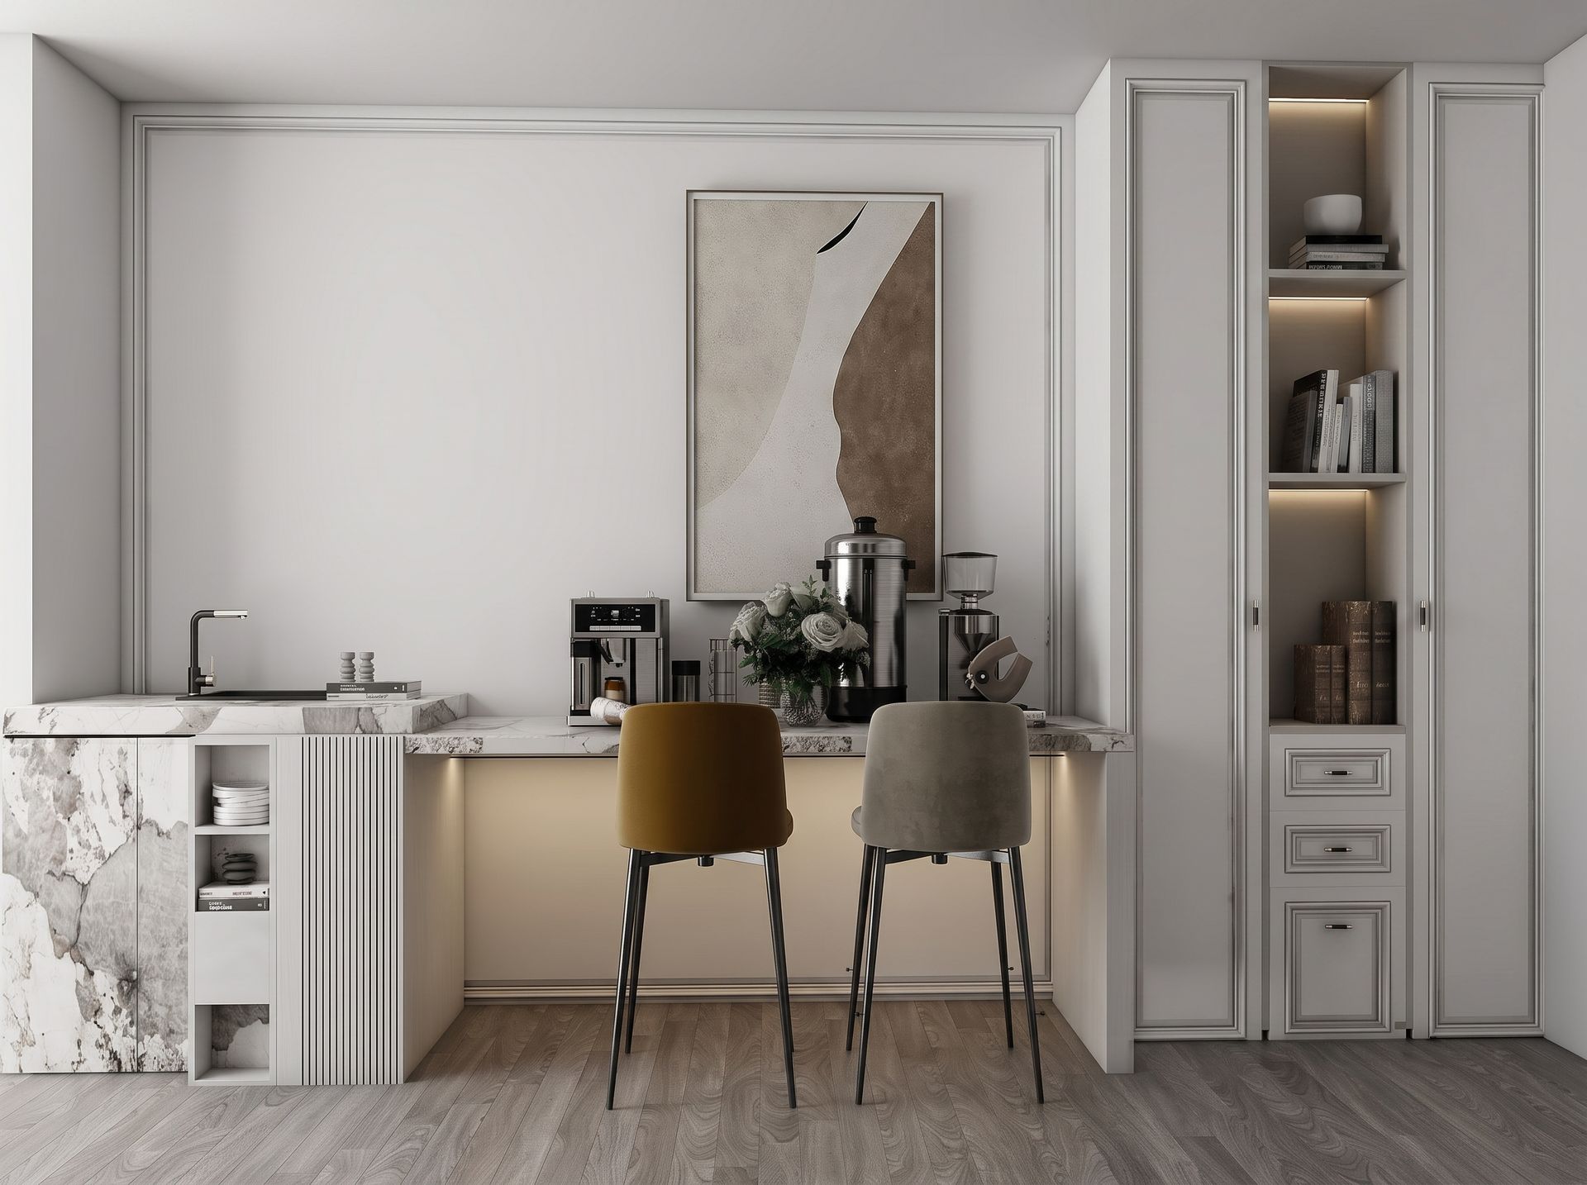
Tucked to one side, a compact but fully considered coffee bar and wet-bar nook shows Domora's attention to lifestyle detail. A book-matched marble countertop houses a built-in sink, espresso machine, and coffee station, framed by fluted cabinetry and full-height storage with soft integrated lighting. It's a small footprint solution that adds genuine daily function to a villa's entertaining floor — a feature increasingly requested by clients who want their homes to support hosting without relying solely on the kitchen.

The Dining-to-Living Showpiece

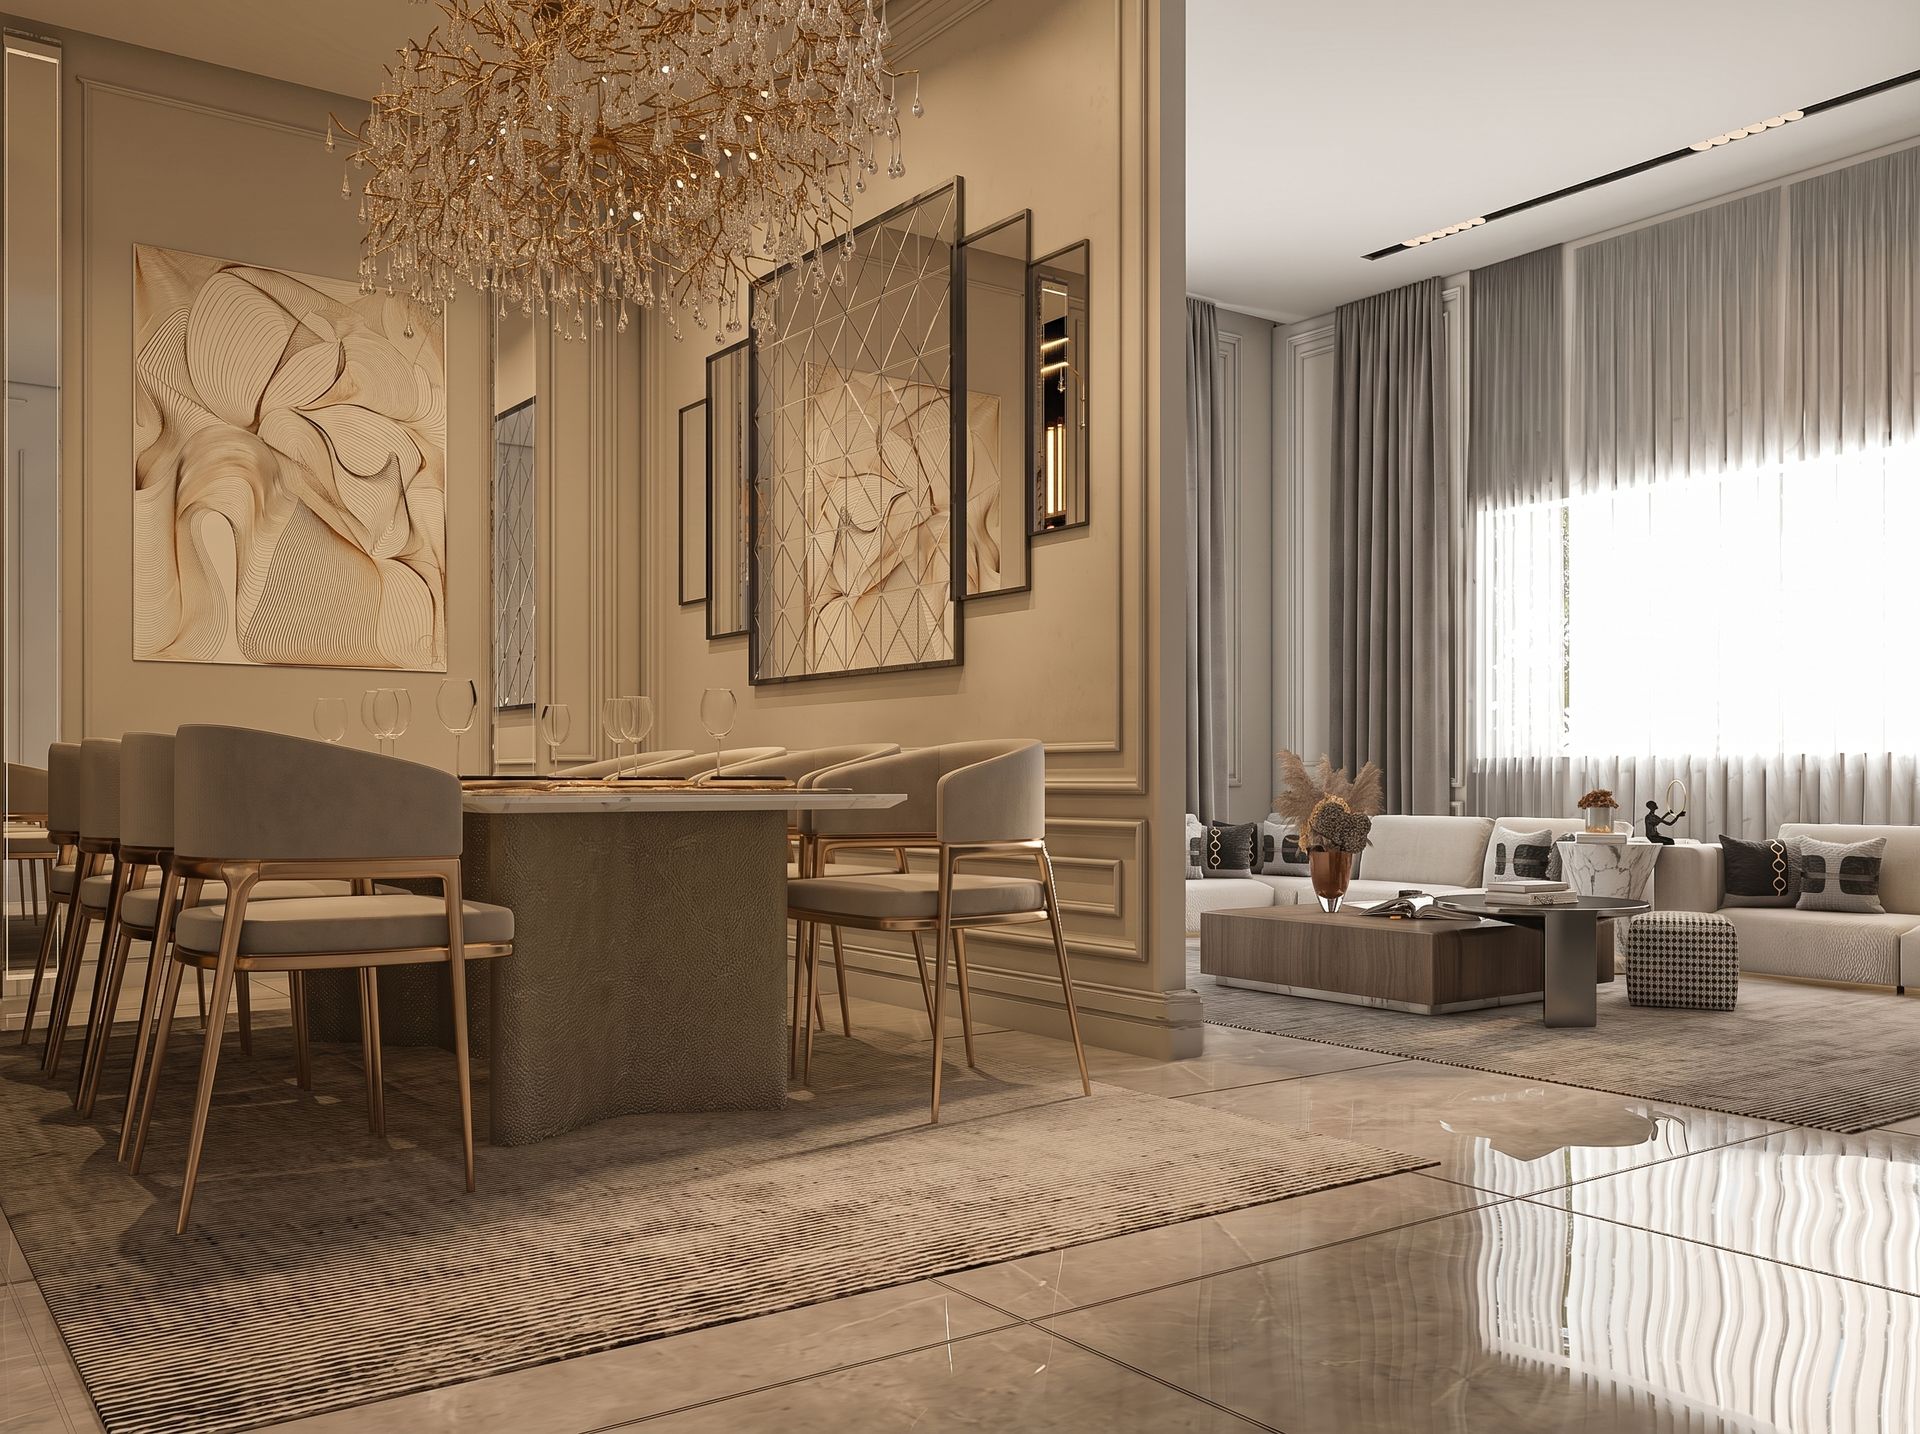
The undisputed centerpiece of the entire floor is a dramatic gold branch chandelier, its crystal droplets cascading above the dining table like a canopy, echoed in a mirrored art triptych on the wall behind it. Bronze-framed dining chairs with brushed gold legs surround a stone-topped table, opening directly onto a second, more expansive living salon in soft champagne and grey tones. The visual connection between these two rooms — achieved through matching flooring, coordinated curtain treatments, and a shared warm palette — allows the dining and living zones to function as one grand entertaining space when needed, or two distinct rooms when closed off.

Materials and Lighting as the Common Thread

Throughout the floor, large-format polished marble flooring in warm grey and taupe tones unifies every room underfoot, while fluted wood and stone paneling, brushed brass and bronze hardware, and linear architectural lighting recur as consistent design signatures. Floor-to-ceiling drapery in soft taupe velvet and sheer linen dresses every window uniformly, ensuring the villa reads as one considered composition rather than a series of disconnected renovations.
Ready to design your villa's living level?

Get in touch with Domora's team to start your next interior design or fit-out project in Dubai and across the UAE.

 Start a Project